Find a Home

Save
Ask
Tour
Hide
Share
$999,500
801 Days On Site

13709 Pembroke Lane
Leawood, KS 66224

For Sale|Residential|Active
4
Beds
4
Total Baths
4
Full Baths
2,679
SqFt
$373
/SqFt
2025
Built
Subdivision:
Regents Park
County:
Johnson
Upcoming Open Houses
Sat, Oct 10, 12:00 PM - 5:00 PM
Sun, Oct 11, 12:00 PM - 5:00 PM
Mon, Oct 12, 12:00 PM - 5:00 PM
Tue, Oct 13, 12:00 PM - 5:00 PM
Wed, Oct 14, 12:00 PM - 5:00 PM
Thu, Oct 15, 12:00 PM - 5:00 PM
Fri, Oct 16, 12:00 PM - 5:00 PM
Sat, Oct 17, 12:00 PM - 5:00 PM
Sun, Oct 18, 12:00 PM - 5:00 PM
Mon, Oct 19, 12:00 PM - 5:00 PM
Tue, Oct 20, 12:00 PM - 5:00 PM
Wed, Oct 21, 12:00 PM - 5:00 PM
Thu, Oct 22, 12:00 PM - 5:00 PM
Fri, Oct 23, 12:00 PM - 5:00 PM
Sat, Oct 24, 12:00 PM - 5:00 PM
Sun, Oct 25, 12:00 PM - 5:00 PM
Mon, Oct 26, 12:00 PM - 5:00 PM
Tue, Oct 27, 12:00 PM - 5:00 PM
Wed, Oct 28, 12:00 PM - 5:00 PM
Thu, Oct 29, 12:00 PM - 5:00 PM
Fri, Oct 30, 12:00 PM - 5:00 PM
Sat, Oct 31, 12:00 PM - 5:00 PM
Sun, Nov 1, 12:00 PM - 5:00 PM
Mon, Nov 2, 12:00 PM - 5:00 PM
Tue, Nov 3, 12:00 PM - 5:00 PM
Wed, Nov 4, 12:00 PM - 5:00 PM
Thu, Nov 5, 12:00 PM - 5:00 PM
Fri, Nov 6, 12:00 PM - 5:00 PM
Sat, Nov 7, 12:00 PM - 5:00 PM
13709 Pembroke Lane13709 Pembroke Lane13709 Pembroke Lane13709 Pembroke Lane
Save
Ask
Tour
Hide
Share

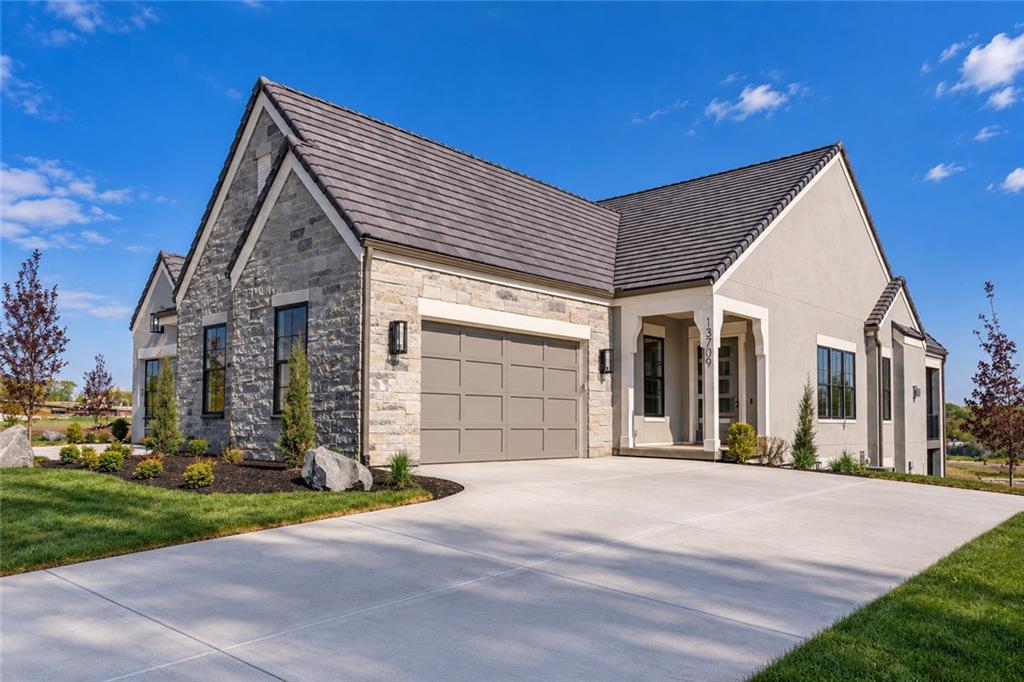
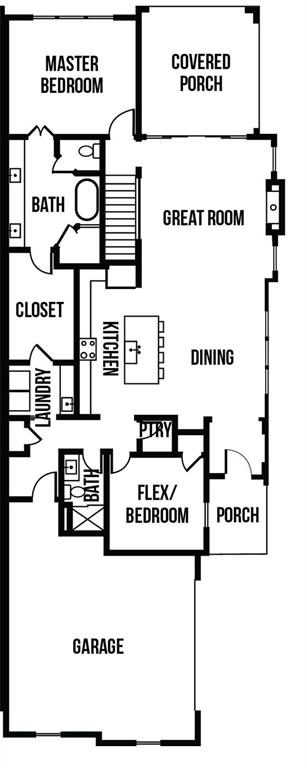
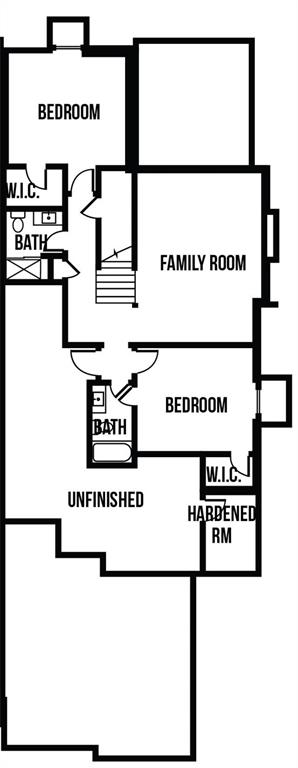
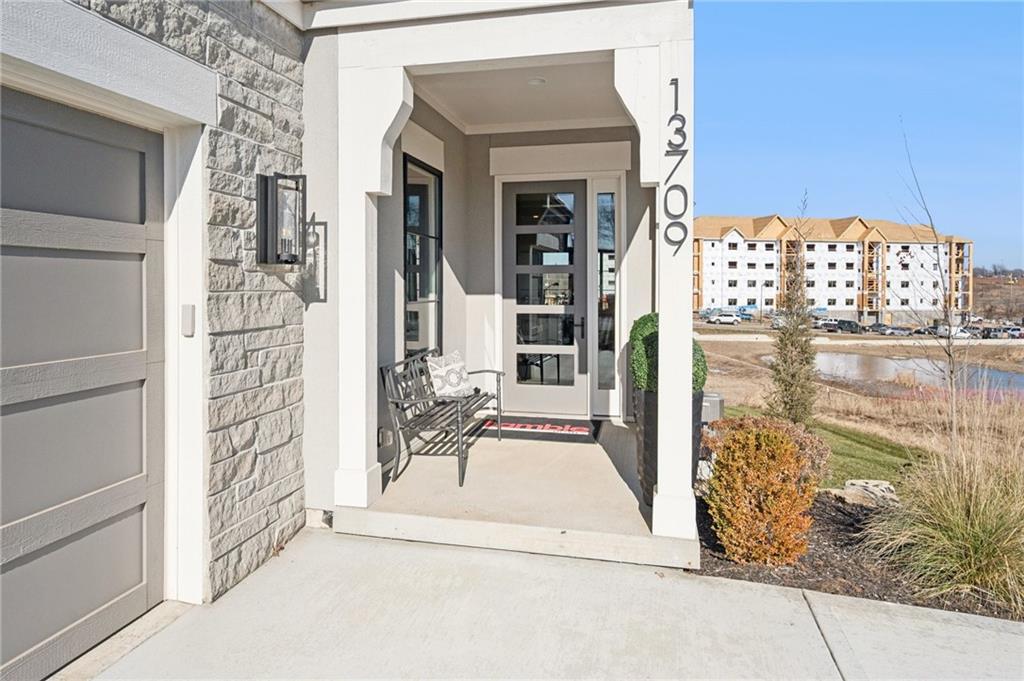
NEW PRICE - MOVE-IN READY REGENTS PARK VILLA UNDER $1M! The Kensington by Lambie Grand is a completed paired villa on daylight lot 2/D4 offering 4 bedrooms, 4 full bathrooms, and a 2-car side-entry garage with zero-entry access from the garage into the home. At 2,679 sq ft, this reverse 1.5-story plan offers thoughtful main-level living in Regents Park, Leawood’s luxury maintenance-provided community. The main level features an open great room, dining, and kitchen layout with walk-in pantry, mudroom, primary suite, laundry room, flex room/guest bedroom, additional full bath, and covered deck. The finished lower level includes 2 bedrooms with walk-in closets and accompanying bathrooms, a spacious family room, fireplace, and walk-up bar. Elevated exterior details include concrete tile roof, acrylic stucco siding, natural stone accents, and upgraded landscaping. Regents Park amenities include pool and pavilion, pickleball, dog park, and walking trail, all located just off the 135th Street corridor. Spring Parade of Homes 2025 - 2nd Place/Silver Award for Distinctive Plan & Design. Come and see this beautiful home!

Save
Ask
Tour
Hide
Share
Listing Snapshot
Price 
$999,500
Days On Site 
801 Days
Bedrooms 
4
Inside Area (SqFt) 
2,679 sqft
Total Baths 
4
Full Baths 
4
Partial Baths 
N/A
Lot Size 
0.18 Acres
Year Built 
2025
MLS® Number 
2501726
Status 
Active
Property Tax 
$14,678
HOA/Condo/Coop Fees 
$350 monthly
Sq Ft Source 
N/A
Friends & Family
Recent Activity
18 hours agoListing updated with changes from the MLS®
4 months agoPrice changed to $999,500
2 years agoListing first seen on site
General Features
Acres 
0.18
Attached Garage 
Yes
Direction Faces 
Southwest
Garage 
Yes
Garage Spaces 
2
Home Warranty 
Yes
Levels 
One and One Half
Number Of Stories 
1
Parking 
AttachedGarage Faces Side
Security 
Smoke Detector(s)
Sewer 
Public Sewer
SqFt Above 
1599
SqFt Below 
1080
Style 
Traditional
Water Source 
Public
Interior Features
Appliances 
OvenDishwasherDisposalExhaust FanMicrowaveStainless Steel Appliance(s)
Basement 
DaylightFinishedFull
Cooling 
ElectricCeiling Fan(s)
Fireplace 
Yes
Fireplace Features 
GasGreat Room
Fireplaces 
2
Flooring 
CarpetTileWood
Heating 
Forced AirExhaust Fan
Interior 
Vaulted Ceiling(s)Walk-In Closet(s)Eat-in KitchenCeiling Fan(s)Kitchen IslandPantryWet Bar
Laundry Features 
Main Level
Window Features 
Insulated Windows
Bedroom 2 
Dimensions - 12x12Level - MainFeatures - Walk-In Closet(s)
Bedroom 3 
Dimensions - 12x15Level - LowerFeatures - Walk-In Closet(s)
Bedroom 4 
Dimensions - 14x16Level - LowerFeatures - Walk-In Closet(s)
Dining Room 
Dimensions - 11x12Level - Main
Family Room 
Dimensions - 22x18Level - Lower
Great Room 
Dimensions - 16x14Level - Main
Kitchen 
Dimensions - 19x12Level - MainFeatures - Wet Bar
Primary Bedroom 
Dimensions - 15x13Level - Main
Save
Ask
Tour
Hide
Share
Exterior Features
Construction Details 
StuccoFrame
Lot Features 
LevelGreenbelt
Patio And Porch 
Porch
Roof 
ConcreteTile
Windows/Doors 
Insulated Windows
Community Features
Association Amenities 
PoolTrail(s)
Association Fee 
$350.0
Association Fee Frequency 
Monthly
MLS Area 
345 - N=135th;S=Co Ln;E=State Ln;W=Pflumm
School District 
Blue Valley
Financing Terms Available 
CashConventional
Roads 
Paved
Schools
School District
Blue Valley
Elementary School
Mission Trail
Middle School
Leawood Middle
High School
Blue Valley North
Listing courtesy of Weichert, Realtors Welch & Co. [email protected]


The information displayed on this page is confidential, proprietary, and copyrighted information of Heartland Multiple Listing Service, Inc. (“Heartland MLS”). Copyright 2026, Heartland Multiple Listing Service, Inc. Heartland MLS and Weichert, Realtors Welch & Co. do not make any warranty or representation concerning the timeliness or accuracy of the information displayed herein. In consideration of the receipt of the information on this page, the recipient agrees to use the information solely for the private noncommercial purpose of identifying a property in which the recipient has a good faith interest in acquiring.
Terms of Use
Last checked 2026-10-10 11:28 AM CDT

Neighborhood & Commute
Source: Walkscore
Save
Ask
Tour
Hide
Share