
Find a Home
Save
Ask
Tour
Hide
$1,175,000
260 Days On Site
8308 High DriveLeawood, KS 66206
Single Family Residence|Pending
4
Beds
4
Total Baths
3
Full Baths
1
Partial Bath
3,901
SqFt
$301
/SqFt
1940
Built
Subdivision:
Leawood
County:
Johnson
Save
Ask
Tour
Hide
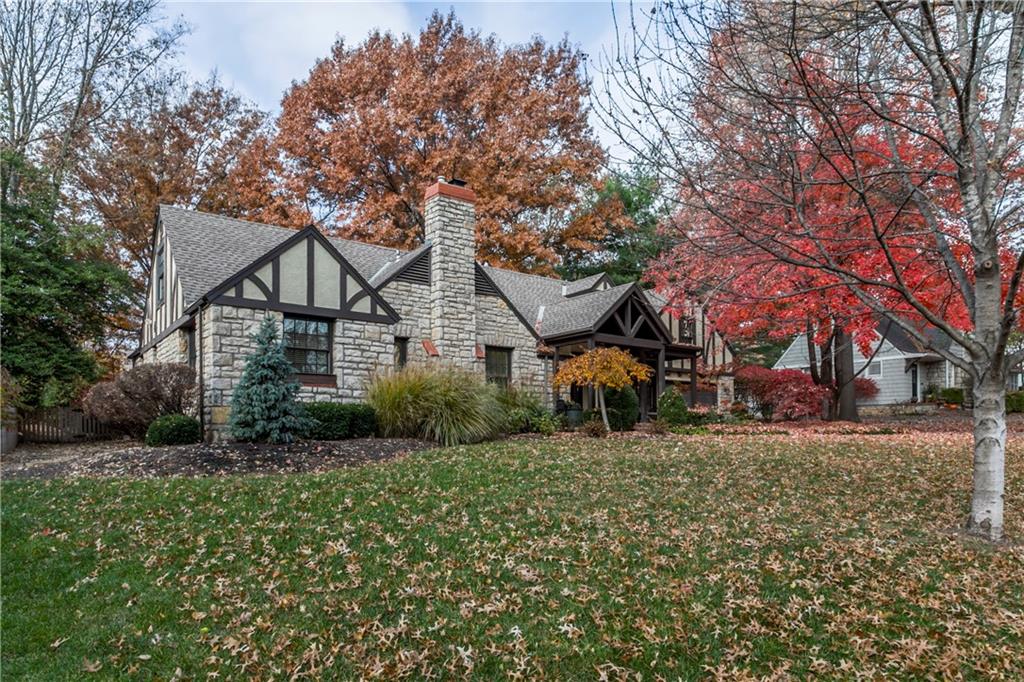
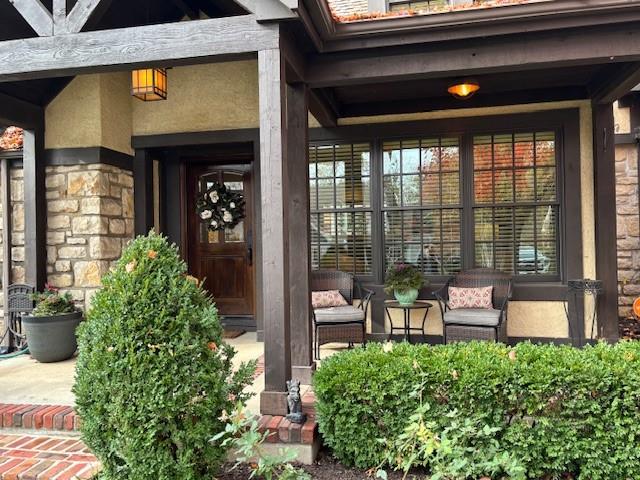
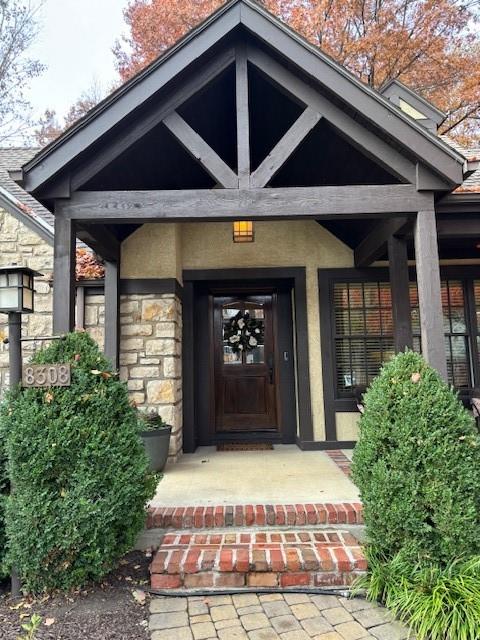
Unique stone & stucco Tudor Home in Old Leawood. Recent renovations include @ 2 HVAC systems, 2 water heaters, Pella windows, Culligan water system, second patio, Primary BR Glass Door to private deck/porch, Primary Bath redone to include laundry closet. All Graber Blinds and any existing curtains stay. Gorgeous Light throughout the day. Oversized 2-car garage with added utility sink and workspace. Flexible Room arrangement, Beautiful 1/2 acre, with a perimeter bed and recent shrubs and trees: Pet and child friendly with Fencing and two gates. Great Street and Incredible convenience to Corinth Plaza, Target, Trader Joe's, Restaurants, & Parks! Minutes to State Line and I-435. The owner is a licensed Real Estate Agent.
Save
Ask
Tour
Hide
Listing Snapshot
Price
$1,175,000
Days On Site
260 Days
Bedrooms
4
Inside Area (SqFt)
3,901 sqft
Total Baths
4
Full Baths
3
Partial Baths
1
Lot Size
0.48 Acres
Year Built
1940
MLS® Number
2588222
Status
Pending
Property Tax
$11,729
HOA/Condo/Coop Fees
$29.17 monthly
Sq Ft Source
N/A
Friends & Family
Recent Activity
| 8 months ago | Listing updated with changes from the MLS® | |
| 8 months ago | Status changed to Pending | |
| 9 months ago | Listing first seen on site |
General Features
Acres
0.48
Attached Garage
Yes
Direction Faces
East
Garage
Yes
Garage Spaces
2
Levels
One and One Half
Number Of Stories
1
Parking
AttachedGarage Door Opener
Property Sub Type
Single Family Residence
Security
Security System
Sewer
Public Sewer
SqFt Above
3326
SqFt Below
575
Style
TraditionalTudor
Water Source
Public
Interior Features
Appliances
OvenCooktopDishwasherDisposalDryerExhaust FanHumidifierMicrowaveRefrigeratorGas RangeStainless Steel Appliance(s)WasherWater Softener
Basement
FinishedFull
Cooling
ElectricHeat PumpZoned
Fireplace
Yes
Fireplace Features
Living Room
Fireplaces
1
Flooring
ConcreteTileWood
Heating
Heat PumpForced AirZoned
Interior
Vaulted Ceiling(s)Walk-In Closet(s)Eat-in KitchenCeiling Fan(s)Kitchen IslandPantry
Laundry Features
In Bathroom
Window Features
Insulated WindowsWindow Coverings
Bathroom 2
Dimensions - 14x8.5Level - FirstArea - 118Features - Built-in Features, Double Vanity, Granite Counters
Bathroom 3
Dimensions - 6x8.5Level - SecondArea - 51
Bedroom 1
Dimensions - 14x16Level - SecondArea - 224Area Units - Square FeetFeatures - Ceiling Fan(s), Walk-In Closet(s)
Bedroom 2
Dimensions - 14x11Level - FirstArea - 154Area Units - Square Feet
Bedroom 4
Dimensions - 17x16Level - FirstArea - 272Area Units - Square FeetFeatures - Walk-In Closet(s)
Breakfast Room
Dimensions - 10x9Level - FirstArea - 90Area Units - Square Feet
Den
Dimensions - 9x8Level - SecondArea - 72Area Units - Square Feet
Dining Room
Dimensions - 14x10Level - FirstArea - 140Area Units - Square Feet
Half Bath
Dimensions - 5x6Level - FirstArea - 30Area Units - Square Feet
Kitchen
Dimensions - 20x11Level - FirstArea - 220Area Units - Square FeetFeatures - Built-in Features, Kitchen Island, Pantry
Living Room
Dimensions - 19x11Level - FirstArea - 209Area Units - Square FeetFeatures - Built-in Features
Primary Bathroom
Dimensions - 12x16Level - SecondArea - 192
Recreation Room
Dimensions - 30x19Level - LowerArea - 575Area Units - Square FeetFeatures - Built-in Features
Utility Room
Dimensions - 20x20Level - LowerArea - 400Area Units - Square Feet
Save
Ask
Tour
Hide
Exterior Features
Construction Details
StuccoFrame
Exterior
Balcony
Fencing
PrivacyWood
Lot Features
City LotLevelMany Trees
Patio And Porch
DeckPatioPorch
Roof
Composition
Windows/Doors
Insulated WindowsWindow Coverings
Community Features
Association Dues
350
Financing Terms Available
CashContractConventional
HOA Fee Frequency
Annually
MLS Area
320 - N=75th;S=I-435;E=State Ln;W=I-35 & K-12
Roads
Paved
School District
Shawnee Mission
Schools
School District
Shawnee Mission
Elementary School
Corinth
Middle School
Indian Hills
High School
SM East
Listing courtesy of Compass Realty Group [email protected]

The information displayed on this page is confidential, proprietary, and copyrighted information of Heartland Multiple Listing Service, Inc. (“Heartland MLS”). Copyright 2026, Heartland Multiple Listing Service, Inc. Heartland MLS and Compass Realty Group do not make any warranty or representation concerning the timeliness or accuracy of the information displayed herein. In consideration of the receipt of the information on this page, the recipient agrees to use the information solely for the private noncommercial purpose of identifying a property in which the recipient has a good faith interest in acquiring.
Terms of Use
Last checked 2026-08-05 11:05 PM CDT
The information displayed on this page is confidential, proprietary, and copyrighted information of Heartland Multiple Listing Service, Inc. (“Heartland MLS”). Copyright 2026, Heartland Multiple Listing Service, Inc. Heartland MLS and Compass Realty Group do not make any warranty or representation concerning the timeliness or accuracy of the information displayed herein. In consideration of the receipt of the information on this page, the recipient agrees to use the information solely for the private noncommercial purpose of identifying a property in which the recipient has a good faith interest in acquiring.
Terms of Use
Last checked 2026-08-05 11:05 PM CDT
Neighborhood & Commute
Source: Walkscore
Save
Ask
Tour
Hide