
Find a Home
4620 W 70th TerracePrairie Village, KS 66208
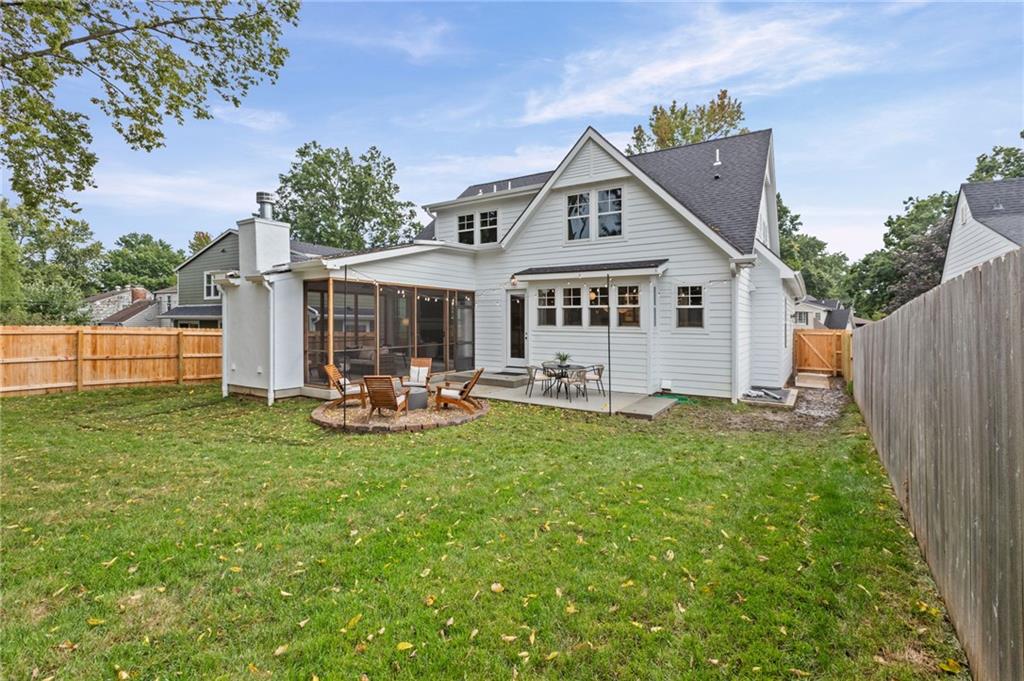
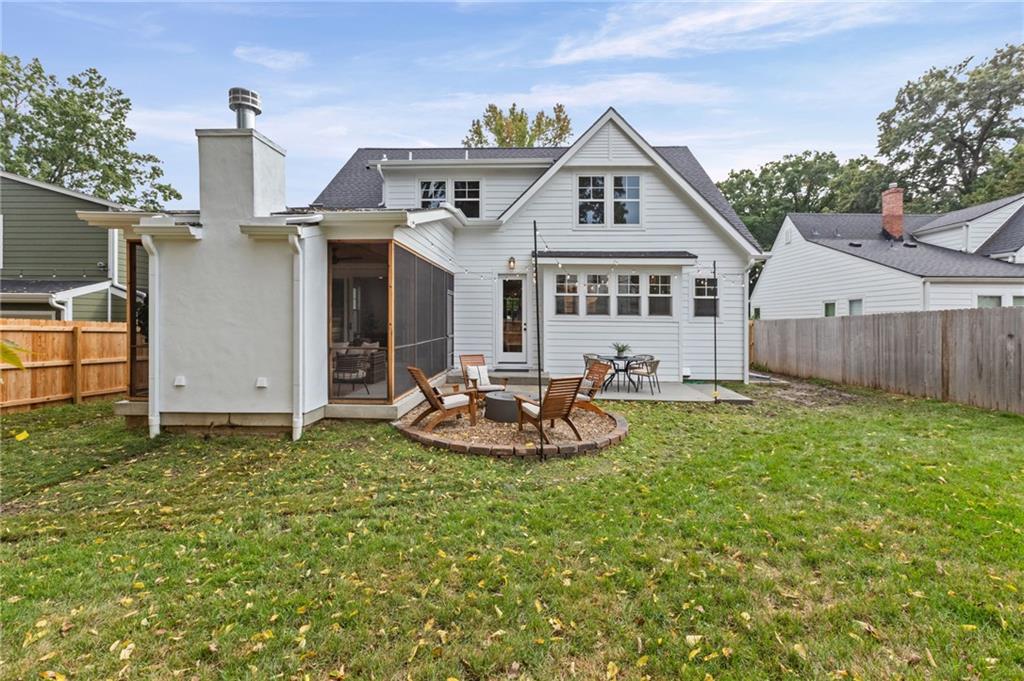
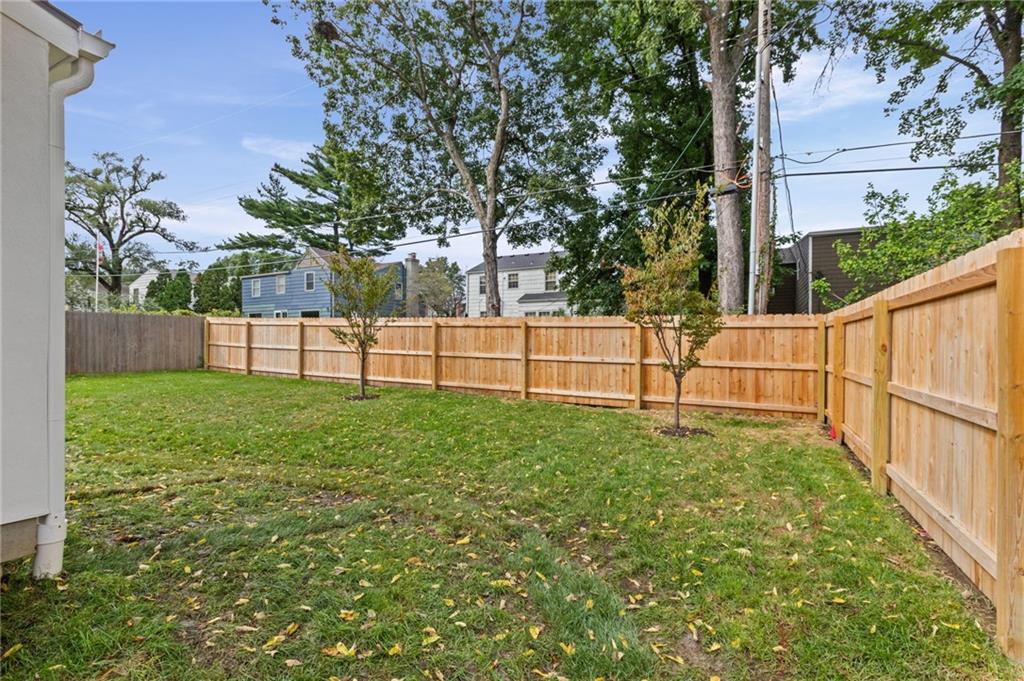
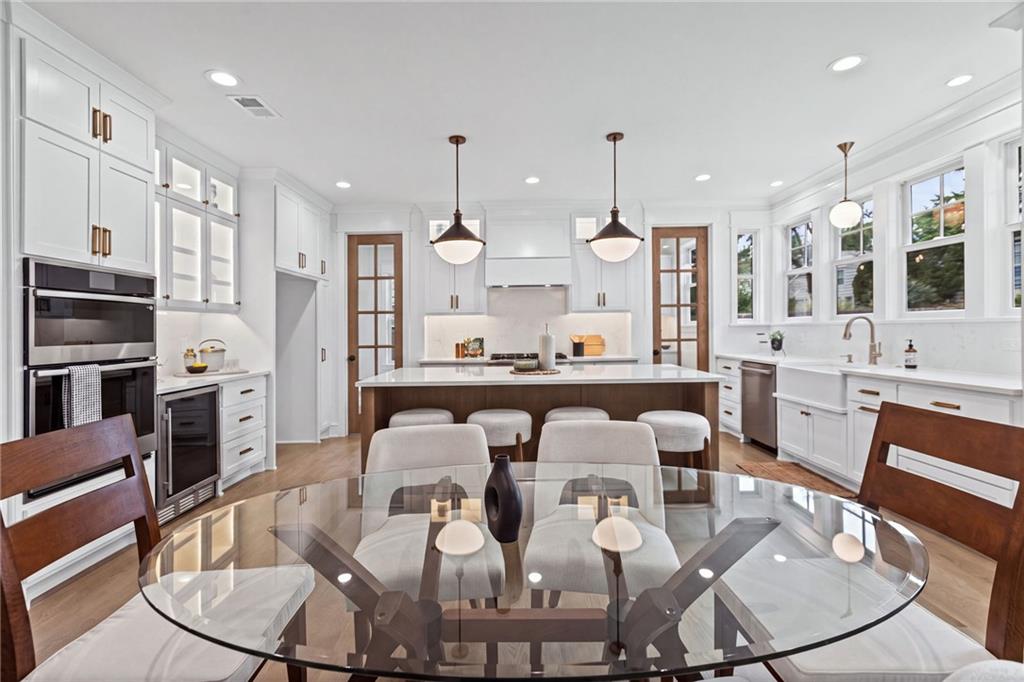
YOUR INTEREST RATE WILL BE LOCKED at 6%, yes 6% FOR YOUR FIRST 7 YEARS!!!!!! THE MORTGAGE INTEREST RATE BUY DOWN IS INCLUDED IN THIS PRICE!!!! After 7 Years, the Loan is adjustable. That's not all! PLUS! you get a $10,000 DECORATOR ALLOWANCE FOR BLINDS, ECT.. OR WHATEVER IS ALLOWED BY THE LENDER This home is located in “Prairie Village Prime” a.k.a on the east of Roe Blvd, walk to the Village. a.k.a No better Location in KC....PERIOD! Walkability Score is through the roof! Another masterpiece from RKC! with the same custom upgraded look, You'll immediately notice the difference in quality and craftsmanship. The Design and Finishes are far superior to STANDARD!! I mean The kitchen pantry is a show piece in itself! This kitchen is for cooks and for entertaining!! Just look at the pictures! Enough Said The kitchen opens up the a large great room that opens up with double slider glass doors to a Huge Back Screened-in patio with fireplace and stained cedar ceiling which adds lots of usable square footage that is not calculated in the total square footage of the house, but really makes a difference! There is also a sensibly designed Large 1st floor bedroom/Office with full bath that can truly be used as a bedroom or a legitimate office! Finished lower boasts a large bedroom with walk-in closet, full designer looking bathroom and x-large entertainment room complete with custom full wet Bar!!! Extra Large welcoming front porch with stained cedar ceiling & fan! Back patio has a custom built fire pit with natural gas. The grill pad also has a natural gas stub, ready to hookup to a your grill or we can build a custom grill Sprinkler System and fully fenced yard with 6Ft Privacy. As mentioned earlier, the location can not be beat, with a 3 minute walk to “The Village” shops,restaurants and bars, a 1 minute walk to McCrum Park playground and tennis court, a 2 Minutes to Porter Park! and a short Walk to Prairie Elementary School! HOME IS NEWLY STAGED
| 25 minutes ago | Listing updated with changes from the MLS® | |
| an hour ago | Price changed to $1,490,000 | |
| 4 weeks ago | Status changed to Active | |
| 6 months ago | Listing first seen on site |

The information displayed on this page is confidential, proprietary, and copyrighted information of Heartland Multiple Listing Service, Inc. (“Heartland MLS”). Copyright 2026, Heartland Multiple Listing Service, Inc. Heartland MLS and Platinum Realty LLC do not make any warranty or representation concerning the timeliness or accuracy of the information displayed herein. In consideration of the receipt of the information on this page, the recipient agrees to use the information solely for the private noncommercial purpose of identifying a property in which the recipient has a good faith interest in acquiring.
Terms of Use
Last checked 2026-10-14 11:52 AM CDT
Did you know? You can invite friends and family to your search. They can join your search, rate and discuss listings with you.