
Find a Home
5226 Mercier StreetKansas City, MO 64112
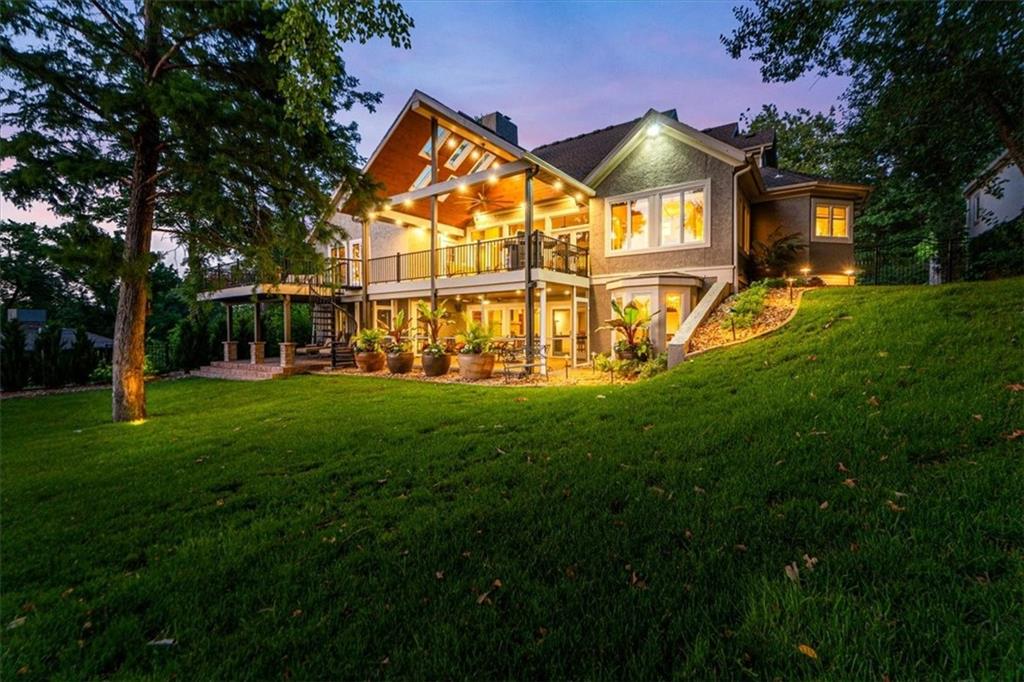
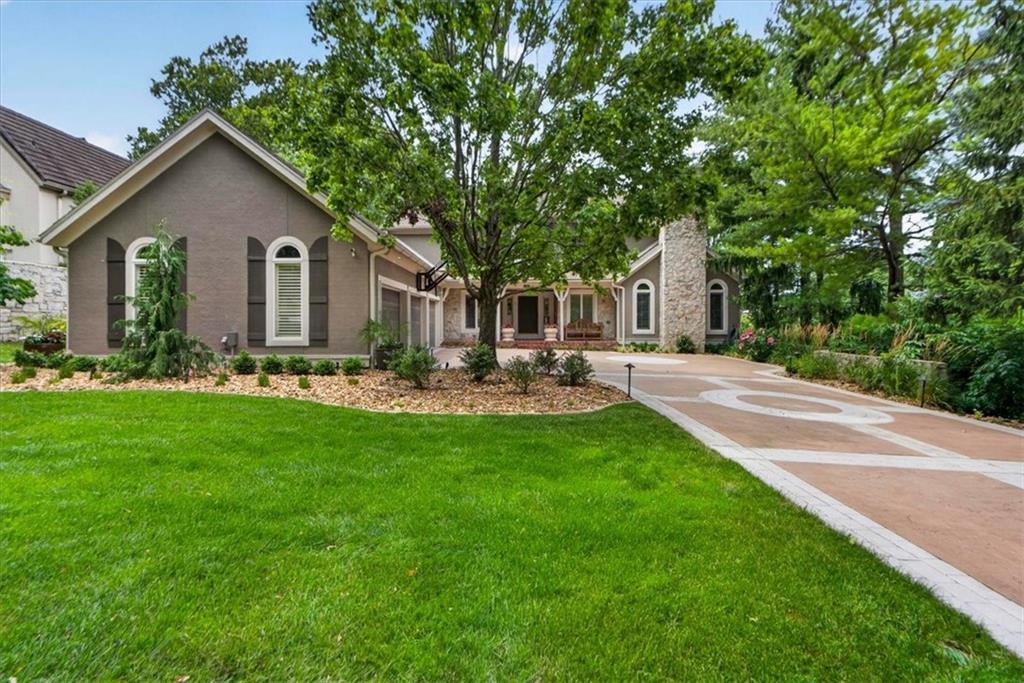
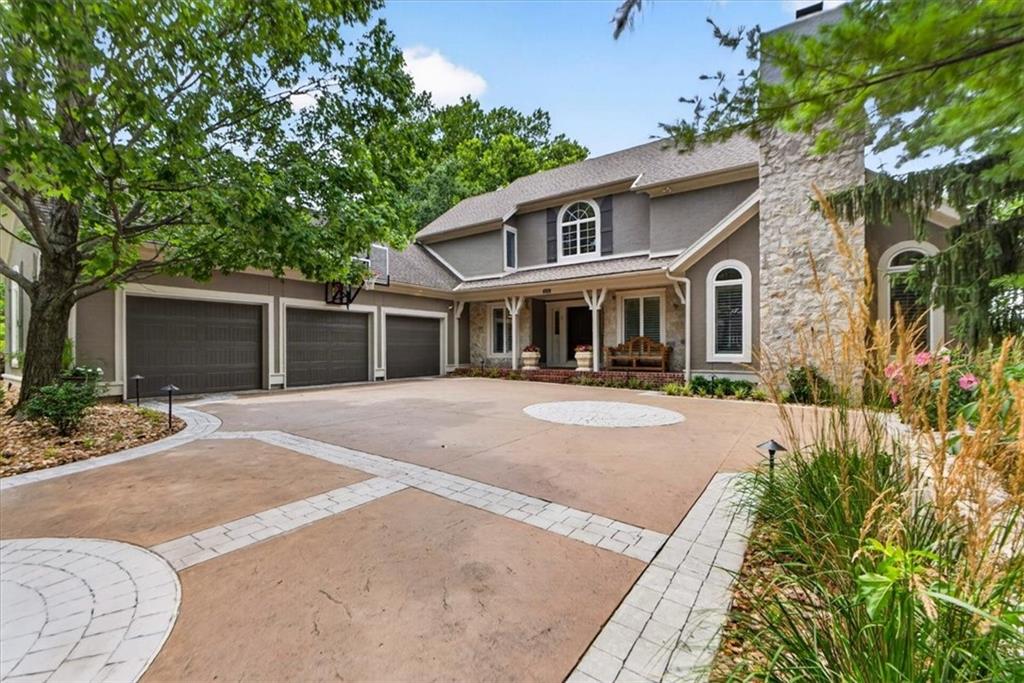
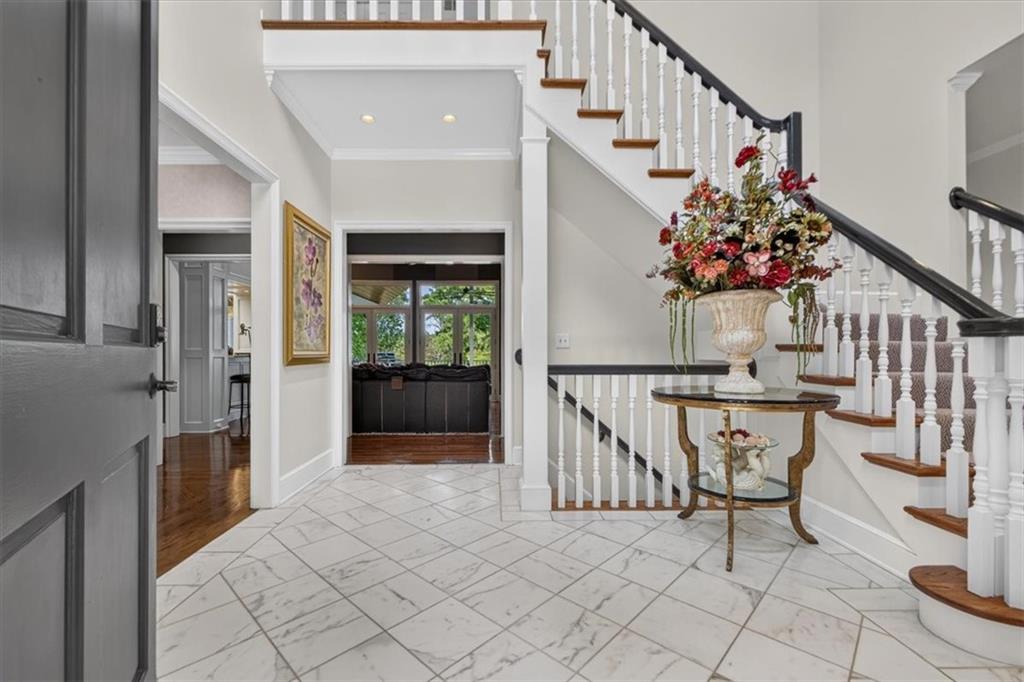
Located in the highly sought-after Sunset Hill, this beautifully designed home offers a rare combination of spacious living, exceptional entertaining spaces, and resort-style amenities. A desirable first-floor primary suite, expansive gathering areas, and thoughtful custom features make this home as functional as it is elegant. The spacious kitchen is designed for gathering, offering abundant cabinetry, generous prep space, and a dedicated area perfect for a bar or coffee station. The living room is complete with views of your expansive deck, hardwood floors, and a grand fireplace. Hosting is easy with your large formal dining room. Your additional formal sitting room offers a marble fireplace, and custom built-in hidden doors that provide discreet extra storage. Your first-floor primary suite is a true oasis with direct steps onto your deck, fireplace, and an oversized primary bathroom. Upstairs you’ll find two great sized bedrooms with their own en-suite bathrooms. The walkout lower level is designed with wellness and entertaining in mind, featuring a dedicated exercise room, private sauna & steam shower for your own at-home retreat, a wet bar, and plenty of space for hosting. This pristine oversized 3-car garage is unlike anything you've ever seen. Step outside to exceptional outdoor living with an expansive deck featuring both covered and uncovered spaces, along with a large screened-in porch, perfect for enjoying morning coffee or hosting guests in every season.
| 7 days ago | Listing updated with changes from the MLS® | |
| a week ago | Price changed to $1,750,000 | |
| 3 months ago | Status changed to Active | |
| 5 months ago | Listing first seen on site |

The information displayed on this page is confidential, proprietary, and copyrighted information of Heartland Multiple Listing Service, Inc. (“Heartland MLS”). Copyright 2026, Heartland Multiple Listing Service, Inc. Heartland MLS and ReeceNichols - Country Club Plaza do not make any warranty or representation concerning the timeliness or accuracy of the information displayed herein. In consideration of the receipt of the information on this page, the recipient agrees to use the information solely for the private noncommercial purpose of identifying a property in which the recipient has a good faith interest in acquiring.
Terms of Use
Last checked 2026-09-26 10:23 AM CDT