Find a Home

Save
Ask
Tour
Hide
Share
$639,900
115 Days On Site

5325 Norwood Road
Fairway, KS 66205

Single Family Residence|Pending
4
Beds
4
Total Baths
3
Full Baths
1
Partial Bath
2,314
SqFt
$277
/SqFt
1940
Built
Subdivision:
Fairway
County:
Johnson
5325 Norwood Road5325 Norwood Road5325 Norwood Road5325 Norwood Road
Save
Ask
Tour
Hide
Share

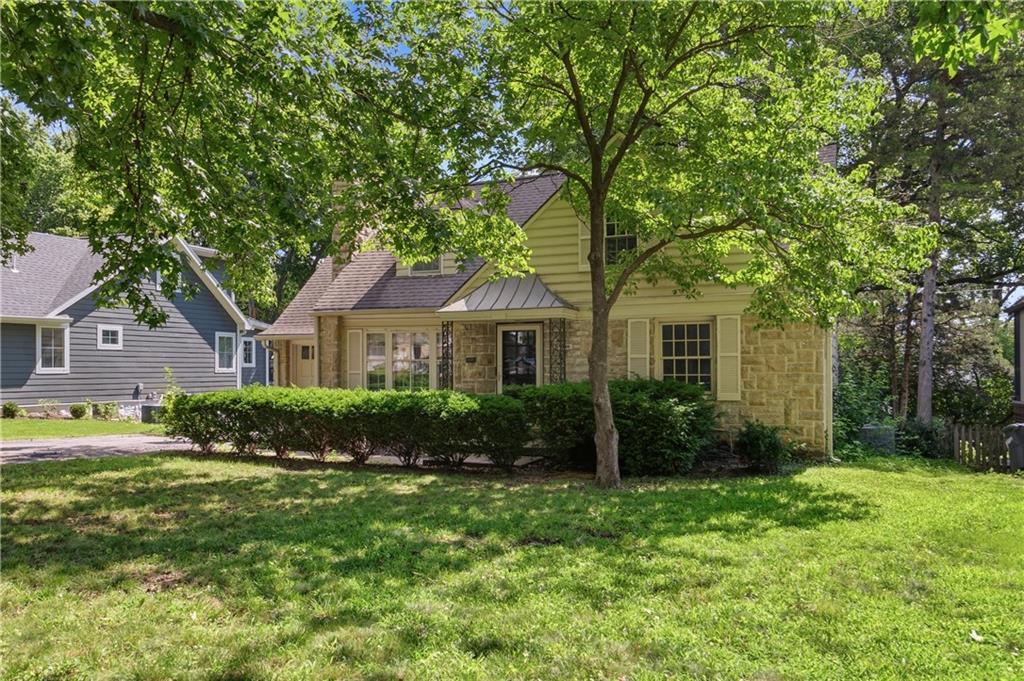
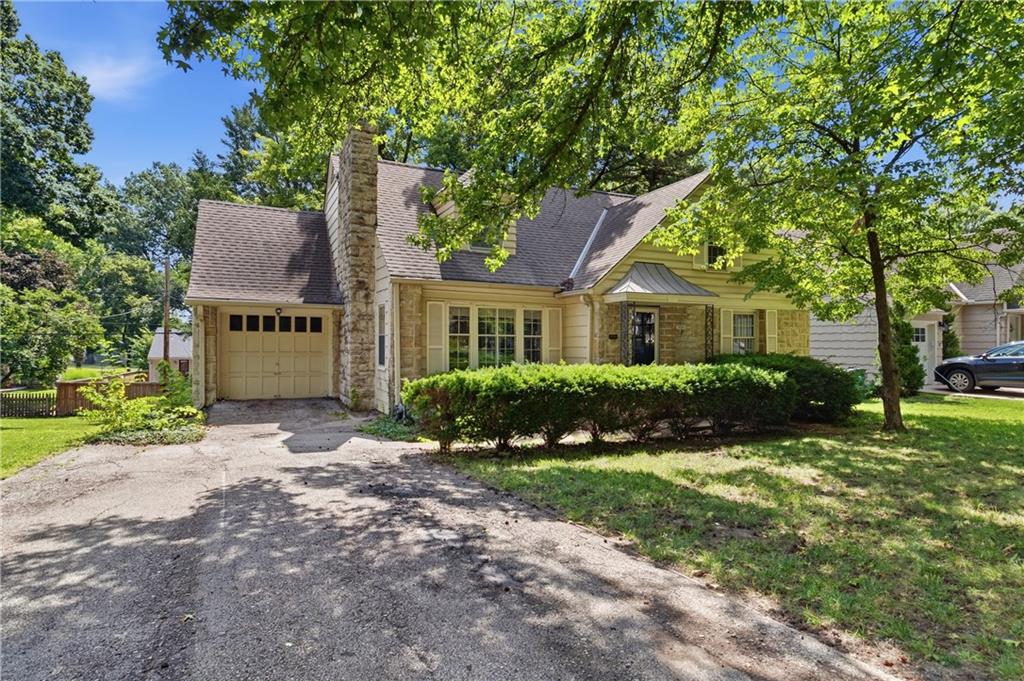
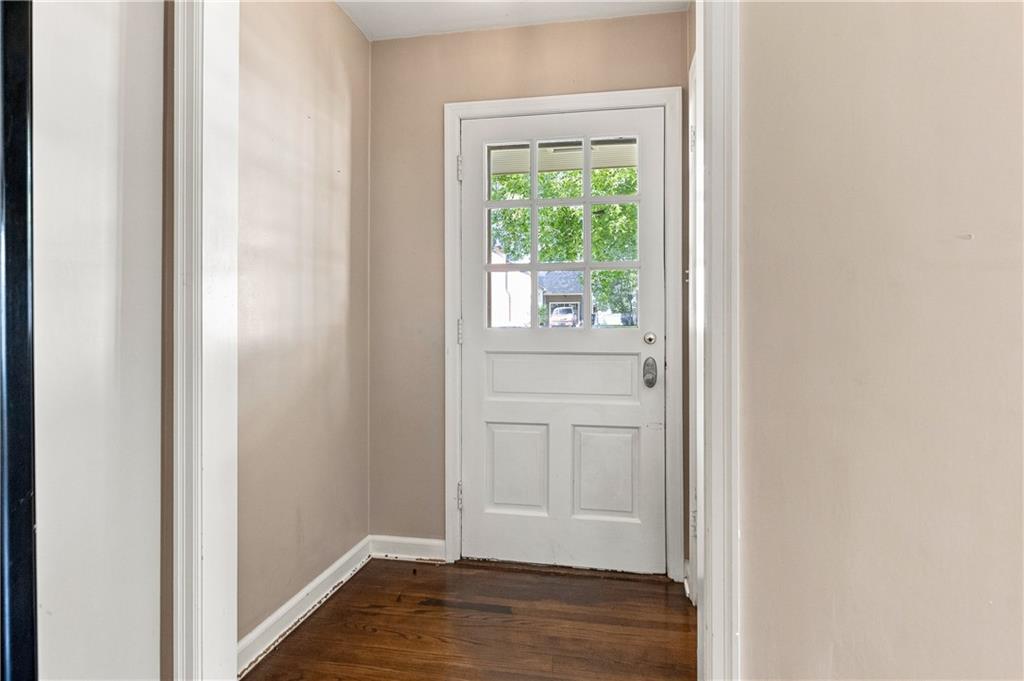
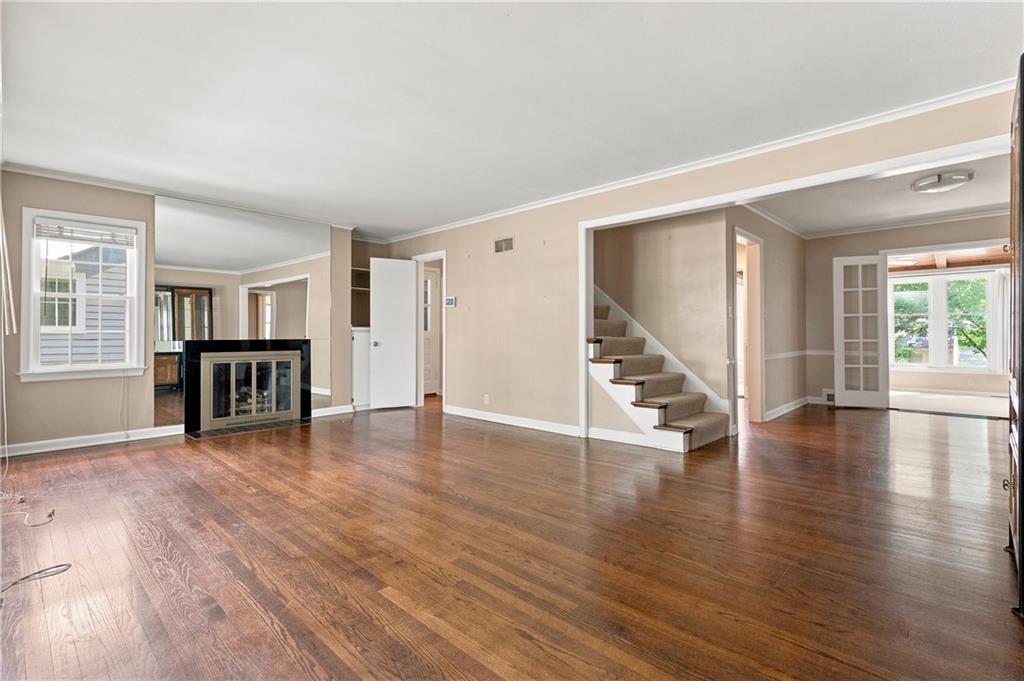
Tucked along one of Fairway's charming tree-lined streets in the Golden Triangle just minutes from highway access, Fairways shops, and the coveted Country Club Plaza, this beautiful home is overflowing with opportunity and timeless character. With an exceptional floor plan rarely found in this area, the home offers two bedrooms conveniently located on the main level and two additional bedrooms upstairs, creating flexibility for guests, family, or home office space. Inside you'll find three full bathrooms, one half bath, spacious living areas, sundrenched windows and a finished lower, perfect for entertaining, a recreation space, or extended stay guests. While the home is ready for updates and your personal touch, the bones, layout, and location create the perfect canvas to bring your vision to life. A true Fairway gem with endless potential in one of the metros most beloved neighborhoods.

Save
Ask
Tour
Hide
Share
Listing Snapshot
Price 
$639,900
Days On Site 
115 Days
Bedrooms 
4
Inside Area (SqFt) 
2,314 sqft
Total Baths 
4
Full Baths 
3
Partial Baths 
1
Lot Size 
0.2 Acres
Year Built 
1940
MLS® Number 
2621325
Status 
Pending
Property Tax 
$9,332
HOA/Condo/Coop Fees 
$12.5 monthly
Sq Ft Source 
N/A
Friends & Family
Recent Activity
a week agoListing updated with changes from the MLS®
a week agoStatus changed to Pending
a month agoPrice changed to $639,900
4 months agoListing first seen on site
General Features
Acres 
0.2
Attached Garage 
Yes
Garage 
Yes
Garage Spaces 
1
Levels 
One and One Half
Number Of Stories 
1
Parking 
AttachedGarage Door OpenerGarage Faces Front
Property Sub Type 
Single Family Residence
Sewer 
Public Sewer
SqFt Above 
2014
SqFt Below 
300
Style 
Traditional
Water Source 
Public
Interior Features
Appliances 
DishwasherDisposalExhaust FanRefrigeratorElectric Range
Basement 
FinishedFullWalk-Out Access
Cooling 
ElectricCeiling Fan(s)
Fireplace 
Yes
Fireplace Features 
BasementLiving Room
Fireplaces 
2
Flooring 
TileWood
Heating 
Natural GasExhaust Fan
Interior 
Vaulted Ceiling(s)Ceiling Fan(s)
Laundry Features 
In Basement
Window Features 
Skylight(s)Storm Window(s)
Save
Ask
Tour
Hide
Share
Exterior Features
Construction Details 
StoneFrame
Fencing 
Wood
Lot Features 
City LotMany Trees
Patio And Porch 
Deck
Roof 
Composition
Windows/Doors 
Skylight(s)Storm Window(s)
Community Features
Association Fee 
$150.0
Association Fee Frequency 
Annually
MLS Area 
310 - N=Wy Co Ln;S=75th;E=State Ln;W=Switzer
School District 
Shawnee Mission
Financing Terms Available 
CashConventional
Roads 
Paved
Schools
School District
Shawnee Mission
Elementary School
Westwood View
Middle School
Indian Hills
High School
SM East
Listing courtesy of ReeceNichols - Leawood [email protected]


The information displayed on this page is confidential, proprietary, and copyrighted information of Heartland Multiple Listing Service, Inc. (“Heartland MLS”). Copyright 2026, Heartland Multiple Listing Service, Inc. Heartland MLS and ReeceNichols - Leawood do not make any warranty or representation concerning the timeliness or accuracy of the information displayed herein. In consideration of the receipt of the information on this page, the recipient agrees to use the information solely for the private noncommercial purpose of identifying a property in which the recipient has a good faith interest in acquiring.
Terms of Use
Last checked 2026-09-13 10:58 AM CDT

Neighborhood & Commute
Source: Walkscore
Save
Ask
Tour
Hide
Share