
Find a Home
Save
Ask
Tour
Hide
$1,399,950
123 Days On Site
4416 W 77th StreetPrairie Village, KS 66208
Single Family Residence|Pending
5
Beds
5
Total Baths
4
Full Baths
1
Partial Bath
3,600
SqFt
$389
/SqFt
2022
Built
Subdivision:
Prairie Ridge
County:
Johnson
Save
Ask
Tour
Hide
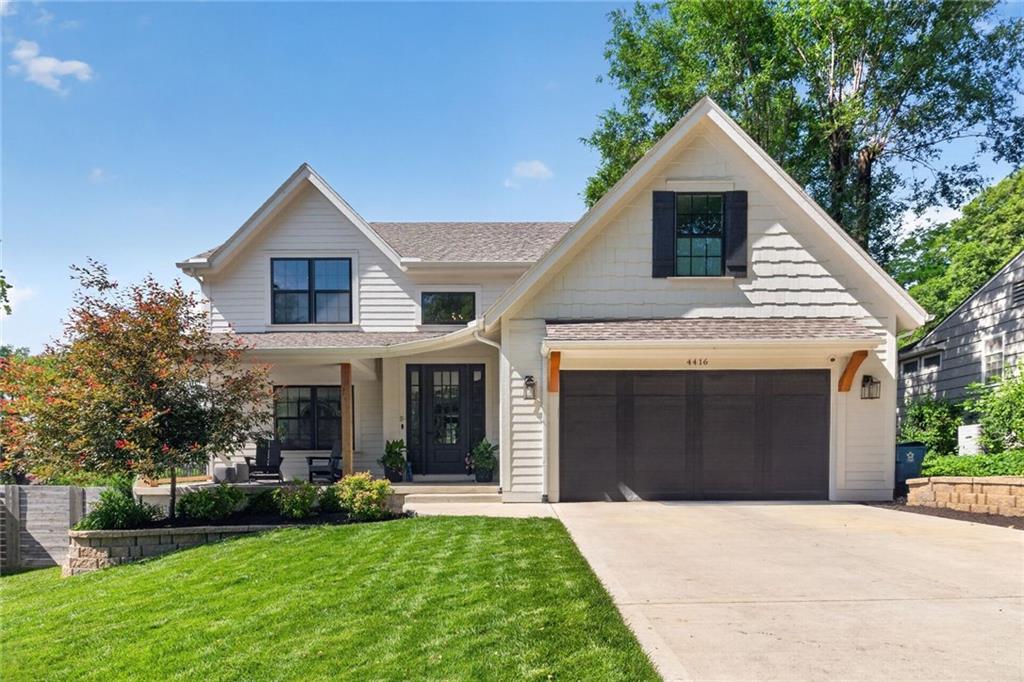
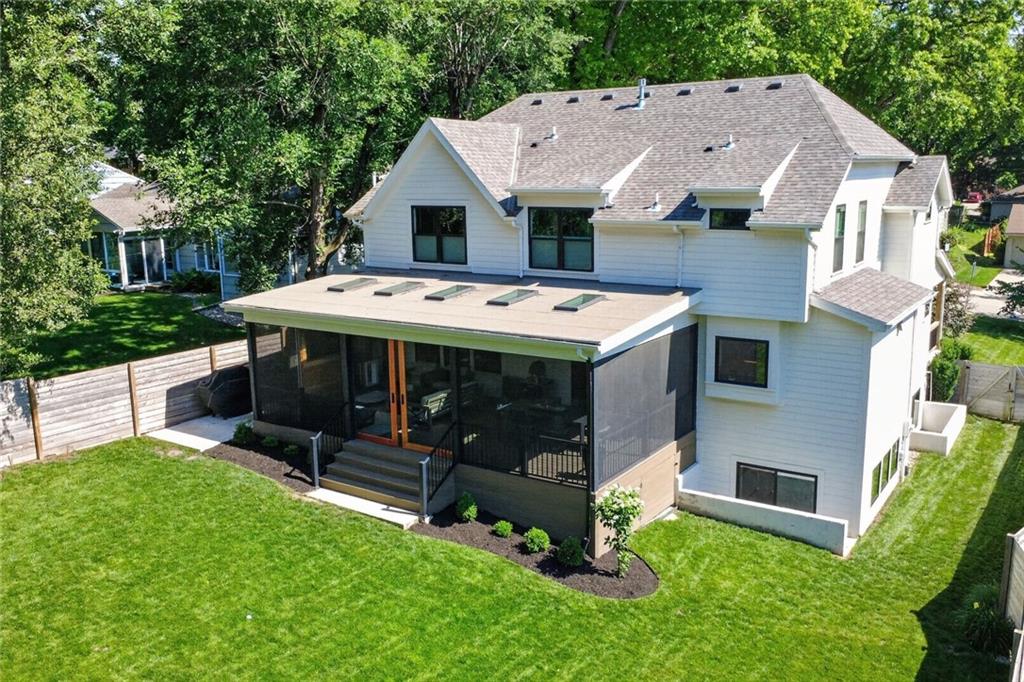
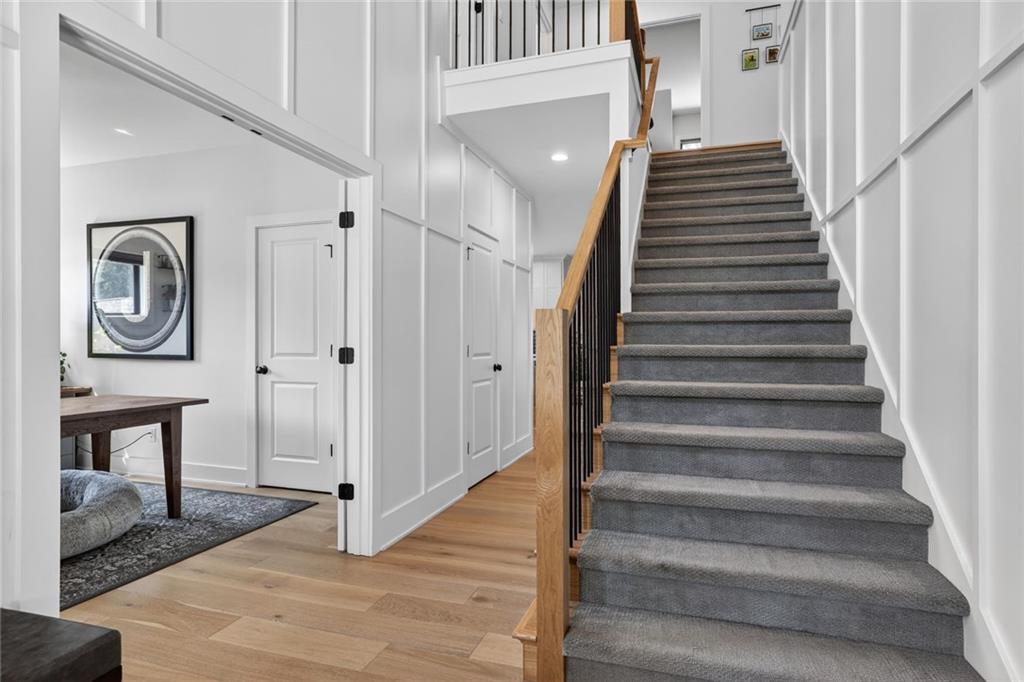
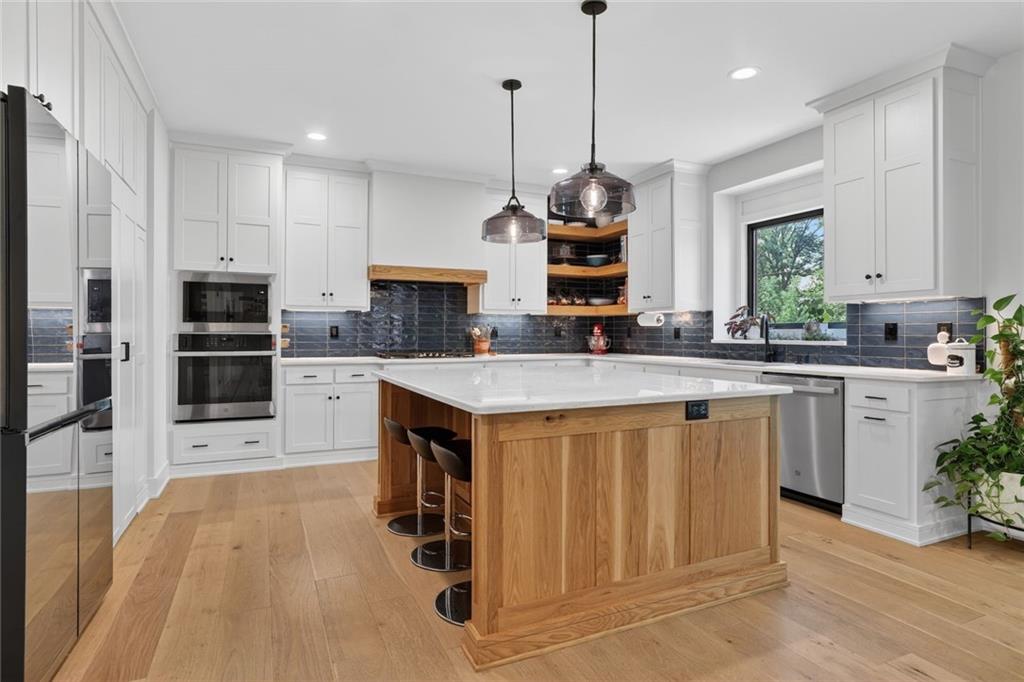
Exquisite, Better-Than-New Modern Traditional Living in Prairie Village. Built in 2022 and impeccably upgraded, this exceptional 2-story Prairie Village residence combines the flawless feel of a new build with high-end custom amenities you won't find on the market today. Enjoy distinct, flexible spaces including a private home office, a chef's kitchen with a massive island, and an abundance of natural light throughout. The outdoor living space is unmatched, highlighted by a large screened porch that opens to a beautifully treed, oversized lot with a full privacy fence. The finished lower level is designed for ultimate recreation, complete with an exercise room and a private spa/sauna bathroom. Pure turnkey from top to bottom.
Save
Ask
Tour
Hide
Listing Snapshot
Price
$1,399,950
Days On Site
123 Days
Bedrooms
5
Inside Area (SqFt)
3,600 sqft
Total Baths
5
Full Baths
4
Partial Baths
1
Lot Size
0.28 Acres
Year Built
2022
MLS® Number
2625913
Status
Pending
Property Tax
$14,930
HOA/Condo/Coop Fees
$20.83 monthly
Sq Ft Source
N/A
Friends & Family
Recent Activity
| a month ago | Listing updated with changes from the MLS® | |
| 2 months ago | Status changed to Pending | |
| 4 months ago | Listing first seen on site |
General Features
Acres
0.28
Attached Garage
Yes
Garage
Yes
Garage Spaces
2
Levels
Two
Number Of Stories
2
Parking
Attached
Property Sub Type
Single Family Residence
Sewer
Public Sewer
SqFt Above
2650
SqFt Below
950
Style
Traditional
Water Source
Public
Interior Features
Appliances
CooktopDishwasherDisposalMicrowaveGas RangeStainless Steel Appliance(s)
Basement
DaylightFinished
Cooling
ElectricCeiling Fan(s)
Fireplace
Yes
Fireplace Features
Living Room
Fireplaces
1
Flooring
CarpetTileWood
Heating
Forced Air
Interior
Walk-In Closet(s)Ceiling Fan(s)Kitchen IslandPantry
Save
Ask
Tour
Hide
Exterior Features
Construction Details
Board & Batten Siding
Fencing
Wood
Lot Features
City LotMany Trees
Patio And Porch
Screened
Roof
Composition
Community Features
Association Fee
$250.0
Association Fee Frequency
Annually
MLS Area
320 - N=75th;S=I-435;E=State Ln;W=I-35 & K-12
School District
Shawnee Mission
Financing Terms Available
CashConventional
Schools
School District
Shawnee Mission
Elementary School
Briarwood
Middle School
Indian Hills
High School
SM East
Listing courtesy of Real Broker, LLC [email protected]

The information displayed on this page is confidential, proprietary, and copyrighted information of Heartland Multiple Listing Service, Inc. (“Heartland MLS”). Copyright 2026, Heartland Multiple Listing Service, Inc. Heartland MLS and Real Broker, LLC do not make any warranty or representation concerning the timeliness or accuracy of the information displayed herein. In consideration of the receipt of the information on this page, the recipient agrees to use the information solely for the private noncommercial purpose of identifying a property in which the recipient has a good faith interest in acquiring.
Terms of Use
Last checked 2026-10-14 11:52 AM CDT
The information displayed on this page is confidential, proprietary, and copyrighted information of Heartland Multiple Listing Service, Inc. (“Heartland MLS”). Copyright 2026, Heartland Multiple Listing Service, Inc. Heartland MLS and Real Broker, LLC do not make any warranty or representation concerning the timeliness or accuracy of the information displayed herein. In consideration of the receipt of the information on this page, the recipient agrees to use the information solely for the private noncommercial purpose of identifying a property in which the recipient has a good faith interest in acquiring.
Terms of Use
Last checked 2026-10-14 11:52 AM CDT
Neighborhood & Commute
Source: Walkscore
Save
Ask
Tour
Hide