Find a Home

Save
Ask
Tour
Hide
Share
$262,500
111 Days On Site

3909 W 47th Street
Roeland Park, KS 66205

Single Family Residence|Pending
3
Beds
1
Total Bath
1
Full Bath
1,104
SqFt
$238
/SqFt
1940
Built
Subdivision:
Elledge Triangle
County:
Johnson
3909 W 47th Street3909 W 47th Street3909 W 47th Street3909 W 47th Street
Save
Ask
Tour
Hide
Share

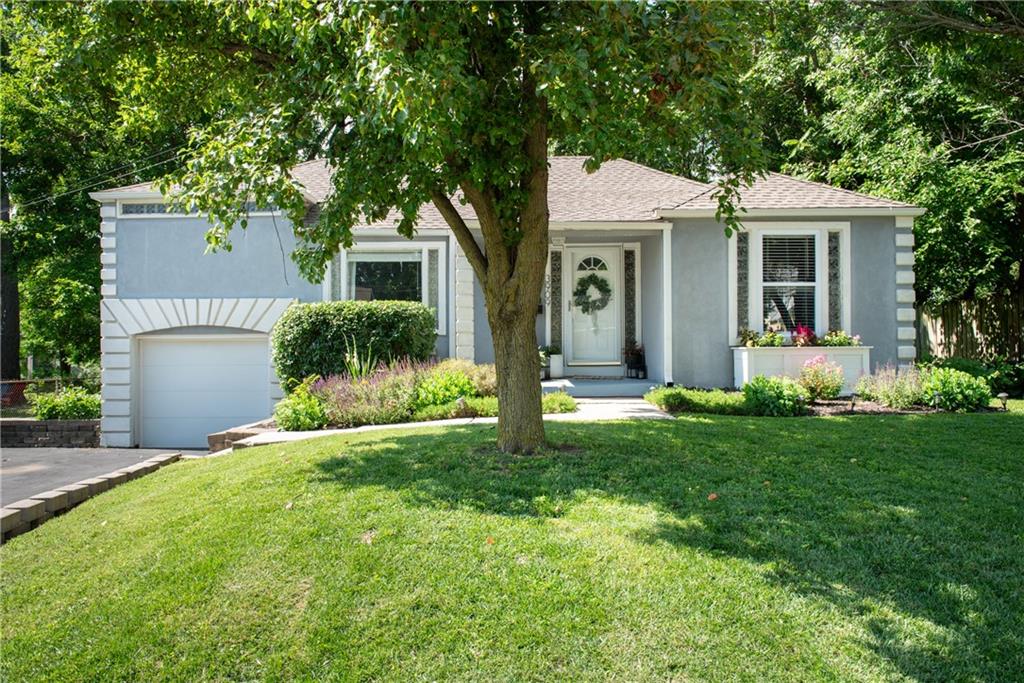
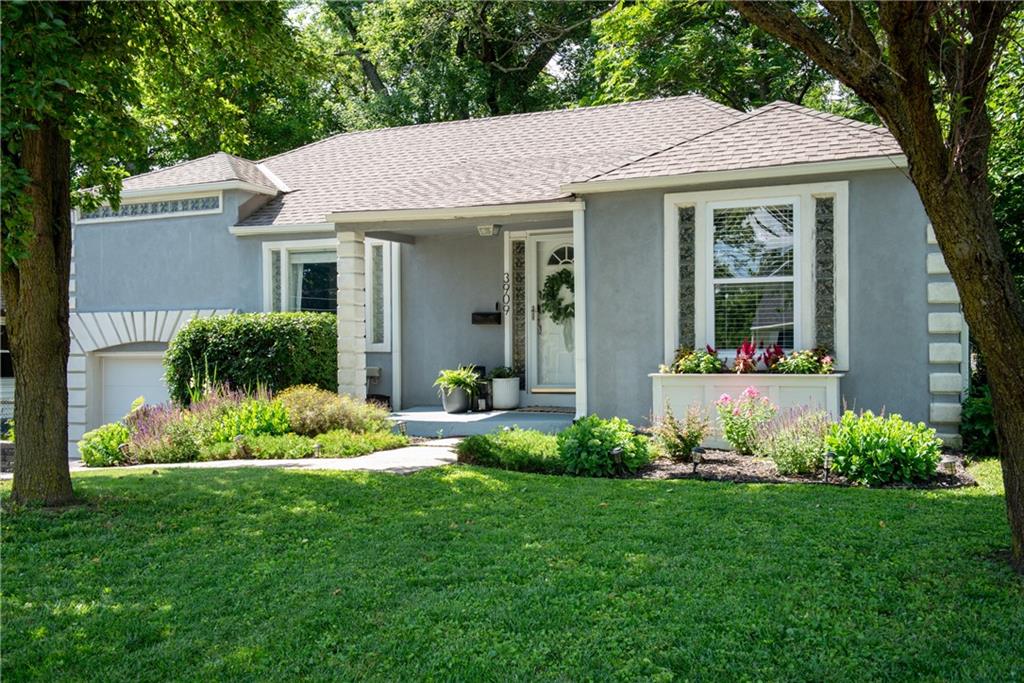
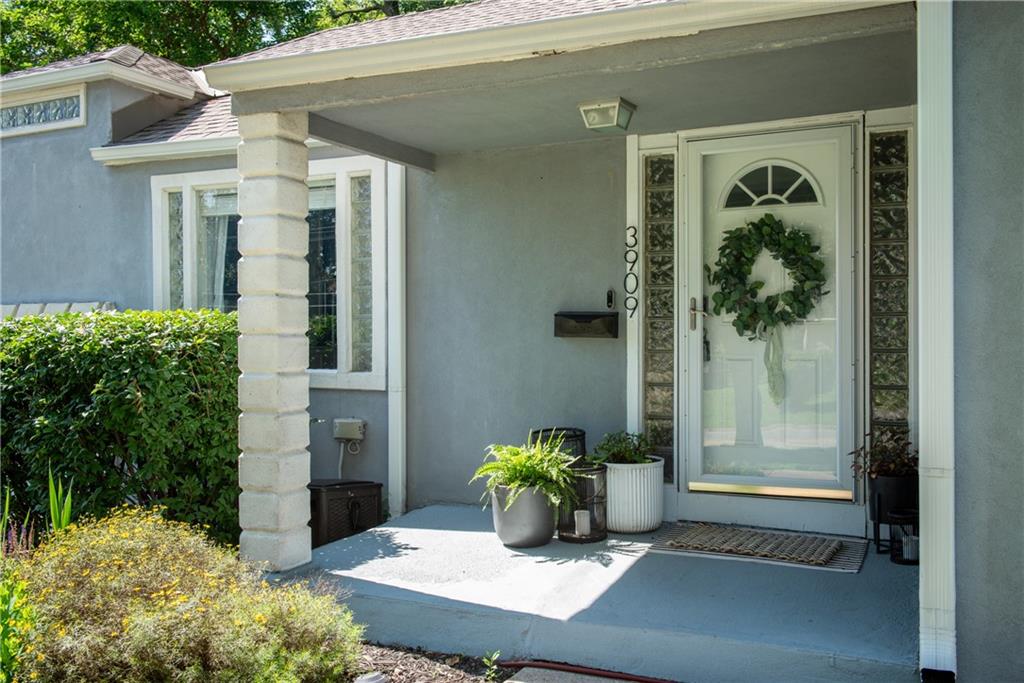
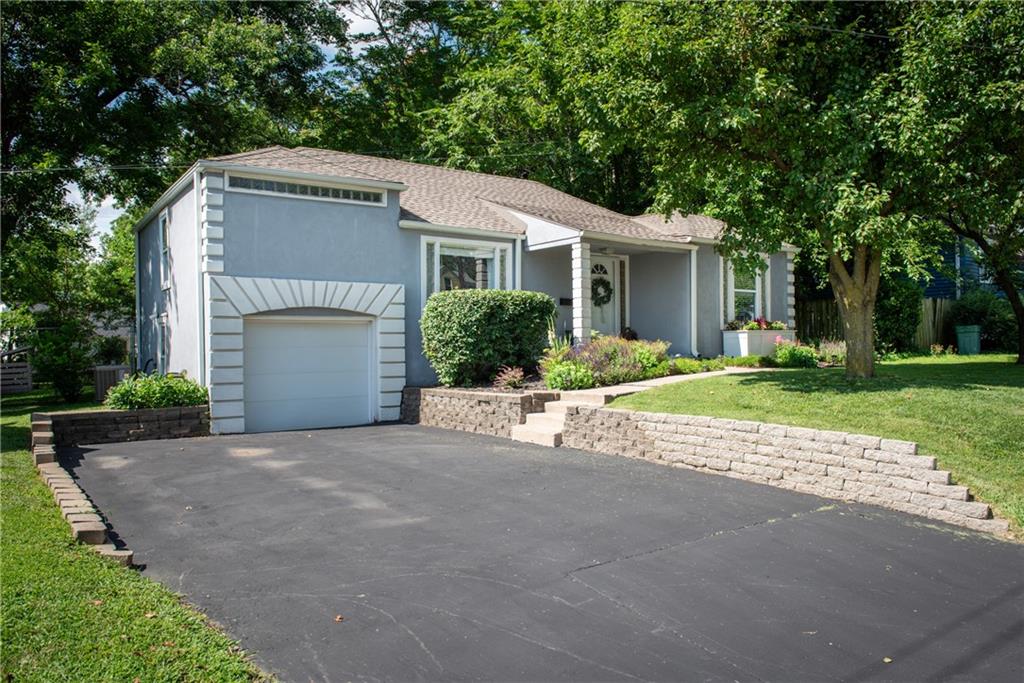
HUGE PRICE REDUCTION IN ROELAND PARK $262,500 This 3 bedroom, 1 bath ranch has a large, open living area concept with vaulted ceilings making it feel even more spacious. There's plenty of room to have your friends over for a Chiefs game and everyone can watch. There's a large island with seating located between the kitchen and living area. Just off the kitchen area is a door to a cute deck area and huge fenced backyard with plenty of mature trees and a tool shed. Inside, the large primary bedroom, with walk-in closet, is separated from the other bedrooms, giving privacy. Two additional bedrooms a full bath are located just off the main living area. Washer and dryer are located in the garage and the driveway has room for 4 cars. Super cute house that's ready for someone to call it home.

Save
Ask
Tour
Hide
Share
Listing Snapshot
Price 
$262,500
Days On Site 
111 Days
Bedrooms 
3
Inside Area (SqFt) 
1,104 sqft
Total Baths 
1
Full Baths 
1
Partial Baths 
N/A
Lot Size 
0.18 Acres
Year Built 
1940
MLS® Number 
2626137
Status 
Pending
Property Tax 
$3,704
HOA/Condo/Coop Fees 
N/A
Sq Ft Source 
N/A
Friends & Family
Recent Activity
2 weeks agoListing updated with changes from the MLS®
2 weeks agoStatus changed to Pending
3 weeks agoPrice changed to $262,500
4 months agoListing first seen on site
General Features
Acres 
0.18
Attached Garage 
Yes
Garage 
Yes
Garage Spaces 
1
Levels 
One
Number Of Stories 
1
Parking 
AttachedGarage Door OpenerGarage Faces Front
Property Sub Type 
Single Family Residence
Security 
Smoke Detector(s)
Sewer 
Public Sewer
SqFt Above 
1104
Style 
Traditional
Water Source 
Public
Interior Features
Appliances 
DishwasherDisposalRefrigerator
Basement 
Crawl Space
Cooling 
ElectricCeiling Fan(s)
Flooring 
CarpetWood
Heating 
Forced Air
Interior 
Vaulted Ceiling(s)Walk-In Closet(s)Ceiling Fan(s)Kitchen Island
Laundry Features 
In Garage
Window Features 
Window Coverings
Bathroom 1 
Dimensions - 8x6Level - Main
Bedroom 1 
Dimensions - 11x12Level - Main
Bedroom 2 
Dimensions - 10x11Level - Main
Bonus Room 
Dimensions - 10.5x6.5Level - MainFeatures - Walk-In Closet(s)
Kitchen 
Dimensions - 11x20Level - MainFeatures - Kitchen Island, Laminate Counters
Living Room 
Dimensions - 10x20Level - Main
Primary Bedroom 
Dimensions - 16x11Level - Main
Save
Ask
Tour
Hide
Share
Exterior Features
Construction Details 
StuccoFrame
Lot Features 
City LotLevelMany Trees
Other Structures 
Shed(s)
Patio And Porch 
DeckPorch
Roof 
Composition
Windows/Doors 
Window Coverings
Community Features
MLS Area 
310 - N=Wy Co Ln;S=75th;E=State Ln;W=Switzer
School District 
Shawnee Mission
Financing Terms Available 
CashConventionalFHA
Roads 
Paved
Schools
School District
Shawnee Mission
Elementary School
Roesland
Middle School
Hocker Grove
High School
SM North
Listing courtesy of Realty ONE Group Metro Home Pros [email protected]


The information displayed on this page is confidential, proprietary, and copyrighted information of Heartland Multiple Listing Service, Inc. (“Heartland MLS”). Copyright 2026, Heartland Multiple Listing Service, Inc. Heartland MLS and Realty ONE Group Metro Home Pros do not make any warranty or representation concerning the timeliness or accuracy of the information displayed herein. In consideration of the receipt of the information on this page, the recipient agrees to use the information solely for the private noncommercial purpose of identifying a property in which the recipient has a good faith interest in acquiring.
Terms of Use
Last checked 2026-10-04 03:52 AM CDT

Neighborhood & Commute
Source: Walkscore
Save
Ask
Tour
Hide
Share