
Find a Home
2821 W 73rd StreetPrairie Village, KS 66208
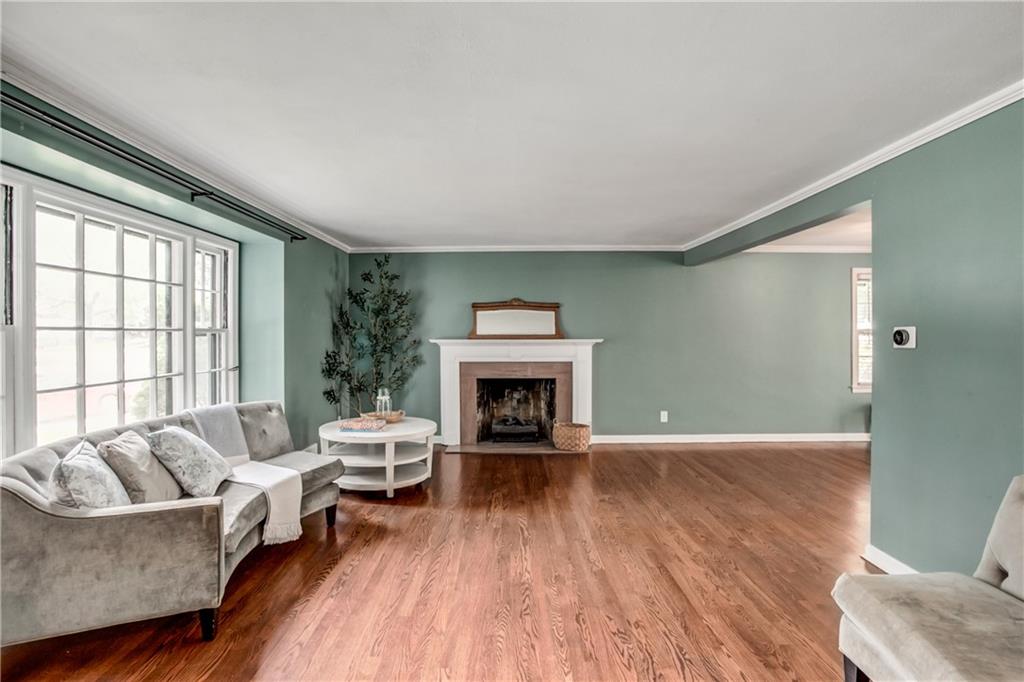
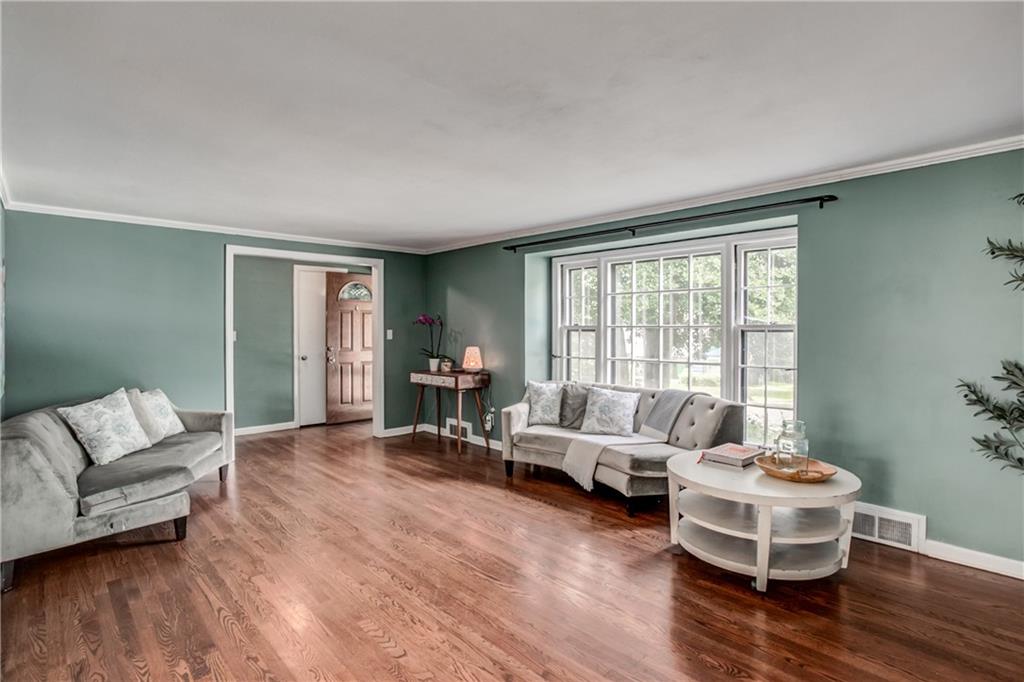
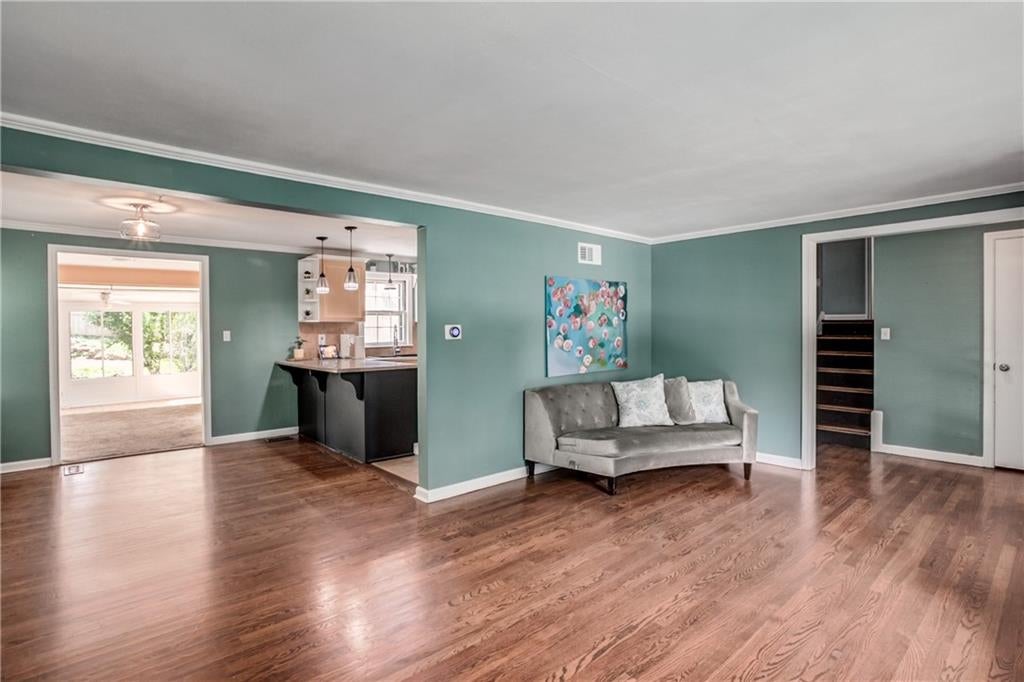
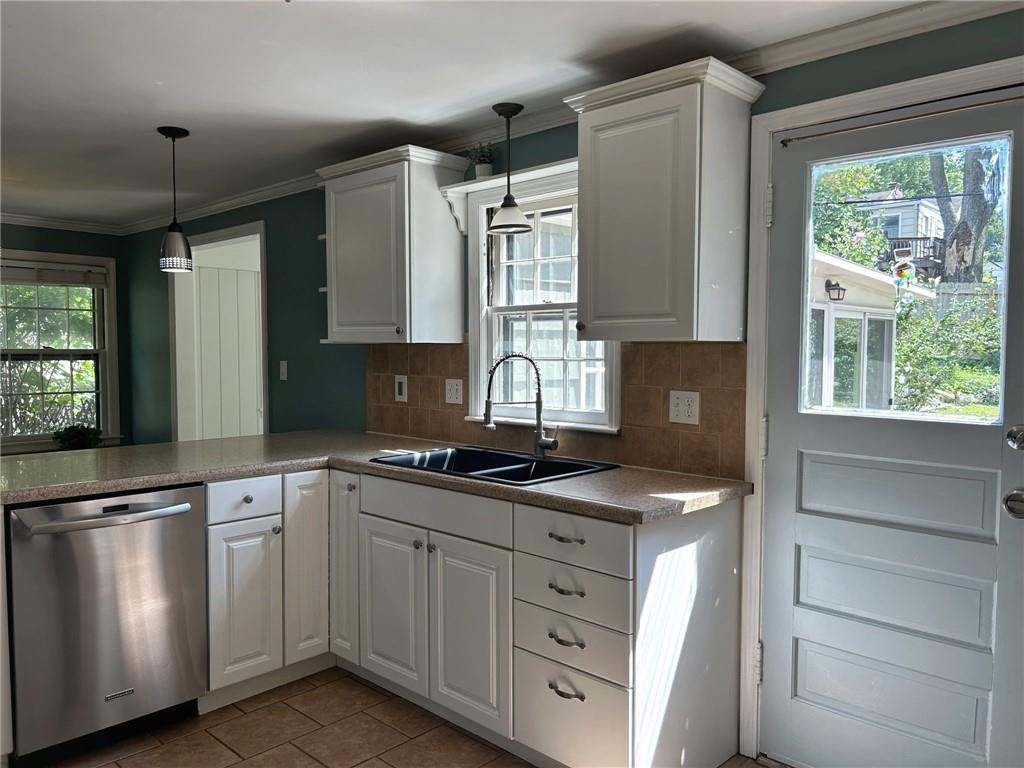
A Prairie Village gem for 459K!! A spacious four bedroom, two and a half bath split level in highly sought after Prairie Village with a freshly painted exterior. The living area features beautiful hardwood floors, a cozy fireplace and plenty of sunshine that will add to your warm welcome. The kitchen is the heart of the home with a convenient breakfast bar that opens to the dining room, living room, family room, sunroom and backyard. Three good sized bedrooms round out the second floor. The third floor bonus bedroom has endless storage that could also serve as a private office, art studio, gym or playroom. Convenient access from the two car garage brings you into the finished basement with a mudroom, additional storage, laundry area and a full bath. The expansive backyard boasts multiple patios for quiet moments by the fire and is ideal for entertaining. All of this just minutes from Prairie Village shops, Corinth, Windsor Park, The Plaza and an easy commute to downtown. Now offered at $459,000. Come see all this home has to offer!
| 23 hours ago | Listing updated with changes from the MLS® | |
| 23 hours ago | Status changed to Pending | |
| 2 days ago | Price changed to $459,000 | |
| 3 months ago | Listing first seen on site |

The information displayed on this page is confidential, proprietary, and copyrighted information of Heartland Multiple Listing Service, Inc. (“Heartland MLS”). Copyright 2026, Heartland Multiple Listing Service, Inc. Heartland MLS and Realty ONE Group Esteem do not make any warranty or representation concerning the timeliness or accuracy of the information displayed herein. In consideration of the receipt of the information on this page, the recipient agrees to use the information solely for the private noncommercial purpose of identifying a property in which the recipient has a good faith interest in acquiring.
Terms of Use
Last checked 2026-09-12 10:09 PM CDT