
Find a Home
24957 W 114th StreetOlathe, KS 66061
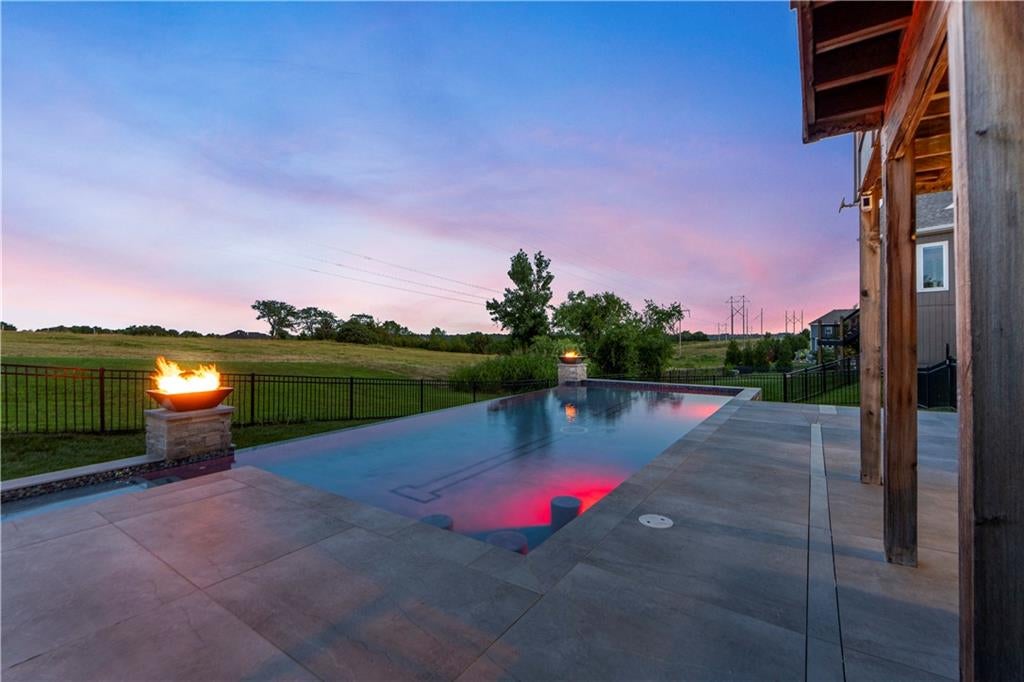
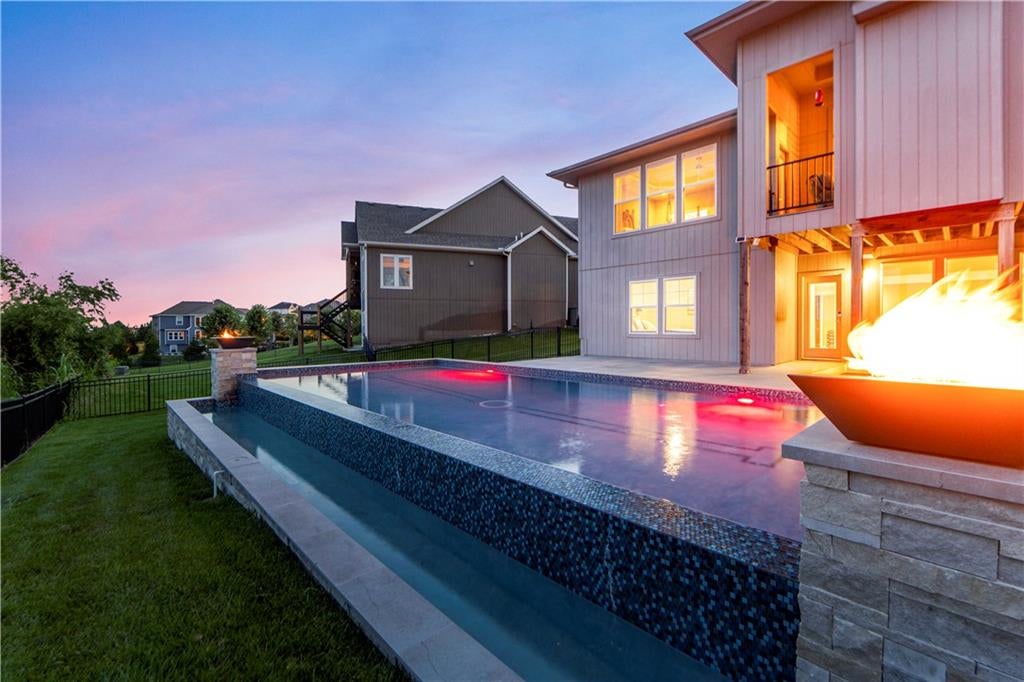
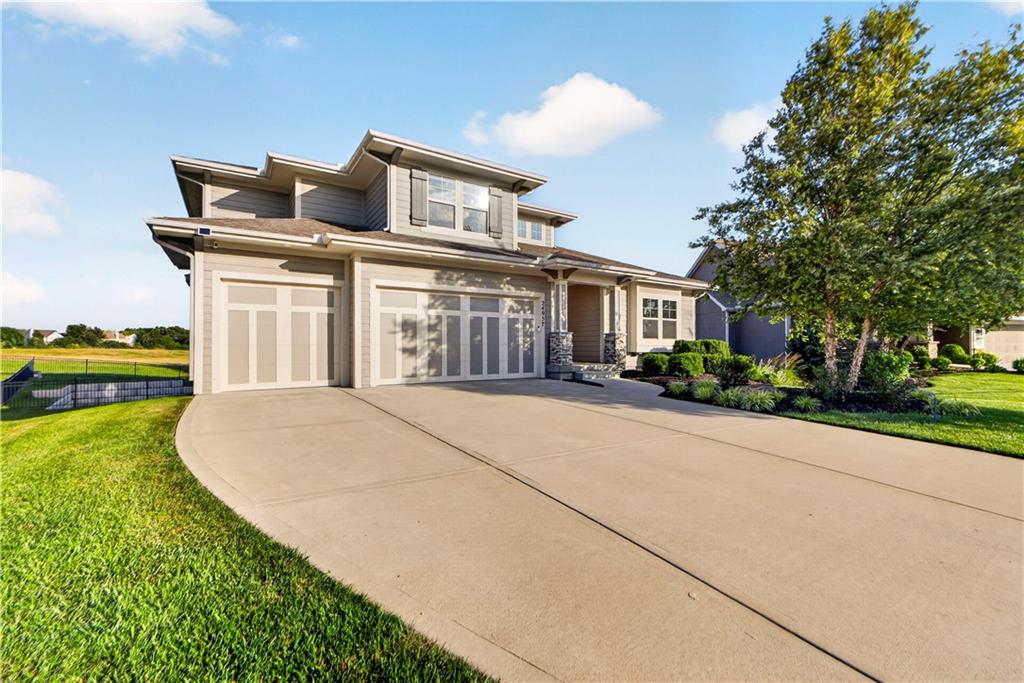
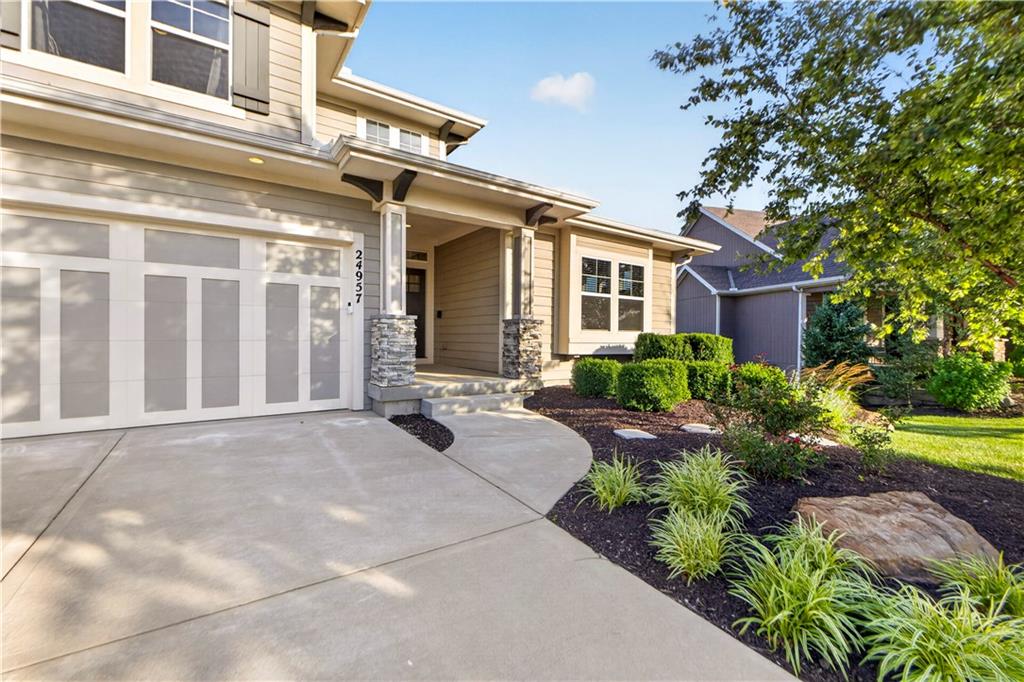
Prepare to be captivated by one of Cedar Creek's most extraordinary resort-style backyards, where a breathtaking infinity-edge pool finished with imported Spanish stone, custom fire features, elegant water features, built-in seating, ambient lighting, a covered outdoor living area, outdoor kitchen, and expansive entertaining patios create a private oasis that's nearly impossible to replicate at today's construction costs. Inside, over 3,900 square feet of thoughtfully designed living space showcases soaring ceilings, wide-plank hardwood floors, designer lighting, custom millwork, walls of windows, and an open floor plan filled with natural light. The chef's kitchen rivals today's finest new construction with an oversized waterfall quartz island, premium stainless steel appliances, quartz countertops, custom soft-close cabinetry and drawers, designer tile backsplash, walk-in pantry, and seamless flow into the spacious great room and dining area. The luxurious main-level primary suite offers a spa-inspired bath and oversized walk-in closet, while generously sized secondary bedrooms feature walk-in closets and adjoining or ensuite baths. The finished lower level provides exceptional space for entertaining, recreation, fitness, or guests. Thoughtful upgrades, premium craftsmanship, and designer-selected finishes throughout make this home feel better than new while offering an outdoor living experience few properties can match. Additional features include custom built-ins, upgraded trim details, designer lighting selections, and quality finishes that showcase the attention to detail found throughout the home. Enjoy all that Cedar Creek has to offer, including multiple pools, tennis and pickleball courts, scenic trails, fishing lakes, parks, clubhouse amenities, and championship golf through membership. This is a rare opportunity to own a move-in-ready luxury home combining timeless design, exceptional quality, and your own private resort-style oasis without compromise.
| 2 months ago | Listing updated with changes from the MLS® | |
| 2 months ago | Status changed to Active Under Contract | |
| 2 months ago | Price changed to $950,000 | |
| 3 months ago | Listing first seen on site |

The information displayed on this page is confidential, proprietary, and copyrighted information of Heartland Multiple Listing Service, Inc. (“Heartland MLS”). Copyright 2026, Heartland Multiple Listing Service, Inc. Heartland MLS and ReeceNichols - Leawood do not make any warranty or representation concerning the timeliness or accuracy of the information displayed herein. In consideration of the receipt of the information on this page, the recipient agrees to use the information solely for the private noncommercial purpose of identifying a property in which the recipient has a good faith interest in acquiring.
Terms of Use
Last checked 2026-10-04 03:52 AM CDT