Find a Home

Save
Ask
Tour
Hide
Share
$312,000
New Listing

8361 SOMERSET Drive 303
Prairie Village, KS 66207

For Sale|Condominium|Active
2
Beds
1
Total Bath
1
Full Bath
1,101
SqFt
$283
/SqFt
1965
Built
Subdivision:
Chateau Condo
County:
Johnson
8361 SOMERSET Drive 3038361 SOMERSET Drive 3038361 SOMERSET Drive 3038361 SOMERSET Drive 303
Save
Ask
Tour
Hide
Share

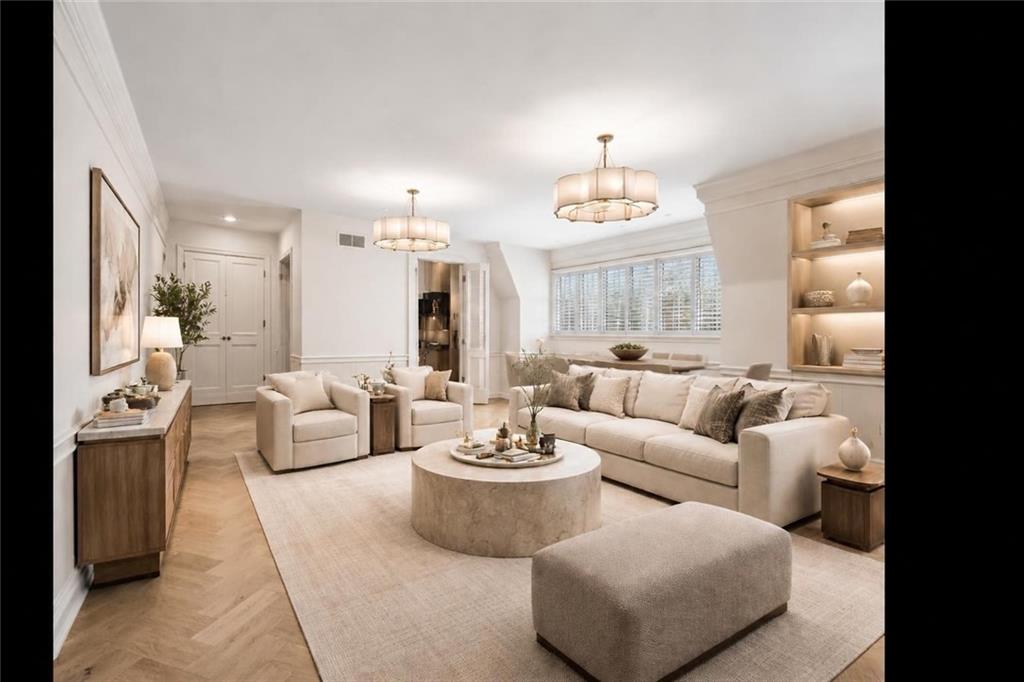
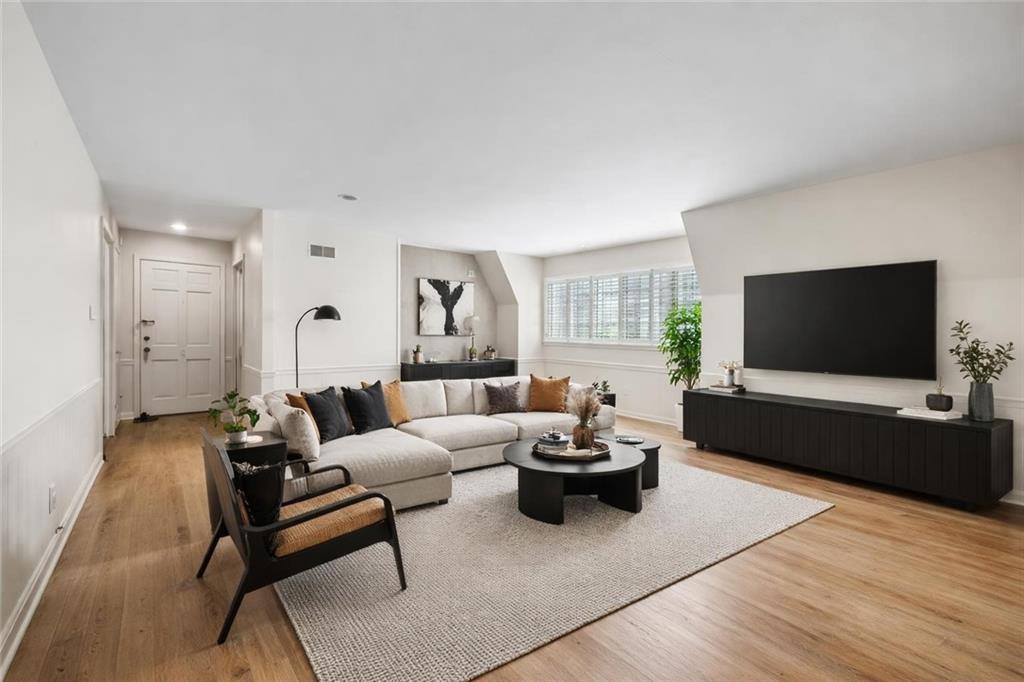
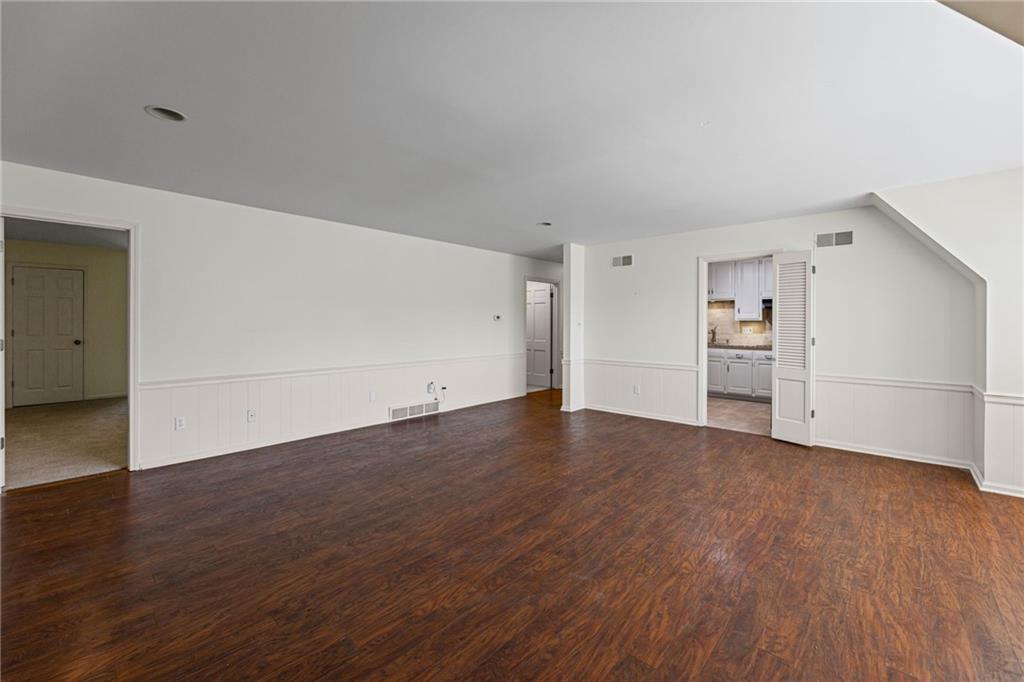
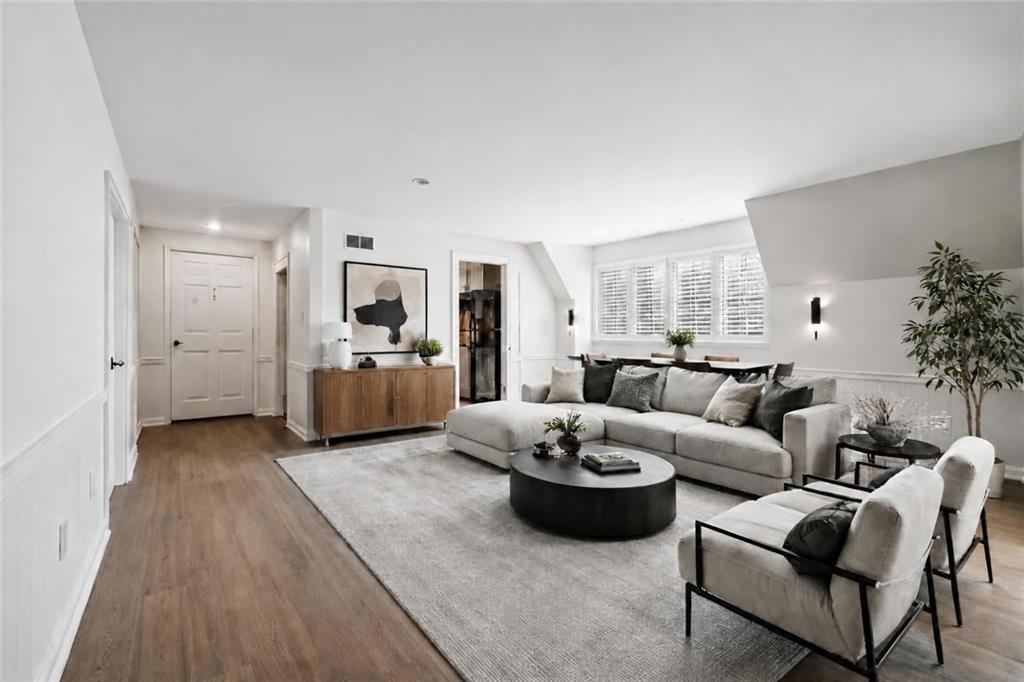
Chateaux -Style Condo in the heart of Prairie Village. Discover a rare opportunity to own a spacious, beautifully maintained 2-bedroom (or possible office) 1 bathroom condo in an unbeatable Prairie Village location -- just steps from Corinth Square's shops, restaurants and grocery store. This classic Chateaux-style residence sits on a picturesque, winding tree-lined offering serene views of the manicured courtyard. With a bright and open layout, complete with ample storage this charming gem. You will also enjoy reserved covered parking and a private storage unit. This top floor unit (3rd floor) provides privacy and quiet, though please note while an elevator is available, it is located on the opposite side of the building and only services the second floor. Parking space is #2. Low monthly HOA covers so many things !he parking lot is being re-surfaced at this time so please park in the commercial lot just north of the complex.

Save
Ask
Tour
Hide
Share
Listing Snapshot
Price 
$312,000
Days On Site 
0 Days
Bedrooms 
2
Inside Area (SqFt) 
1,101 sqft
Total Baths 
1
Full Baths 
1
Partial Baths 
N/A
Lot Size 
0.03 Acres
Year Built 
1965
MLS® Number 
2629144
Status 
Active
Property Tax 
$2,319
HOA/Condo/Coop Fees 
$394 monthly
Sq Ft Source 
N/A
Friends & Family
Recent Activity
4 hours agoListing updated with changes from the MLS®
10 hours agoListing first seen on site
General Features
Acres 
0.03
Garage 
Yes
Garage Spaces 
1
Levels 
One
Number Of Stories 
1
Parking 
Carport
Property Sub Type 
Condominium
Security 
Smoke Detector(s)
Sewer 
Public Sewer
SqFt Above 
1101
Style 
French ProvincialTraditional
Water Source 
Public
Interior Features
Appliances 
CooktopDishwasherDisposalMicrowaveRefrigerator
Basement 
Other
Cooling 
ElectricCeiling Fan(s)
Fireplace 
Yes
Fireplace Features 
Living Room
Fireplaces 
1
Flooring 
CarpetWood
Heating 
Forced Air
Interior 
Eat-in KitchenCeiling Fan(s)
Laundry Features 
In BasementLaundry Room
Bedroom 2 
Level - First
Great Room 
Level - FirstFeatures - Built-in Features
Kitchen 
Level - FirstFeatures - Granite Counters, Pantry
Primary Bathroom 
Level - First
Primary Bedroom 
Level - FirstFeatures - Ceiling Fan(s), Walk-In Closet(s)
Save
Ask
Tour
Hide
Share
Exterior Features
Construction Details 
Brick Veneer
Roof 
Composition
Community Features
Association Amenities 
ClubhouseLaundryOtherParty RoomTrail(s)
Association Dues 
394
Financing Terms Available 
CashConventional
HOA Fee Frequency 
Monthly
MLS Area 
320 - N=75th;S=I-435;E=State Ln;W=I-35 & K-12
School District 
Shawnee Mission
Schools
School District
Shawnee Mission
Elementary School
Corinth
Middle School
Indian Hills
High School
SM East
Listing courtesy of Weichert, Realtors Welch & Co. [email protected]


The information displayed on this page is confidential, proprietary, and copyrighted information of Heartland Multiple Listing Service, Inc. (“Heartland MLS”). Copyright 2026, Heartland Multiple Listing Service, Inc. Heartland MLS and Weichert, Realtors Welch & Co. do not make any warranty or representation concerning the timeliness or accuracy of the information displayed herein. In consideration of the receipt of the information on this page, the recipient agrees to use the information solely for the private noncommercial purpose of identifying a property in which the recipient has a good faith interest in acquiring.
Terms of Use
Last checked 2026-07-15 08:03 AM CDT

Neighborhood & Commute
Source: Walkscore
Save
Ask
Tour
Hide
Share