
Find a Home
5646 Norwood StreetFairway, KS 66205
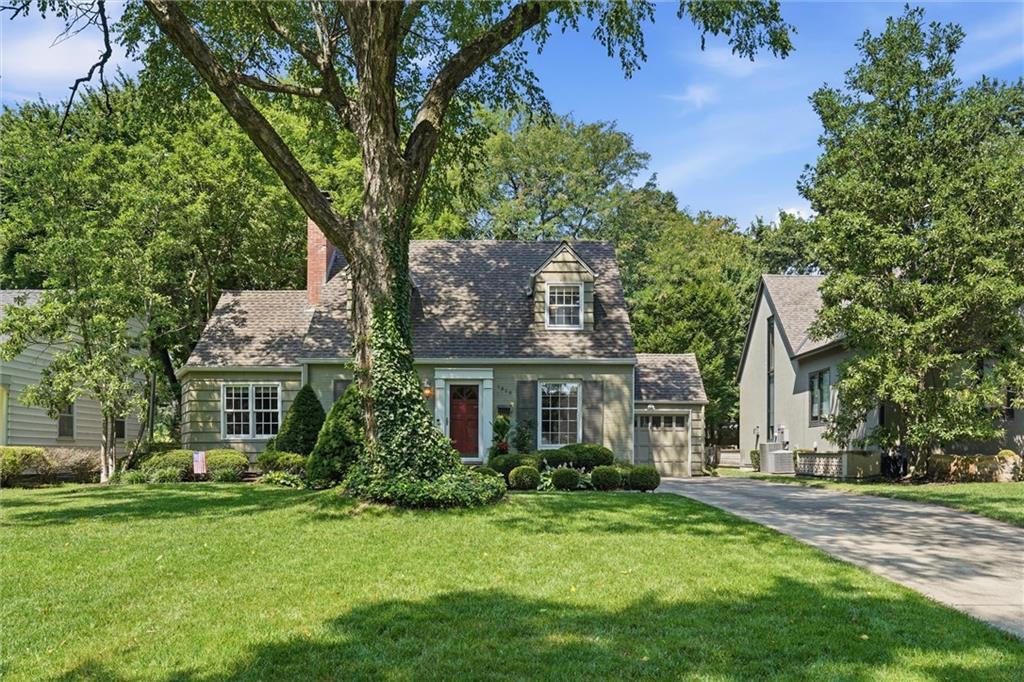
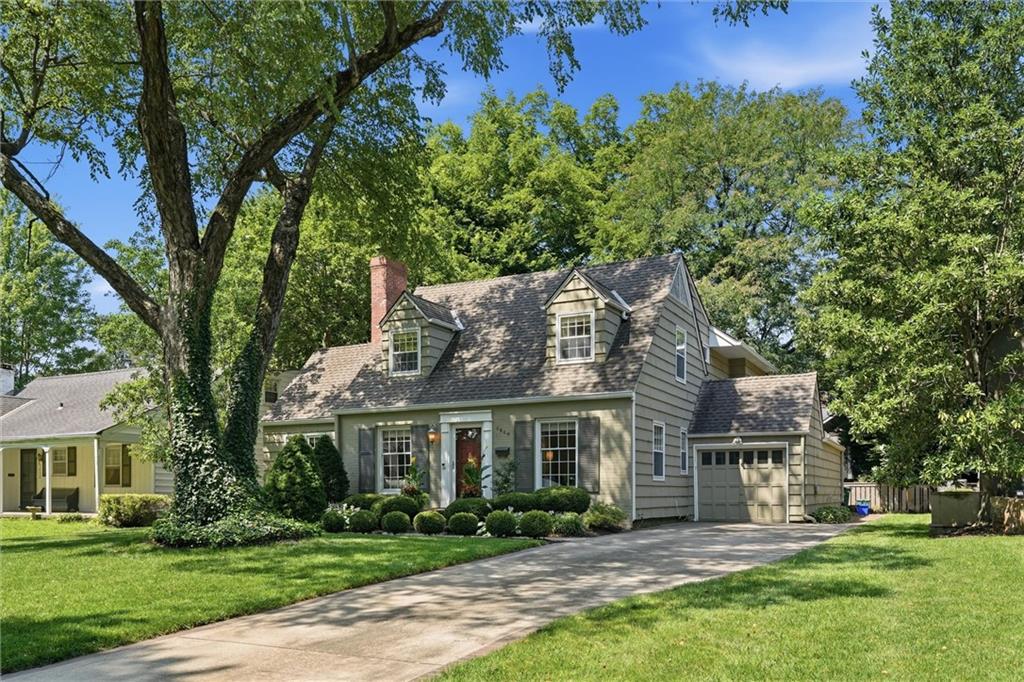
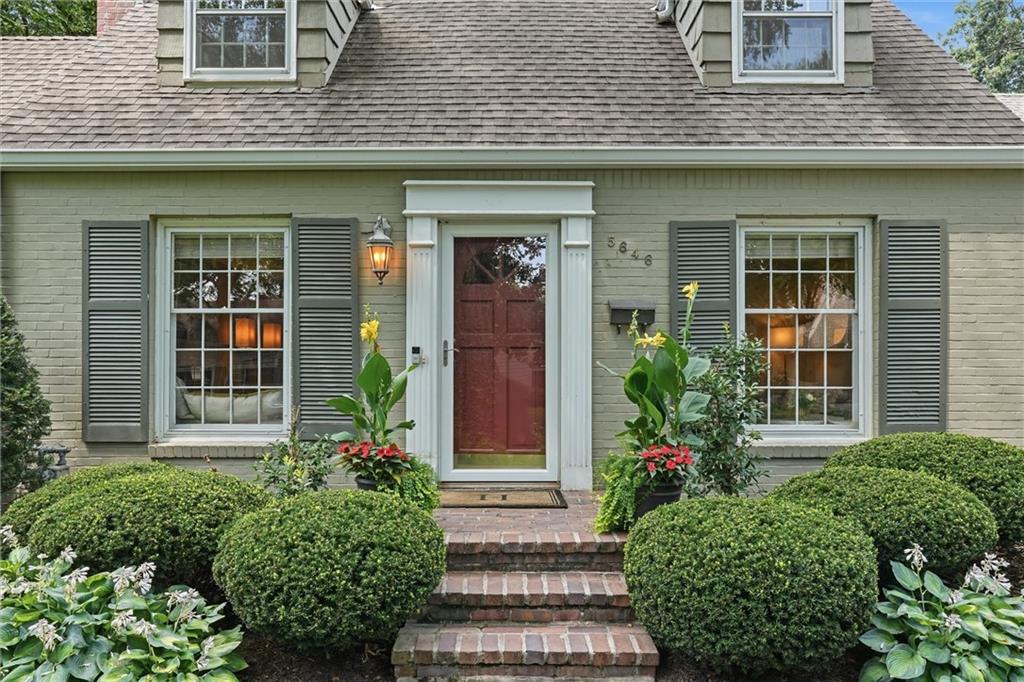
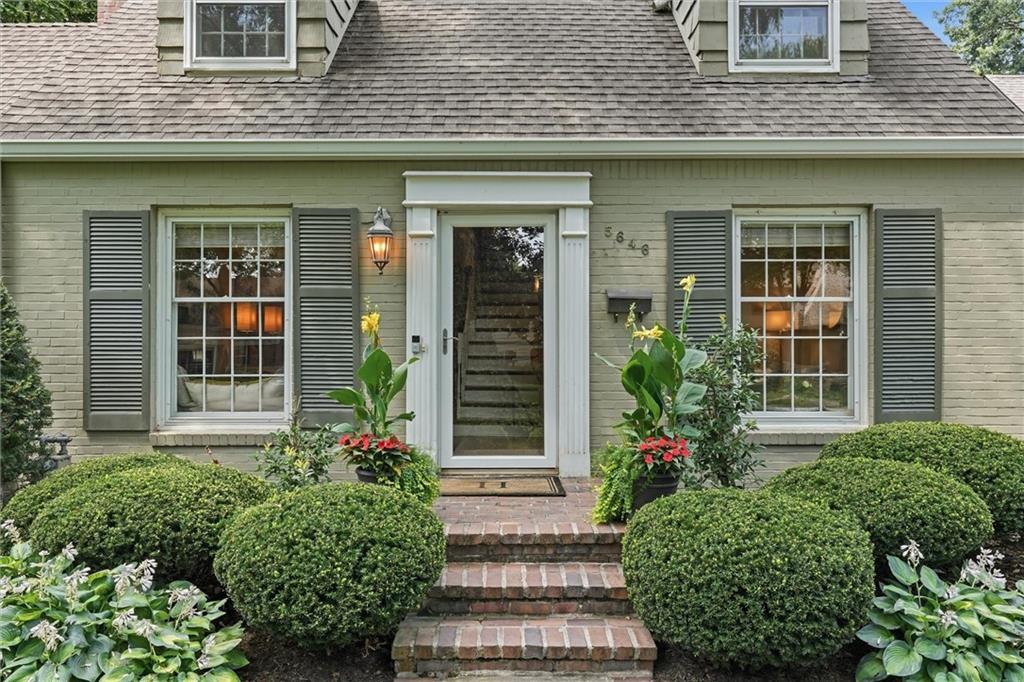
Fairway at its Finest! Situated on a picturesque tree-lined street in the coveted Golden Triangle, between two of KC's most prestigious golf and country clubs, this lovely classic home offers thoughtful updates, a current floor plan, and exceptional indoor & outdoor living spaces. Beautiful hardwood floors, abundant windows, & custom built-ins create a warm and elegant first impression. The chef's kitchen is truly the heart of the home, featuring a generous center island w/prep sink, glass display shelving, gas cooktop, SS appliances, wine fridge, pantry, & an inviting L-shaped breakfast bar w/seating. The abundant counter space makes meal preparation a joy, while the adjoining hearth room is perfect for watching TV, relaxing, or gathering w/family & friends. The spacious great room offers a charming fireplace, walls of windows, and plenty of space for furniture & artwork. The formal dining room is ideal for hosting holidays and special occasions, w/beautiful windows overlooking the spectacular backyard. Just off the main living areas, a light-filled den provides the perfect space for a home office, library, or sitting room, with a conveniently located guest bath nearby. Upstairs, the spacious primary suite is a private retreat featuring a beautifully updated bath & generous closet space. Two additional bedrooms offer hardwood floors, ample closets, & abundant natural light, while the updated hall bath completes the 2nd level. The finished lower level provides exceptional flexibility w/built-in bookcases, a full bath, and space for a family room, home office, workout area, or all three. Step outside to discover an entertainer's dream. The fenced, professionally landscaped backyard features a grand patio perfect for hosting get togethers, while the charming gazebo creates a peaceful setting w/lovely golf course views. This is a home where memories are made—a rare opportunity to enjoy timeless style, thoughtful updates, and one of Fairway's most desirable locations.
| a month ago | Listing updated with changes from the MLS® | |
| a month ago | Status changed to Pending | |
| 2 months ago | Listing first seen on site |

The information displayed on this page is confidential, proprietary, and copyrighted information of Heartland Multiple Listing Service, Inc. (“Heartland MLS”). Copyright 2026, Heartland Multiple Listing Service, Inc. Heartland MLS and ReeceNichols- Leawood Town Center do not make any warranty or representation concerning the timeliness or accuracy of the information displayed herein. In consideration of the receipt of the information on this page, the recipient agrees to use the information solely for the private noncommercial purpose of identifying a property in which the recipient has a good faith interest in acquiring.
Terms of Use
Last checked 2026-09-13 11:03 AM CDT