Find a Home

Save
Ask
Tour
Hide
Share
$390,000
28 Days On Site

6101 W 76th Street
Prairie Village, KS 66208

Single Family Residence|Pending
3
Beds
2
Total Baths
2
Full Baths
1,120
SqFt
$348
/SqFt
1954
Built
Subdivision:
Prairie Fields
County:
Johnson
6101 W 76th Street6101 W 76th Street6101 W 76th Street6101 W 76th Street
Save
Ask
Tour
Hide
Share

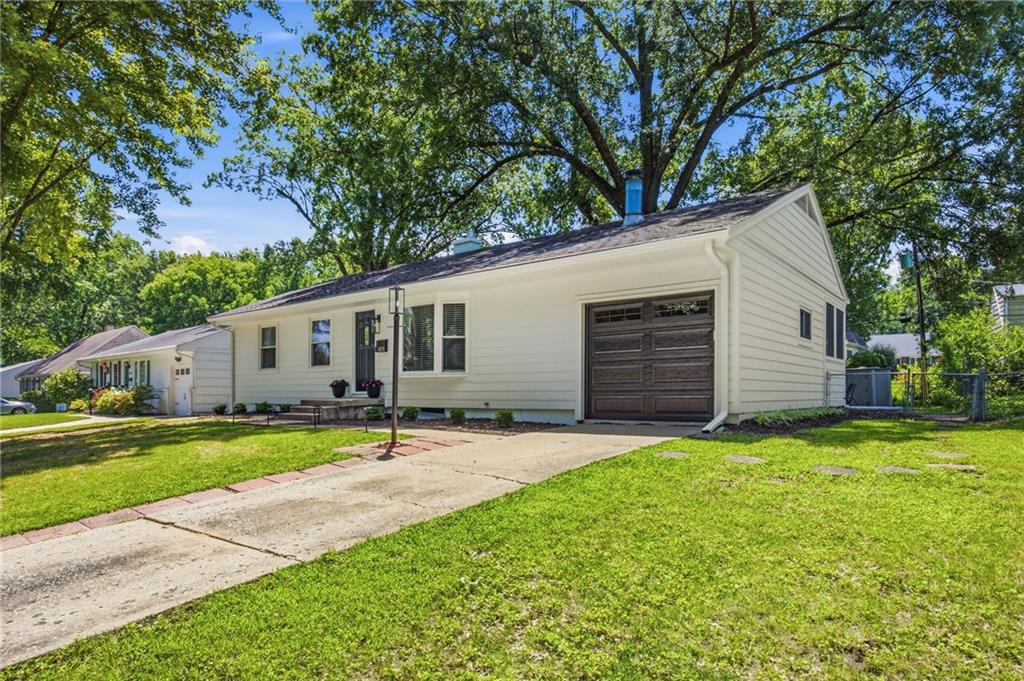
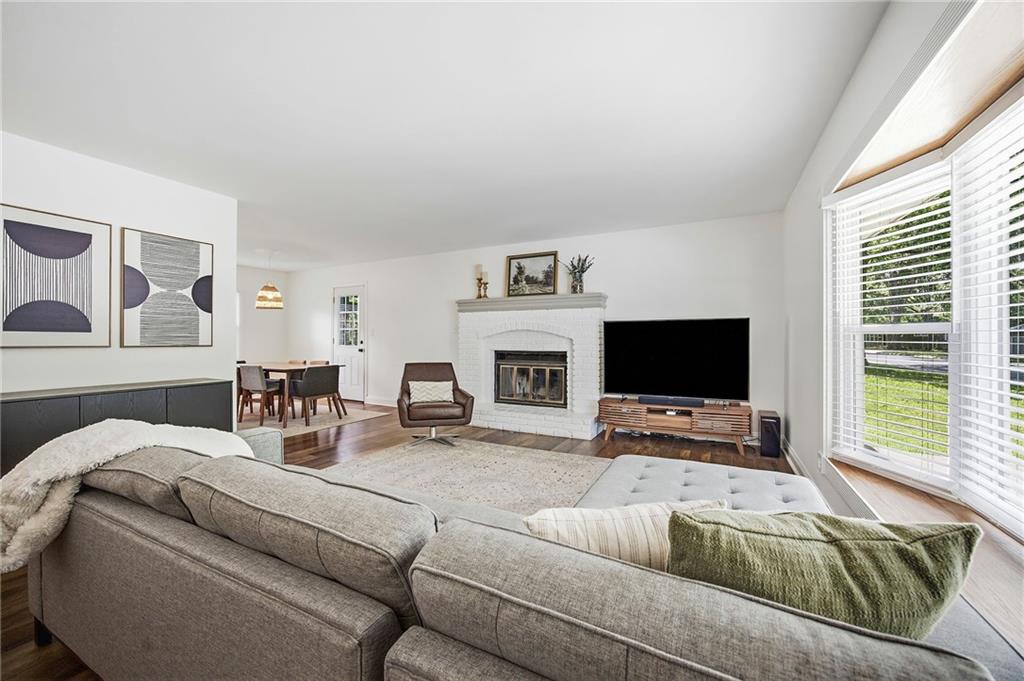
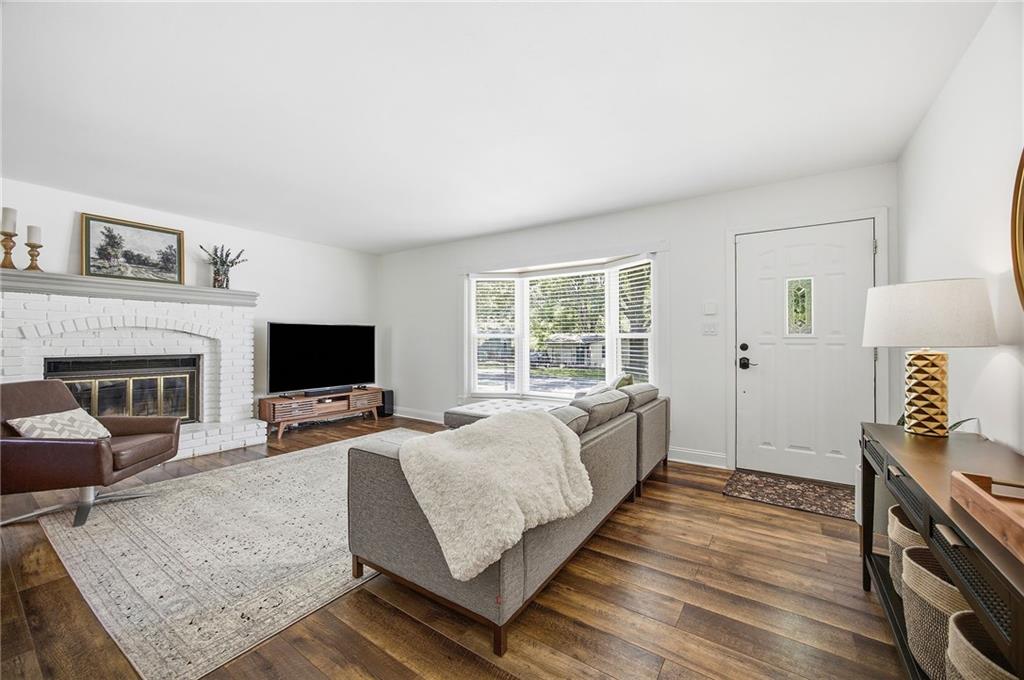
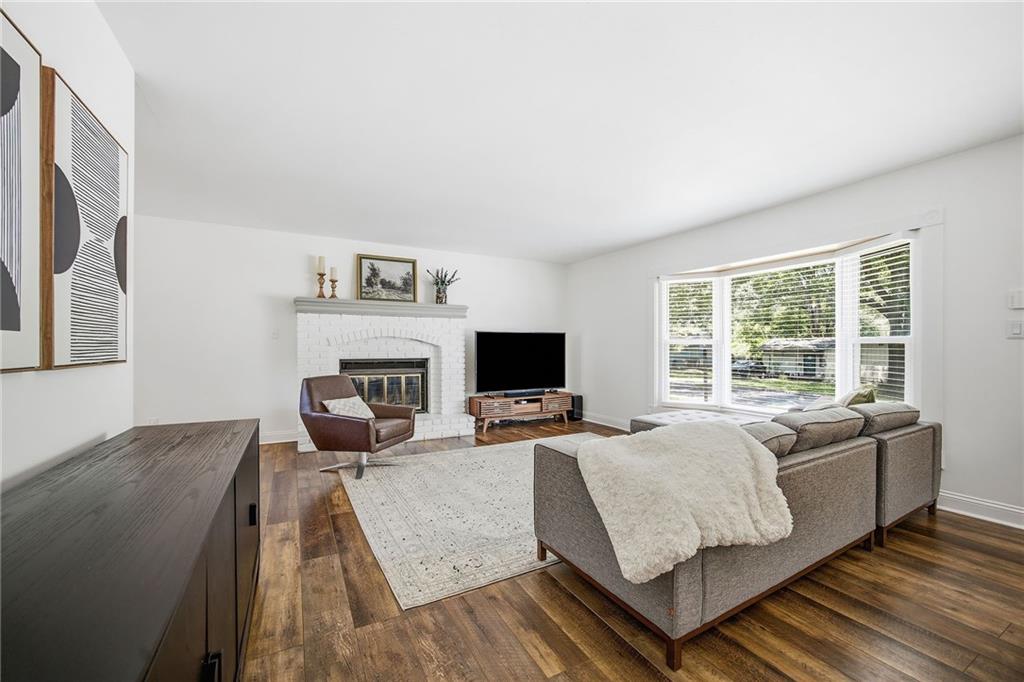
Picture Perfect in Prairie Fields! Check out this updated 3-bedroom, 2-bathroom ranch offering over 1,100 square feet of comfortable living space! The main level features an oversized family room with a cozy fireplace, a formal dining area and a fully equipped kitchen perfect for everyday living and entertaining. Down the hall you’ll find a tasteful hall bathroom, two additional bedrooms and a primary suite complete with its own en-suite bathroom. The unfinished basement offers ample space for storage or the potential to add additional square footage. And don’t forget about the screened-in porch! Recent improvements include durable Hardie board siding, a new garage door and professional landscaping providing exceptional curb appeal and added peace of mind. Superb location close to popular shops, restaurants, parks and the award-winning Shawnee Mission School District. Whether you’re looking to buy your first home, downsize or expand your rental portfolio, this is an opportunity you won’t want to miss. Check it out today!

Save
Ask
Tour
Hide
Share
Listing Snapshot
Price 
$390,000
Days On Site 
28 Days
Bedrooms 
3
Inside Area (SqFt) 
1,120 sqft
Total Baths 
2
Full Baths 
2
Partial Baths 
N/A
Lot Size 
0.21 Acres
Year Built 
1954
MLS® Number 
2630224
Status 
Pending
Property Tax 
$5,220
HOA/Condo/Coop Fees 
$1.67 monthly
Sq Ft Source 
N/A
Friends & Family
Recent Activity
4 days agoListing updated with changes from the MLS®
5 days agoStatus changed to Pending
4 weeks agoListing first seen on site
General Features
Acres 
0.21
Attached Garage 
Yes
Garage 
Yes
Garage Spaces 
1
Levels 
One
Number Of Stories 
1
Parking 
AttachedGarage Faces Front
Property Sub Type 
Single Family Residence
Sewer 
Public Sewer
SqFt Above 
1120
Style 
Traditional
Water Source 
Public
Interior Features
Appliances 
MicrowaveRefrigeratorElectric Range
Basement 
FullUnfinishedInterior Entry
Cooling 
Electric
Fireplace 
Yes
Fireplace Features 
Living Room
Fireplaces 
1
Flooring 
Carpet
Heating 
Forced Air
Interior 
Breakfast Bar
Laundry Features 
In Basement
Window Features 
Insulated Windows
Bathroom 1 
Level - First
Bedroom 2 
Dimensions - 12x9Level - Main
Bedroom 3 
Dimensions - 12x8Level - Main
Dining Room 
Dimensions - 12x9Level - Main
Family Room 
Dimensions - 19x15Level - Main
Kitchen 
Dimensions - 10x8Level - Main
Living Room 
Dimensions - 19x15Level - FirstArea - 285Area Units - Square Feet
Primary Bathroom 
Level - First
Primary Bedroom 
Dimensions - 12x12Level - Main
Save
Ask
Tour
Hide
Share
Exterior Features
Construction Details 
Frame
Lot Features 
City LotLevelMany Trees
Patio And Porch 
Screened
Roof 
Composition
Windows/Doors 
Insulated Windows
Community Features
Association Dues 
20
Financing Terms Available 
CashConventionalFHAVA Loan
HOA Fee Frequency 
Annually
MLS Area 
320 - N=75th;S=I-435;E=State Ln;W=I-35 & K-12
School District 
Shawnee Mission
Schools
School District
Shawnee Mission
Elementary School
Tomahawk
Middle School
Indian Hills
High School
SM East
Listing courtesy of ReeceNichols -The Village [email protected]


The information displayed on this page is confidential, proprietary, and copyrighted information of Heartland Multiple Listing Service, Inc. (“Heartland MLS”). Copyright 2026, Heartland Multiple Listing Service, Inc. Heartland MLS and ReeceNichols -The Village do not make any warranty or representation concerning the timeliness or accuracy of the information displayed herein. In consideration of the receipt of the information on this page, the recipient agrees to use the information solely for the private noncommercial purpose of identifying a property in which the recipient has a good faith interest in acquiring.
Terms of Use
Last checked 2026-08-04 09:19 PM CDT

Neighborhood & Commute
Source: Walkscore
Save
Ask
Tour
Hide
Share