Find a Home

Save
Ask
Tour
Hide
Share
$329,900
26 Days On Site

5016 W 51st Street
Roeland Park, KS 66205

For Sale|Single Family Residence|Active Under Contract
3
Beds
1
Total Bath
1
Full Bath
912
SqFt
$362
/SqFt
1946
Built
Subdivision:
Roe Highlands
County:
Johnson
5016 W 51st Street5016 W 51st Street5016 W 51st Street5016 W 51st Street
Save
Ask
Tour
Hide
Share

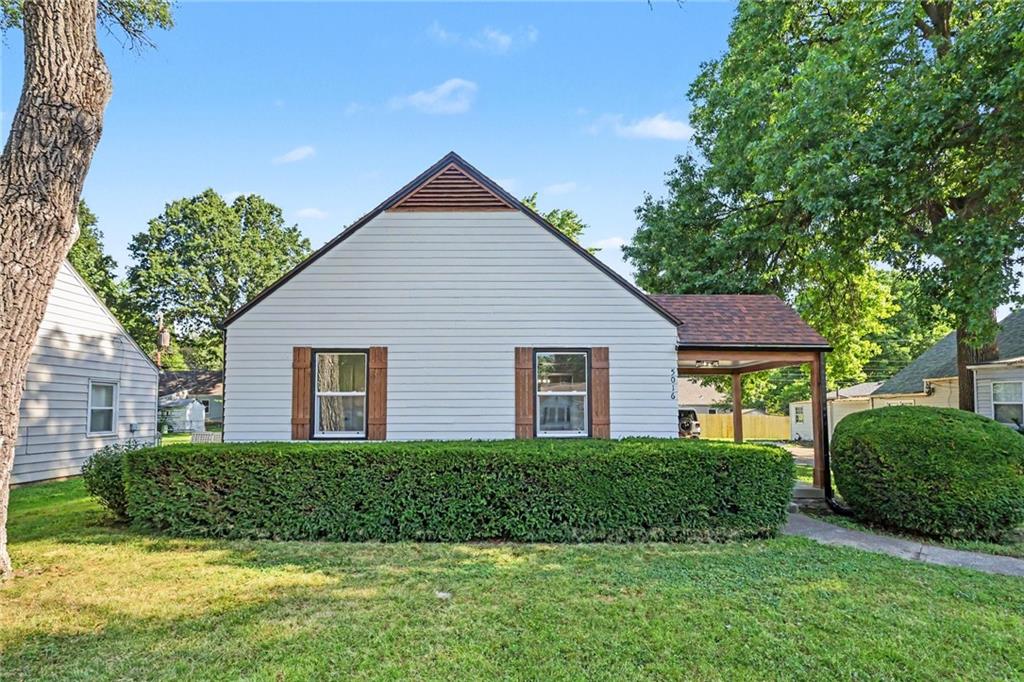
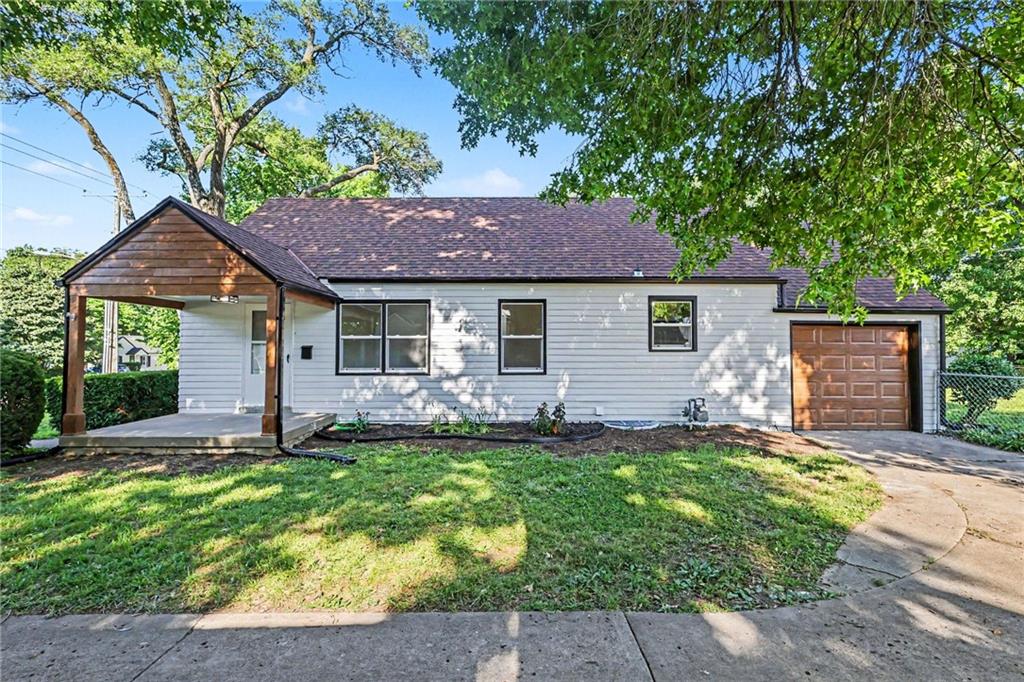
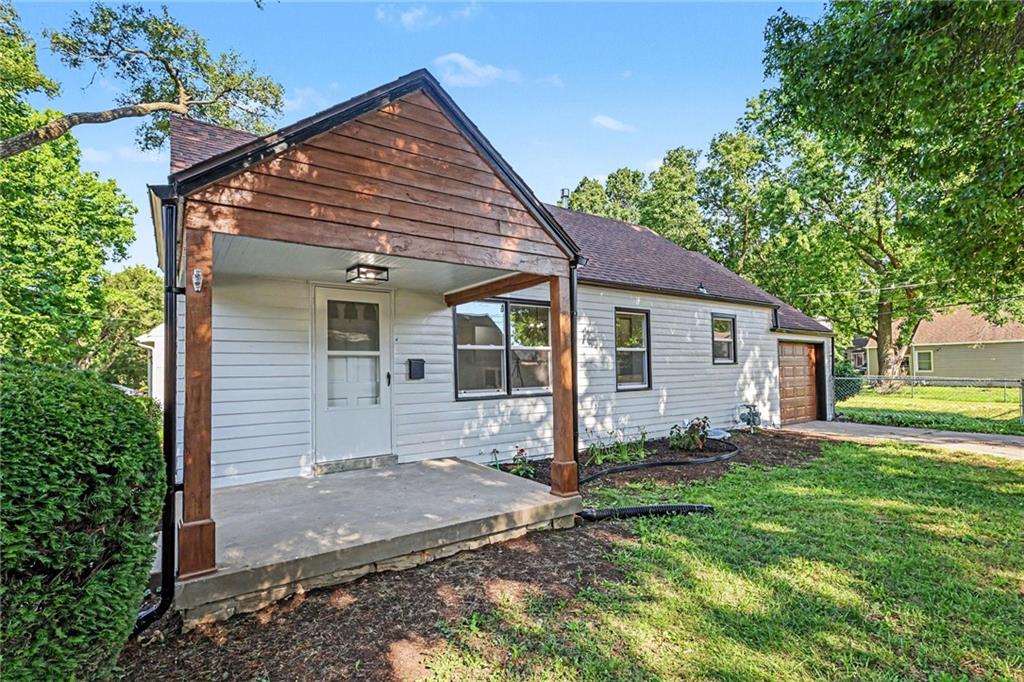
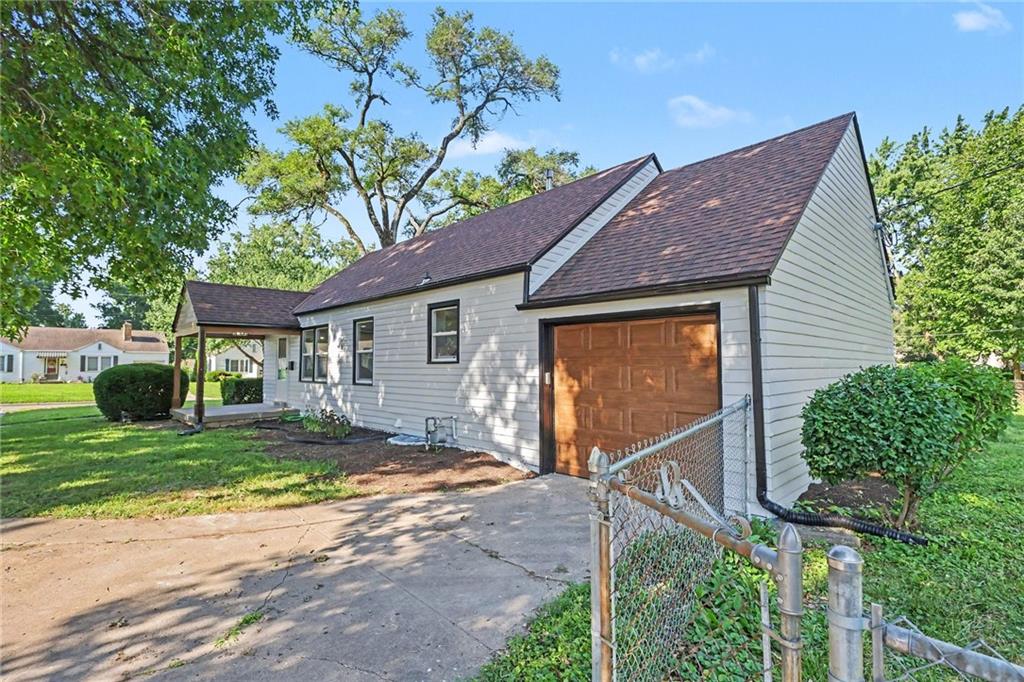
Beautifully renovated "farmhouse" charmer! You'll love the refinished hardwood floors throughout, the crisp white trim, light airy walls, and new thermal windows. The kitchen is laid out perfectly with new white cabinets, granite countertops, undermount sink, and stainless steel appliances for that fresh farmhouse look. The bathroom is a mix of modern updates with a flair of old world charm. Park your car in the safety of your own garage and bring your ideas for the wide open space of the full size basement, just waiting for your ideas. Enjoy. the outdoors in the spacious fenced yard or unwind on the covered front porch. Nearby you'll find easy access to I-35, Johnson Drive, and Shawnee Mission Parkway. PLUS this home is located just minutes from some of Midtown's best shopping, dining, schools, and necessities and the Roe Community Center.

Save
Ask
Tour
Hide
Share
Listing Snapshot
Price 
$329,900
Days On Site 
26 Days
Bedrooms 
3
Inside Area (SqFt) 
912 sqft
Total Baths 
1
Full Baths 
1
Partial Baths 
N/A
Lot Size 
0.18 Acres
Year Built 
1946
MLS® Number 
2630267
Status 
Active Under Contract
Property Tax 
N/A
HOA/Condo/Coop Fees 
N/A
Sq Ft Source 
N/A
Friends & Family
Recent Activity
2 weeks agoListing updated with changes from the MLS®
2 weeks agoStatus changed to Active Under Contract
4 weeks agoListing first seen on site
General Features
Acres 
0.18
Attached Garage 
Yes
Garage 
Yes
Garage Spaces 
1
Levels 
One
Number Of Stories 
1
Parking 
Attached
Property Sub Type 
Single Family Residence
Sewer 
Public Sewer
SqFt Above 
912
Style 
Traditional
Water Source 
Public
Interior Features
Appliances 
Electric OvenDishwasherDryerRefrigeratorFree-Standing Electric OvenStainless Steel Appliance(s)Washer
Basement 
Full
Cooling 
Electric
Flooring 
CarpetTileVinyl
Heating 
Natural Gas
Laundry Features 
In Basement
Window Features 
Insulated Windows
Bathroom 1 
Level - First
Bedroom 1 
Level - First
Bedroom 2 
Level - First
Bedroom 3 
Level - First
Dining Room 
Level - First
Kitchen 
Level - First
Living Room 
Level - First
Save
Ask
Tour
Hide
Share
Exterior Features
Construction Details 
Frame
Lot Features 
Level
Patio And Porch 
Porch
Roof 
Composition
Windows/Doors 
Insulated Windows
Community Features
Financing Terms Available 
CashConventionalFHAVA Loan
MLS Area 
310 - N=Wy Co Ln;S=75th;E=State Ln;W=Switzer
Roads 
Paved
School District 
Shawnee Mission
Schools
School District
Shawnee Mission
Elementary School
Roesland
Middle School
Hocker Grove
High School
SM North
Listing courtesy of Keller Williams Realty Partners Inc. [email protected]


The information displayed on this page is confidential, proprietary, and copyrighted information of Heartland Multiple Listing Service, Inc. (“Heartland MLS”). Copyright 2026, Heartland Multiple Listing Service, Inc. Heartland MLS and Keller Williams Realty Partners Inc. do not make any warranty or representation concerning the timeliness or accuracy of the information displayed herein. In consideration of the receipt of the information on this page, the recipient agrees to use the information solely for the private noncommercial purpose of identifying a property in which the recipient has a good faith interest in acquiring.
Terms of Use
Last checked 2026-08-03 07:23 PM CDT

Neighborhood & Commute
Source: Walkscore
Save
Ask
Tour
Hide
Share