Find a Home

Save
Ask
Tour
Hide
Share
$415,000
24 Days On Site

5516 Rosewood Street
Roeland Park, KS 66205

For Sale|Single Family Residence|Active Under Contract
4
Beds
2
Total Baths
2
Full Baths
1,606
SqFt
$258
/SqFt
1950
Built
Subdivision:
Roe Manor Heights
County:
Johnson
5516 Rosewood Street5516 Rosewood Street5516 Rosewood Street5516 Rosewood Street
Save
Ask
Tour
Hide
Share

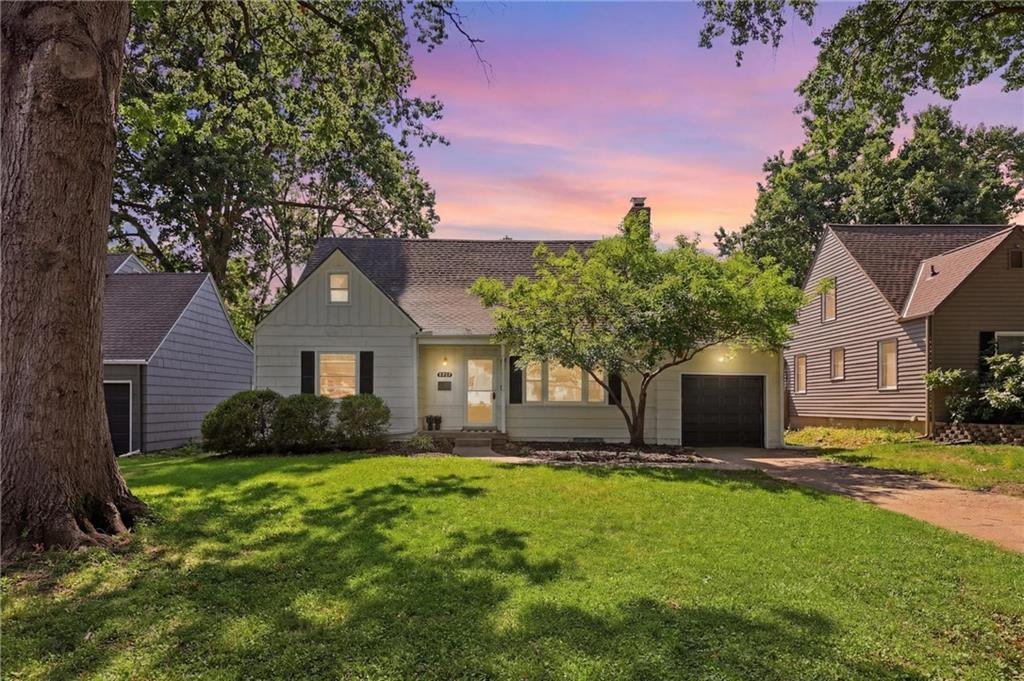
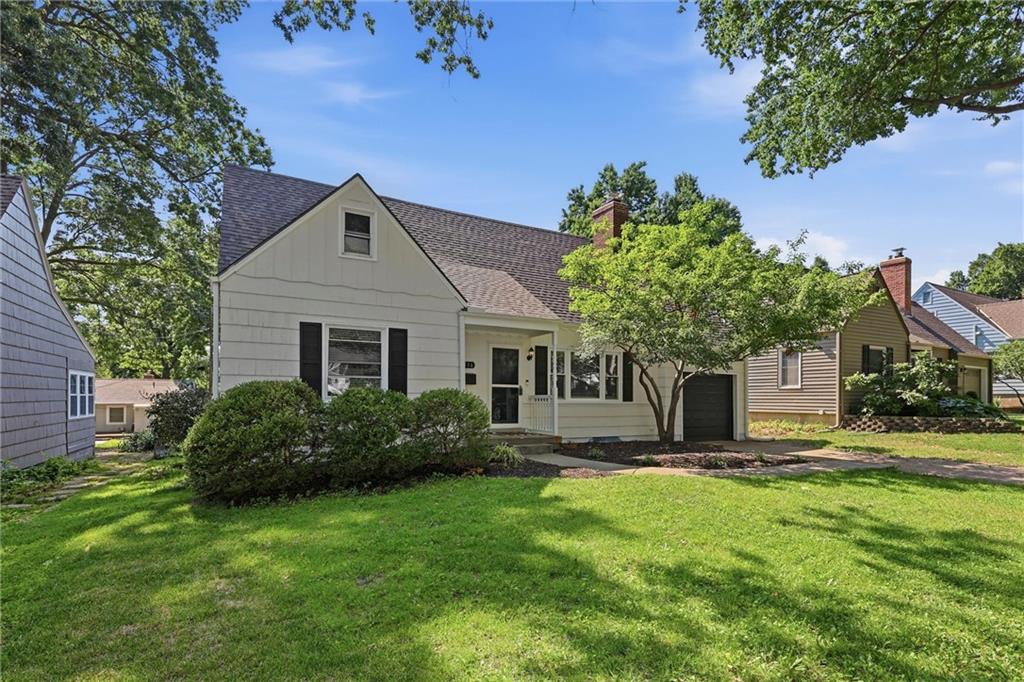
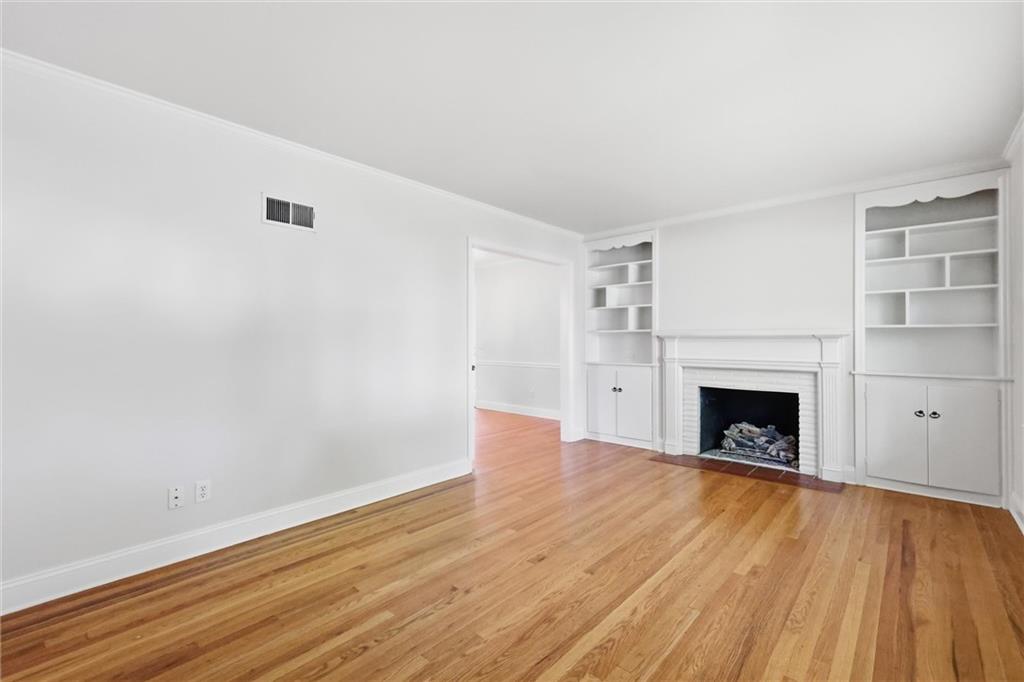
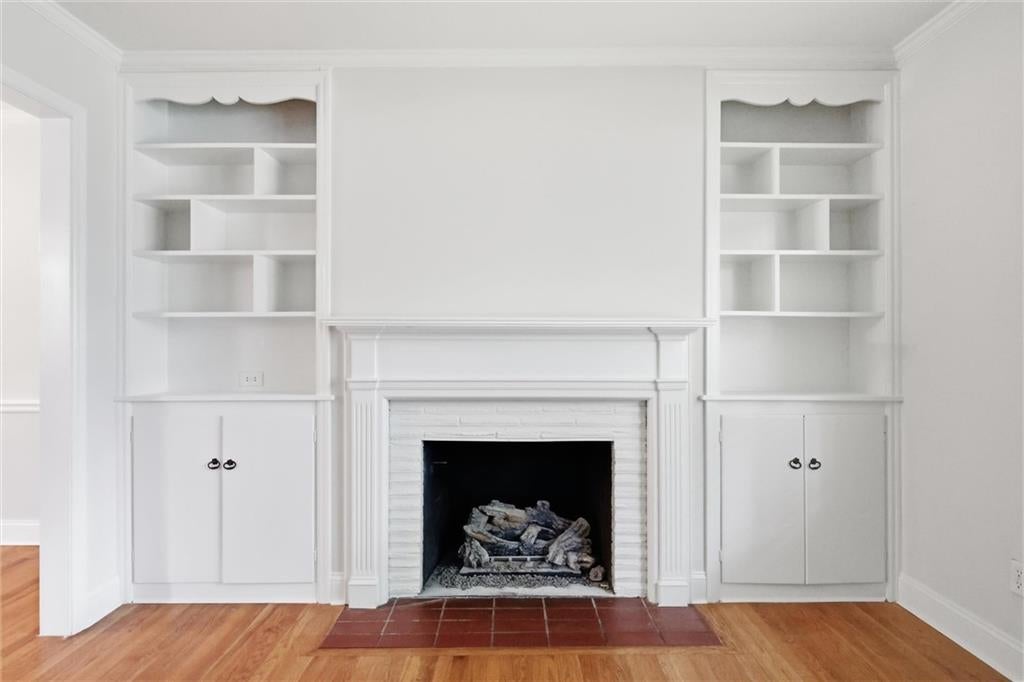
Price Improvement! Charming 4 bed 2 bath ideally located in Roeland Park. Enjoy peace of mind with major recent improvements, including a new roof, HVAC system, water heater, and fresh interior and exterior paint. The bright kitchen features freshly painted cabinetry, granite countertops, and stainless steel appliances, while the convenient main-level laundry adds everyday functionality. Start your mornings or relax in the evenings on the spacious screened-in porch overlooking the backyard. Completely move in ready! Inside, you'll fall in love with the character this home offers. Beautiful hardwood floors flow throughout, and the storybook-style fireplace creates a warm, inviting focal point that gives the home a distinctive personality. Every room offers a welcoming blend of comfort and timeless appeal. Located in one of Roeland Park's most desirable neighborhoods, you'll enjoy mature tree-lined streets, nearby parks, local restaurants and shops, and quick access to multiple highways for an easy commute anywhere in the metro. This is more than just a house—it's a place that feels like home from the moment you step inside. Don't miss this opportunity to own a beautifully updated home in the heart of Roeland Park!

Save
Ask
Tour
Hide
Share
Listing Snapshot
Price 
$415,000
Days On Site 
24 Days
Bedrooms 
4
Inside Area (SqFt) 
1,606 sqft
Total Baths 
2
Full Baths 
2
Partial Baths 
N/A
Lot Size 
0.17 Acres
Year Built 
1950
MLS® Number 
2630397
Status 
Active Under Contract
Property Tax 
$4,878
HOA/Condo/Coop Fees 
N/A
Sq Ft Source 
N/A
Friends & Family
Recent Activity
yesterdayListing updated with changes from the MLS®
yesterdayStatus changed to Active Under Contract
4 days agoPrice changed to $415,000
3 weeks agoListing first seen on site
General Features
Acres 
0.17
Attached Garage 
Yes
Garage 
Yes
Garage Spaces 
1
Levels 
One and One Half
Number Of Stories 
1
Parking 
Attached
Property Sub Type 
Single Family Residence
Sewer 
Public Sewer
SqFt Above 
1606
Style 
Cape Cod
Water Source 
Public
Interior Features
Basement 
ConcreteFull
Cooling 
Electric
Fireplace 
Yes
Fireplace Features 
GasLiving Room
Fireplaces 
1
Heating 
Natural Gas
Interior 
Vaulted Ceiling(s)PantryCedar Closet(s)
Laundry Features 
In Basement
Window Features 
Insulated WindowsWindow Coverings
Bedroom 2 
Dimensions - 13x11Level - FirstArea - 143Area Units - Square Feet
Bedroom 3 
Dimensions - 11x10Level - FirstArea - 110Area Units - Square Feet
Bedroom 4 
Dimensions - 9x11Level - SecondArea - 99Area Units - Square Feet
Dining Room 
Dimensions - 11x10Level - FirstArea - 110Area Units - Square Feet
Kitchen 
Dimensions - 8x12Level - FirstArea - 96Area Units - Square FeetFeatures - Pantry
Laundry 
Dimensions - 11x9Level - FirstArea - 99Area Units - Square Feet
Living Room 
Dimensions - 16x11Level - FirstArea - 176Area Units - Square FeetFeatures - Built-in Features
Primary Bedroom 
Dimensions - 13x15Level - SecondArea - 195Area Units - Square FeetFeatures - Walk-In Closet(s)
Save
Ask
Tour
Hide
Share
Exterior Features
Construction Details 
CedarOther
Fencing 
Wood
Lot Features 
City LotMany Trees
Patio And Porch 
Deck
Roof 
Composition
Windows/Doors 
Insulated WindowsWindow Coverings
Community Features
MLS Area 
310 - N=Wy Co Ln;S=75th;E=State Ln;W=Switzer
School District 
Shawnee Mission
Schools
School District
Shawnee Mission
Elementary School
Roesland
Middle School
Indian Hills
High School
SM North
Listing courtesy of Real Broker, LLC [email protected]


The information displayed on this page is confidential, proprietary, and copyrighted information of Heartland Multiple Listing Service, Inc. (“Heartland MLS”). Copyright 2026, Heartland Multiple Listing Service, Inc. Heartland MLS and Real Broker, LLC do not make any warranty or representation concerning the timeliness or accuracy of the information displayed herein. In consideration of the receipt of the information on this page, the recipient agrees to use the information solely for the private noncommercial purpose of identifying a property in which the recipient has a good faith interest in acquiring.
Terms of Use
Last checked 2026-08-03 07:23 PM CDT

Neighborhood & Commute
Source: Walkscore
Save
Ask
Tour
Hide
Share