Find a Home

Save
Ask
Tour
Hide
Share
$425,000
87 Days On Site

5311 W 55th Street
Roeland Park, KS 66205

For Sale|Single Family Residence|Active
4
Beds
2
Total Baths
2
Full Baths
1,723
SqFt
$247
/SqFt
1945
Built
Subdivision:
Roe Manor Heights
County:
Johnson
5311 W 55th Street5311 W 55th Street5311 W 55th Street5311 W 55th Street
Save
Ask
Tour
Hide
Share

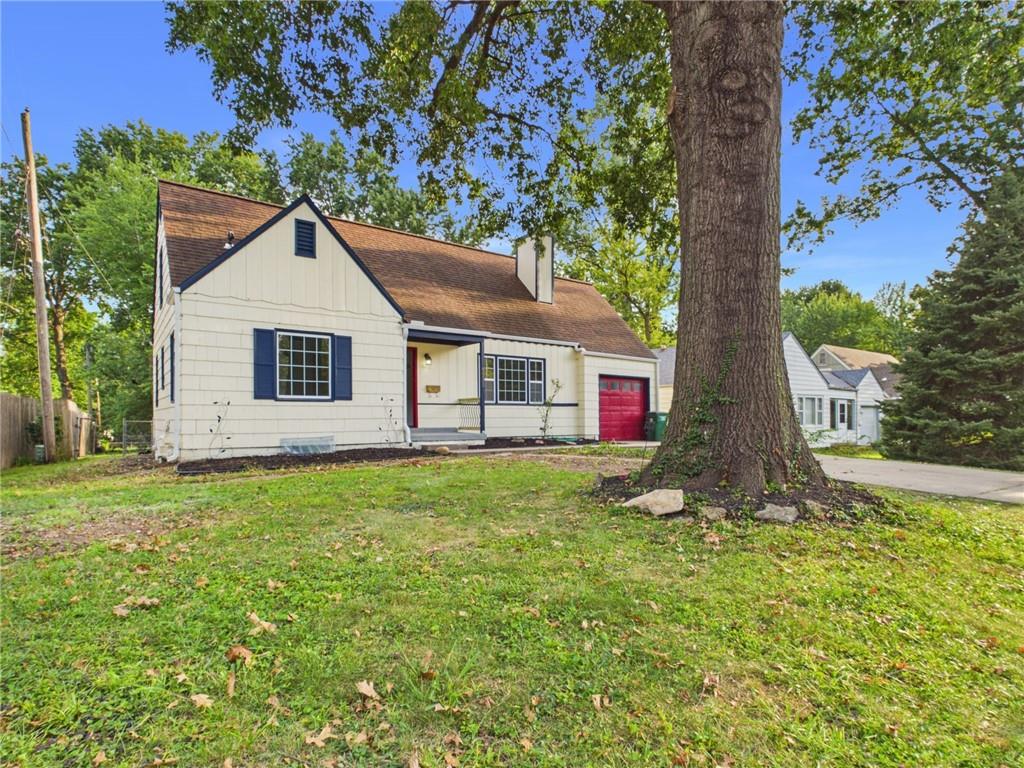
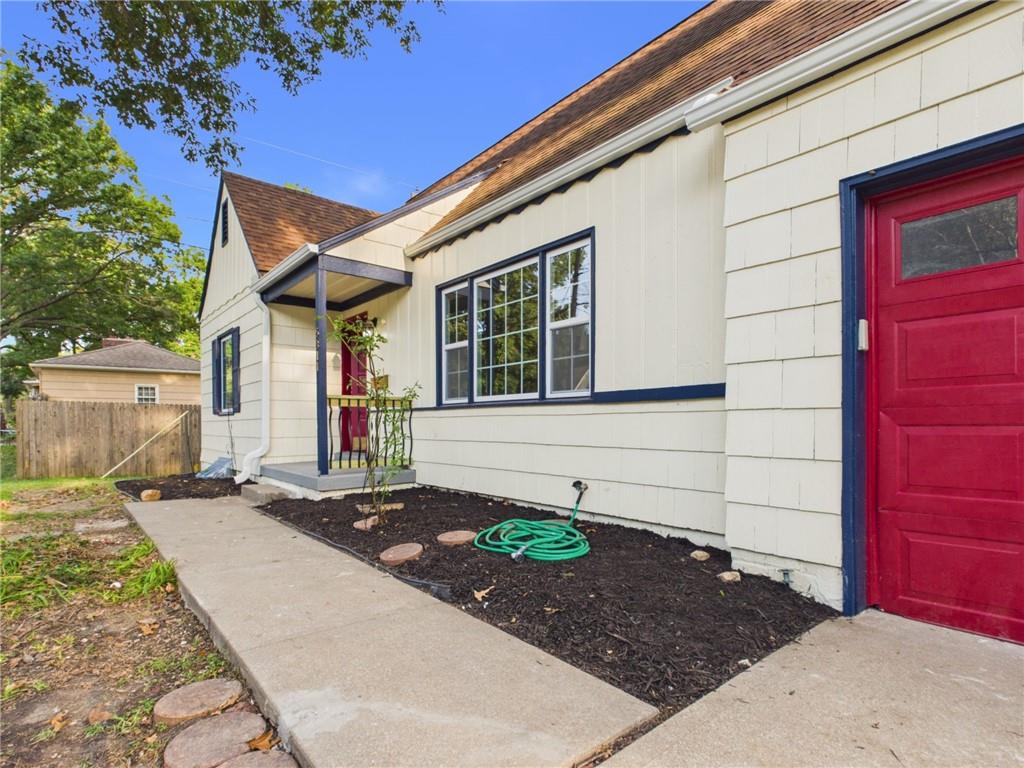
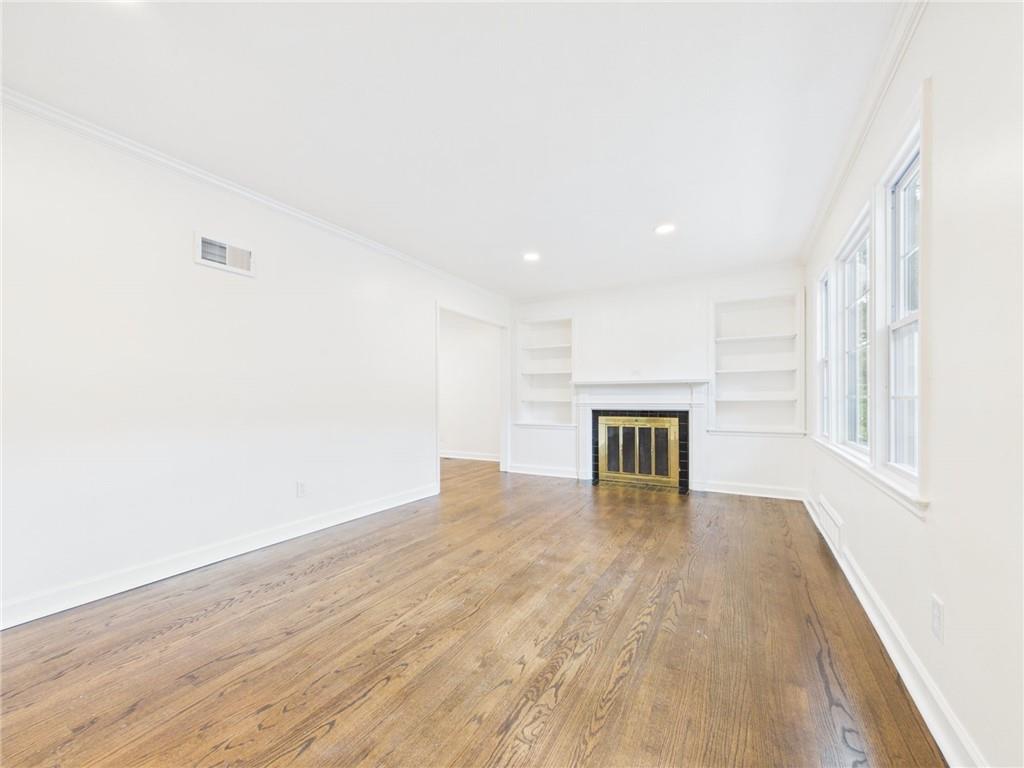
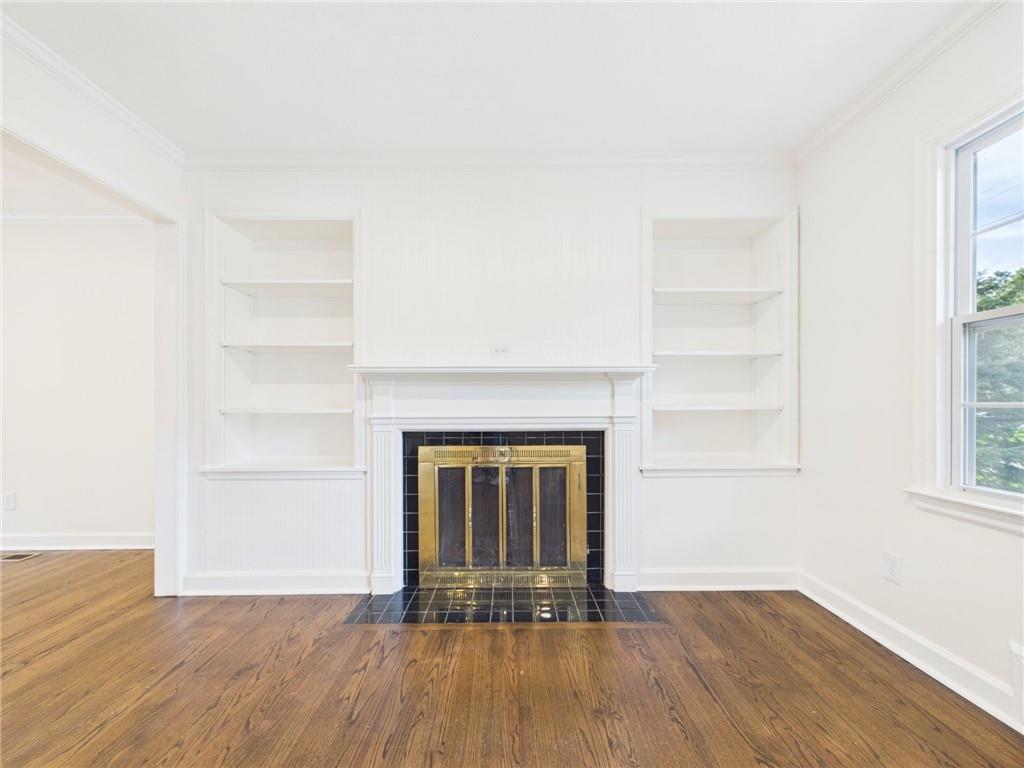
This is the Roeland Park Cape Cod people keep missing: 5311 W 55th Street in Roe Manor Heights. The 1945 traditional 1.5-story offers 1,723 square feet above grade, 4 bedrooms, and 2 fully remodeled baths. The kitchen features granite countertops and all stainless steel appliances, with a pantry/laundry room right next to it. Formal dining, a fireplace, central air, and beautifully refinished hardwood floors run throughout the home. There’s main-level laundry, a 1-car attached garage, a 2-car driveway, and a full unfinished 1,020-square-foot stone basement on a treed 7,801-square-foot city lot—no HOA, Shawnee Mission schools, minutes from Johnson Drive, Mission Gateway, the Plaza, KU Med, and transportation. The Roeland Park home for sale that feels bigger than the price and closer than the commute.

Save
Ask
Tour
Hide
Share
Listing Snapshot
Price 
$425,000
Days On Site 
87 Days
Bedrooms 
4
Inside Area (SqFt) 
1,723 sqft
Total Baths 
2
Full Baths 
2
Partial Baths 
N/A
Lot Size 
0.18 Acres
Year Built 
1945
MLS® Number 
2630427
Status 
Active
Property Tax 
$4,227
HOA/Condo/Coop Fees 
N/A
Sq Ft Source 
N/A
Friends & Family
Recent Activity
13 hours agoListing updated with changes from the MLS®
3 weeks agoPrice changed to $425,000
a month agoStatus changed to Active
3 months agoListing first seen on site
General Features
Acres 
0.18
Attached Garage 
Yes
Garage 
Yes
Garage Spaces 
1
Levels 
One and One Half
Number Of Stories 
1
Parking 
Attached
Property Sub Type 
Single Family Residence
Sewer 
Public Sewer
SqFt Above 
1723
Style 
Cape CodTraditional
Water Source 
Public
Interior Features
Appliances 
DishwasherDisposalDryerMicrowaveRefrigeratorElectric RangeStainless Steel Appliance(s)Washer
Basement 
FullUnfinishedInterior Entry
Cooling 
ElectricCeiling Fan(s)
Fireplace 
Yes
Fireplaces 
1
Heating 
Natural Gas
Interior 
Vaulted Ceiling(s)Walk-In Closet(s)Ceiling Fan(s)PantryCedar Closet(s)
Laundry Features 
Laundry RoomMain Level
Window Features 
Insulated Windows
Save
Ask
Tour
Hide
Share
Exterior Features
Construction Details 
Frame
Lot Features 
City LotMany Trees
Patio And Porch 
Covered
Roof 
Shingle
Windows/Doors 
Insulated Windows
Community Features
MLS Area 
310 - N=Wy Co Ln;S=75th;E=State Ln;W=Switzer
School District 
Shawnee Mission
Schools
School District
Shawnee Mission
Elementary School
Roesland
Middle School
Hocker Grove
High School
Unknown
Listing courtesy of LPT Realty LLC [email protected]


The information displayed on this page is confidential, proprietary, and copyrighted information of Heartland Multiple Listing Service, Inc. (“Heartland MLS”). Copyright 2026, Heartland Multiple Listing Service, Inc. Heartland MLS and LPT Realty LLC do not make any warranty or representation concerning the timeliness or accuracy of the information displayed herein. In consideration of the receipt of the information on this page, the recipient agrees to use the information solely for the private noncommercial purpose of identifying a property in which the recipient has a good faith interest in acquiring.
Terms of Use
Last checked 2026-10-04 03:52 AM CDT

Neighborhood & Commute
Source: Walkscore
Save
Ask
Tour
Hide
Share