
Find a Home
Save
Ask
Tour
Hide
$330,000
New Listing
813 W Sheridan StreetOlathe, KS 66061
Single Family Residence|Coming Soon
3
Beds
2
Total Baths
2
Full Baths
1,500
SqFt
$220
/SqFt
1959
Built
Subdivision:
Edgemere
County:
Johnson
Save
Ask
Tour
Hide
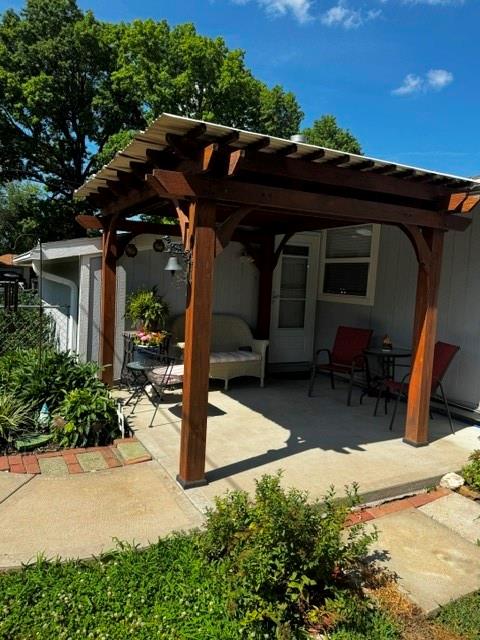
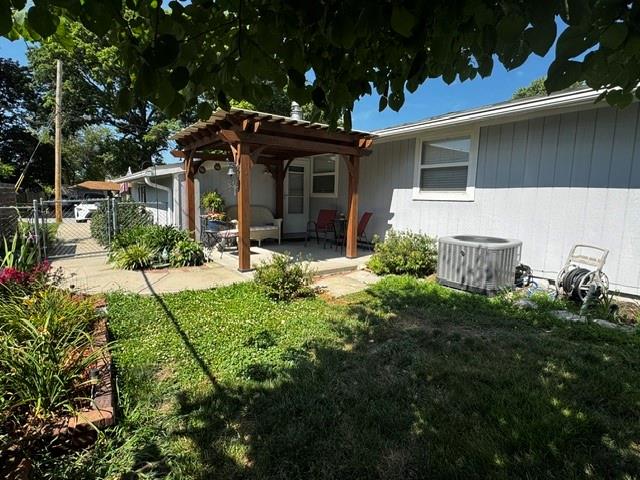
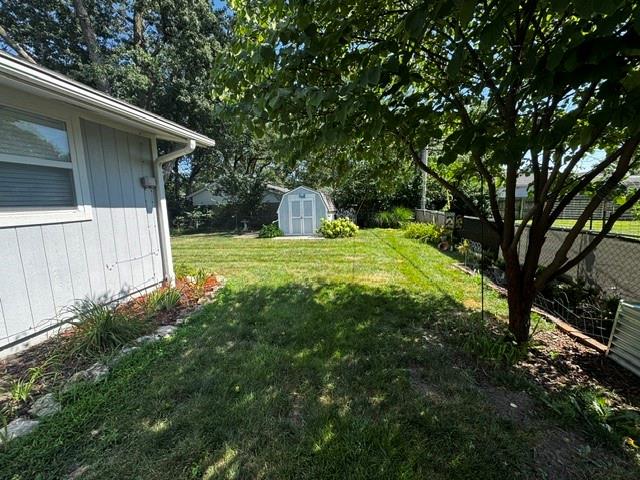
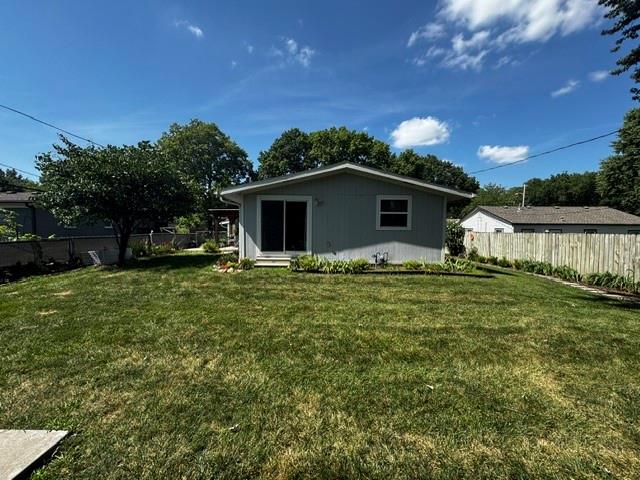
This is the ONE! Rare Mid-Century Modern Ranch, with basement! Lovingly maintained, one level living at it's best! New HVAC, hot water heater, sump pump with battery backup (June of 2026). Newer main line replacement and the list goes on and on! Washer/Dryer hook ups on main level AND basement. Tons of storage here. Beautiful Pergela off of family room and the yard is just stunning! Curb appeal at its finest with incredible Trapazoid windows. Entire home surge protector. We are priced to sell! Close schools, big box stores, restaurants and easy access to highway and downtown Olathe. Please, don't wait to see this home!
Save
Ask
Tour
Hide
Listing Snapshot
Price
$330,000
Days On Site
0 Days
Bedrooms
3
Inside Area (SqFt)
1,500 sqft
Total Baths
2
Full Baths
2
Partial Baths
N/A
Lot Size
0.17 Acres
Year Built
1959
MLS® Number
2630497
Status
Coming Soon
Property Tax
$3,150
HOA/Condo/Coop Fees
N/A
Sq Ft Source
N/A
Friends & Family
Recent Activity
| 4 hours ago | Listing updated with changes from the MLS® | |
| 10 hours ago | Listing first seen on site |
General Features
Acres
0.17
Levels
One
Number Of Stories
1
Parking
Other
Property Sub Type
Single Family Residence
Sewer
Public Sewer
SqFt Above
1500
Style
OtherTraditional
Water Source
Public
Interior Features
Appliances
OvenDishwasherDryerMicrowaveRefrigeratorWasher
Basement
ConcreteSump PumpInterior Entry
Cooling
Electric
Fireplace
Yes
Fireplace Features
GasLiving Room
Fireplaces
2
Flooring
CarpetWood
Heating
Natural Gas
Interior
Kitchen IslandPantry
Laundry Features
In BasementMain Level
Window Features
Skylight(s)
Bathroom 1
Dimensions - 8x6Level - FirstArea - 48Area Units - Square Feet
Bedroom 2
Dimensions - 12x14Level - FirstArea - 168Area Units - Square Feet
Bedroom 3
Dimensions - 8x9Level - FirstArea - 72Area Units - Square Feet
Family Room
Dimensions - 21x12Level - FirstArea - 252Area Units - Square Feet
Kitchen
Dimensions - 16x12Level - FirstArea - 192Area Units - Square FeetFeatures - Built-in Features
Living Room
Dimensions - 12x16Level - FirstArea - 192Area Units - Square FeetFeatures - Kitchen Island
Primary Bathroom
Dimensions - 9x9Level - FirstArea - 81Area Units - Square Feet
Primary Bedroom
Dimensions - 22x12Level - FirstArea - 264Area Units - Square Feet
Save
Ask
Tour
Hide
Exterior Features
Construction Details
FrameWood Siding
Lot Features
City LotMany Trees
Other Structures
Shed(s)
Roof
Composition
Windows/Doors
Skylight(s)
Community Features
Financing Terms Available
CashConventionalFHAPrivate Financing AvailableVA Loan
MLS Area
335 - N=135th;S=167th;E=Pflumm;W=Moonlight Rd
Roads
Paved
School District
Olathe
Schools
School District
Olathe
Elementary School
Westview
Middle School
Oregon Trail
High School
Olathe North
Listing courtesy of ReeceNichols -Johnson County W [email protected]

The information displayed on this page is confidential, proprietary, and copyrighted information of Heartland Multiple Listing Service, Inc. (“Heartland MLS”). Copyright 2026, Heartland Multiple Listing Service, Inc. Heartland MLS and ReeceNichols -Johnson County W do not make any warranty or representation concerning the timeliness or accuracy of the information displayed herein. In consideration of the receipt of the information on this page, the recipient agrees to use the information solely for the private noncommercial purpose of identifying a property in which the recipient has a good faith interest in acquiring.
Terms of Use
Last checked 2026-07-15 08:03 AM CDT
The information displayed on this page is confidential, proprietary, and copyrighted information of Heartland Multiple Listing Service, Inc. (“Heartland MLS”). Copyright 2026, Heartland Multiple Listing Service, Inc. Heartland MLS and ReeceNichols -Johnson County W do not make any warranty or representation concerning the timeliness or accuracy of the information displayed herein. In consideration of the receipt of the information on this page, the recipient agrees to use the information solely for the private noncommercial purpose of identifying a property in which the recipient has a good faith interest in acquiring.
Terms of Use
Last checked 2026-07-15 08:03 AM CDT
Neighborhood & Commute
Source: Walkscore
Save
Ask
Tour
Hide