Find a Home

Save
Ask
Tour
Hide
Share
$249,900
New Listing

605 S Westview Drive
Richmond, MO 64085

For Sale|Single Family Residence|Active
3
Beds
2
Total Baths
2
Full Baths
1,564
SqFt
$160
/SqFt
1969
Built
Subdivision:
Other
County:
Ray
Upcoming Open Houses
Sat, Jul 18, 11:00 AM - 1:00 PM
605 S Westview Drive605 S Westview Drive605 S Westview Drive605 S Westview Drive
Save
Ask
Tour
Hide
Share

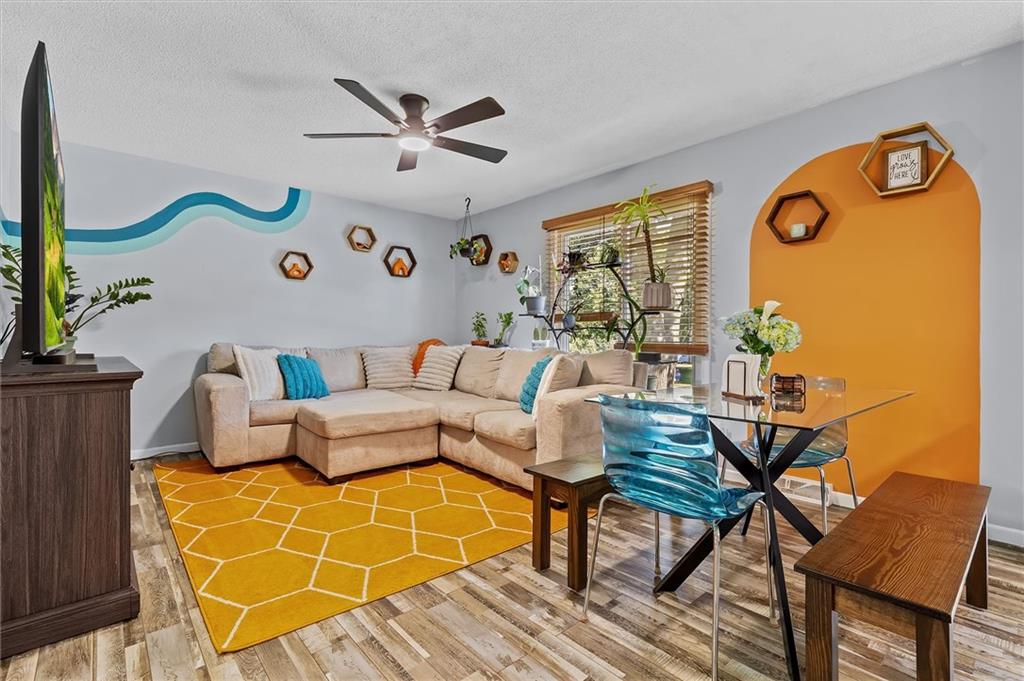
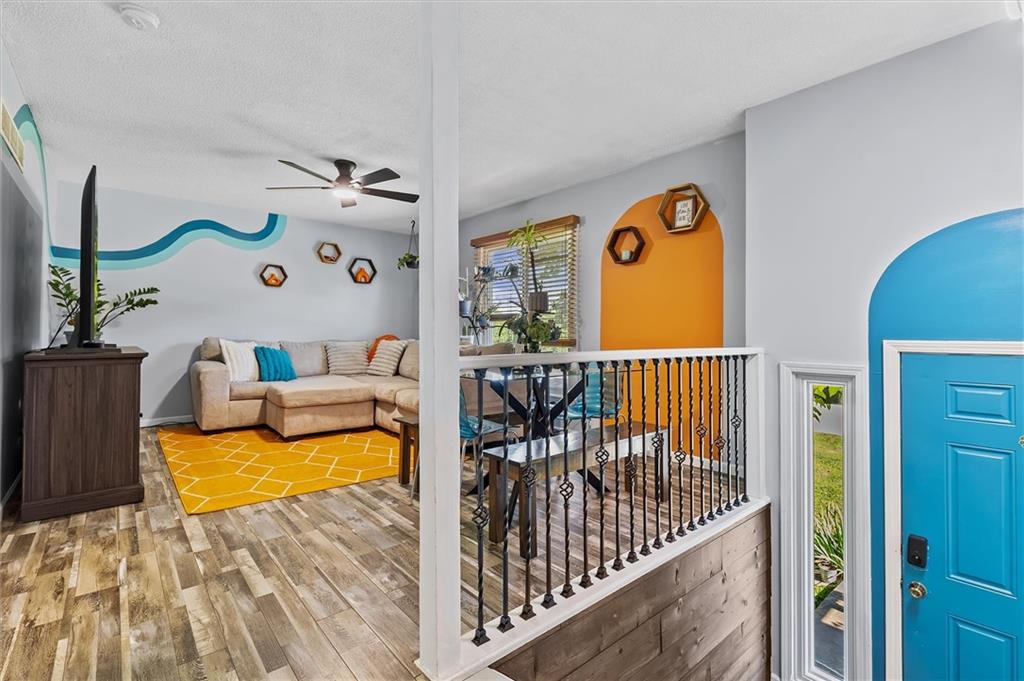
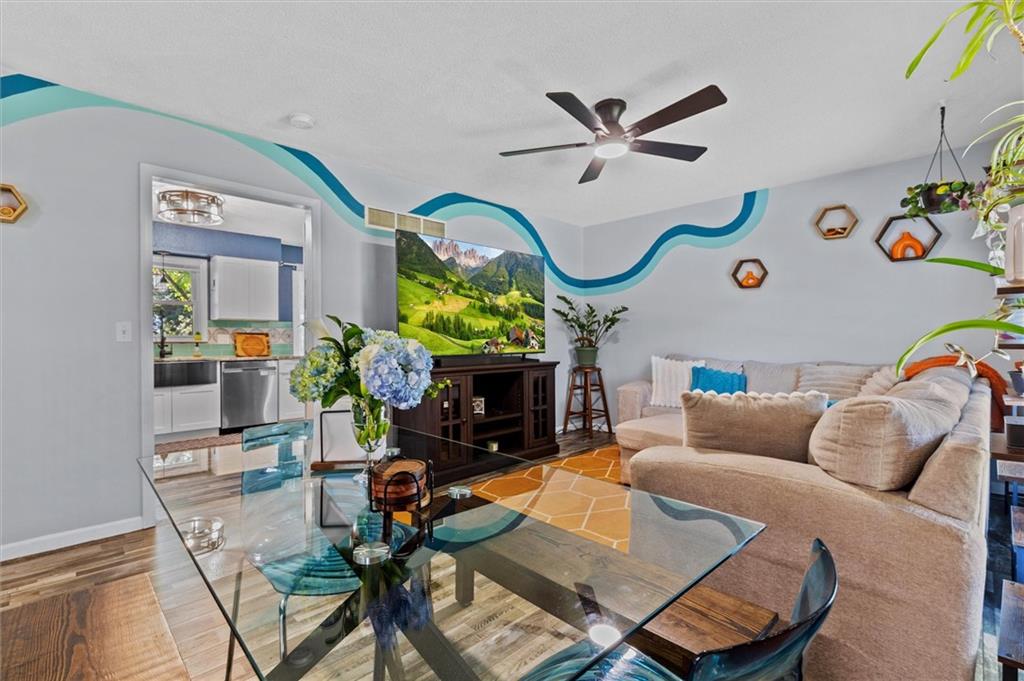
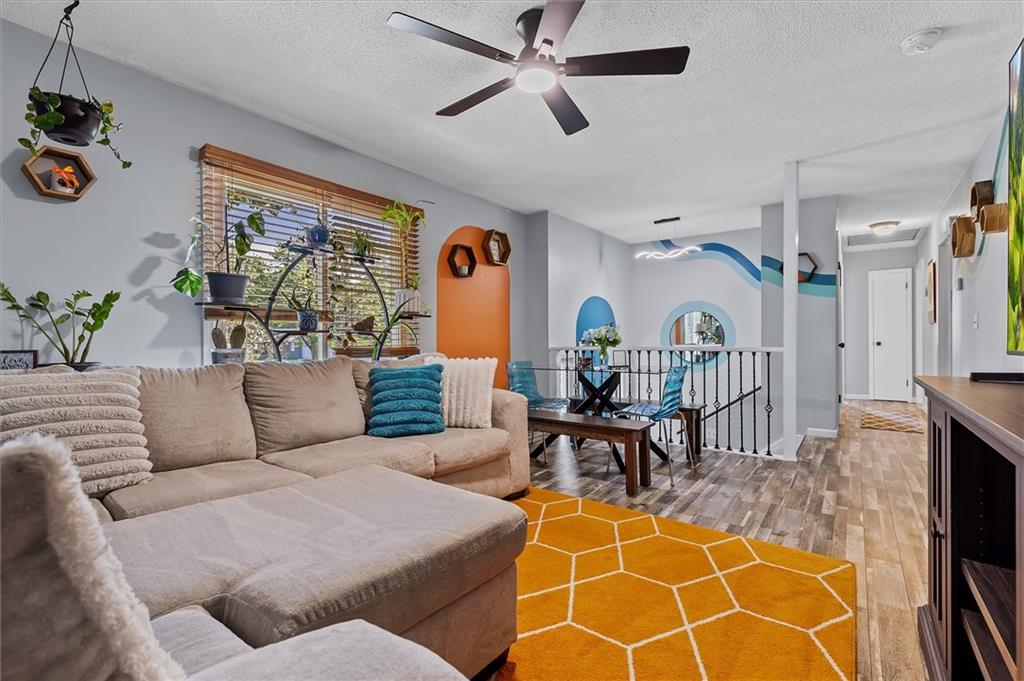
Tucked away at the end of a quiet dead-end street, this move-in ready gem is the one you've been waiting for! Offering 3 bedrooms, 2 bathrooms, and a large fenced backyard with no immediate neighbors directly behind the property, this home offers a peaceful setting and plenty of outdoor space. Inside, you'll love the fresh paint throughout, creating a bright, clean, and welcoming feel from the moment you walk in. The spacious layout is both functional and inviting, and with a brand-new HVAC system installed just one year ago, you can enjoy added peace of mind. All kitchen appliances stay, making your move even easier. From the fresh updates to the large backyard, this charming Richmond home truly has it all. All that's left to do is move in!

Save
Ask
Tour
Hide
Share
Listing Snapshot
Price 
$249,900
Days On Site 
0 Days
Bedrooms 
3
Inside Area (SqFt) 
1,564 sqft
Total Baths 
2
Full Baths 
2
Partial Baths 
N/A
Lot Size 
0.27 Acres
Year Built 
1969
MLS® Number 
2631223
Status 
Active
Property Tax 
$1,776
HOA/Condo/Coop Fees 
N/A
Sq Ft Source 
N/A
Friends & Family
Recent Activity
4 hours agoListing updated with changes from the MLS®
15 hours agoListing first seen on site
General Features
Acres 
0.27
Attached Garage 
Yes
Direction Faces 
North
Garage 
Yes
Garage Spaces 
1
Levels 
Multi/Split
Parking 
AttachedGarage Faces Front
Property Sub Type 
Single Family Residence
Security 
Smoke Detector(s)
Sewer 
Public Sewer
SqFt Above 
1220
SqFt Below 
344
Style 
Contemporary
Water Source 
Public
Interior Features
Appliances 
DisposalDryerMicrowaveRefrigeratorElectric RangeWasher
Basement 
ConcreteFinishedPartial
Cooling 
ElectricCeiling Fan(s)
Heating 
Forced AirHeat Pump
Interior 
Ceiling Fan(s)
Laundry Features 
Lower Level
Window Features 
Window Coverings
Bedroom 2 
Dimensions - 12x10Level - FirstArea Units - Square Feet
Bedroom 3 
Dimensions - 11x10Level - First
Family Room 
Dimensions - 21x12Level - Basement
Kitchen 
Dimensions - 16x11Level - FirstFeatures - Granite Counters
Living Room 
Dimensions - 16x13Level - First
Primary Bedroom 
Dimensions - 12x11Level - First
Save
Ask
Tour
Hide
Share
Exterior Features
Construction Details 
Vinyl Siding
Lot Features 
City Lot
Other Structures 
Shed(s)
Patio And Porch 
Deck
Roof 
Composition
Windows/Doors 
Window Coverings
Community Features
Financing Terms Available 
CashConventionalFHAUSDA LoanVA Loan
MLS Area 
108 - Richmond City Limits
Roads 
Paved
School District 
Richmond
Schools
School District
Richmond
Elementary School
Unknown
Middle School
Unknown
High School
Unknown
Listing courtesy of ReeceNichols-KCN [email protected]


The information displayed on this page is confidential, proprietary, and copyrighted information of Heartland Multiple Listing Service, Inc. (“Heartland MLS”). Copyright 2026, Heartland Multiple Listing Service, Inc. Heartland MLS and ReeceNichols-KCN do not make any warranty or representation concerning the timeliness or accuracy of the information displayed herein. In consideration of the receipt of the information on this page, the recipient agrees to use the information solely for the private noncommercial purpose of identifying a property in which the recipient has a good faith interest in acquiring.
Terms of Use
Last checked 2026-07-15 07:57 AM CDT

Neighborhood & Commute
Source: Walkscore
Save
Ask
Tour
Hide
Share