Find a Home

Save
Ask
Tour
Hide
Share
$495,000
New Listing

1208 NW Fairway Circle
Blue Springs, MO 64014

For Sale|Single Family Residence|Active
4
Beds
4
Total Baths
3
Full Baths
1
Partial Bath
4,172
SqFt
$119
/SqFt
1972
Built
Subdivision:
Country Club Gardens
County:
Jackson
1208 NW Fairway Circle1208 NW Fairway Circle1208 NW Fairway Circle1208 NW Fairway Circle
Save
Ask
Tour
Hide
Share

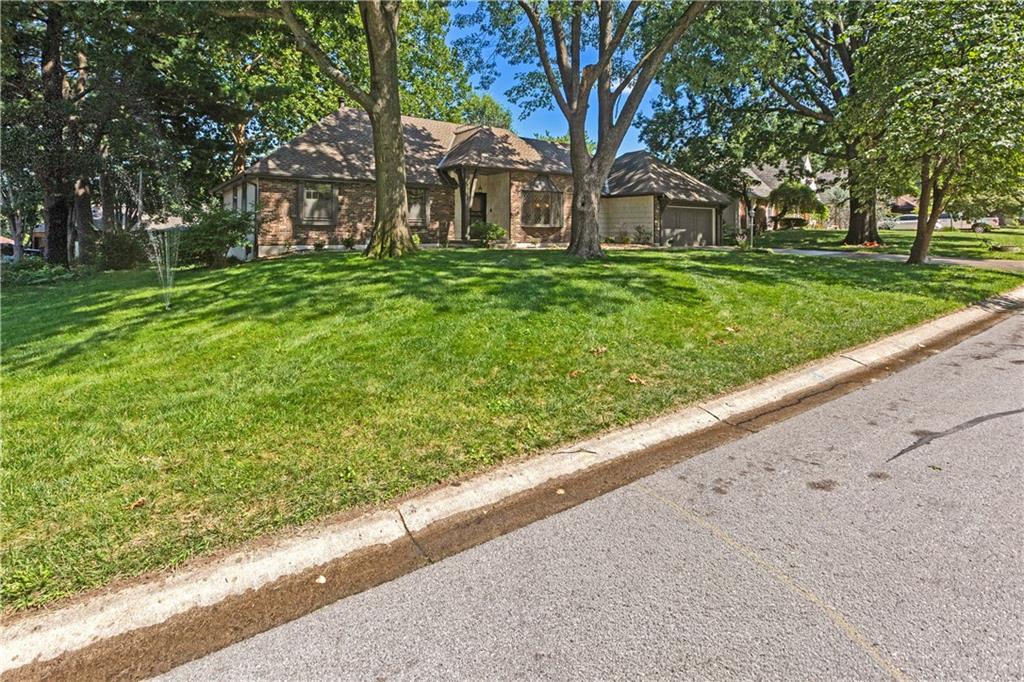
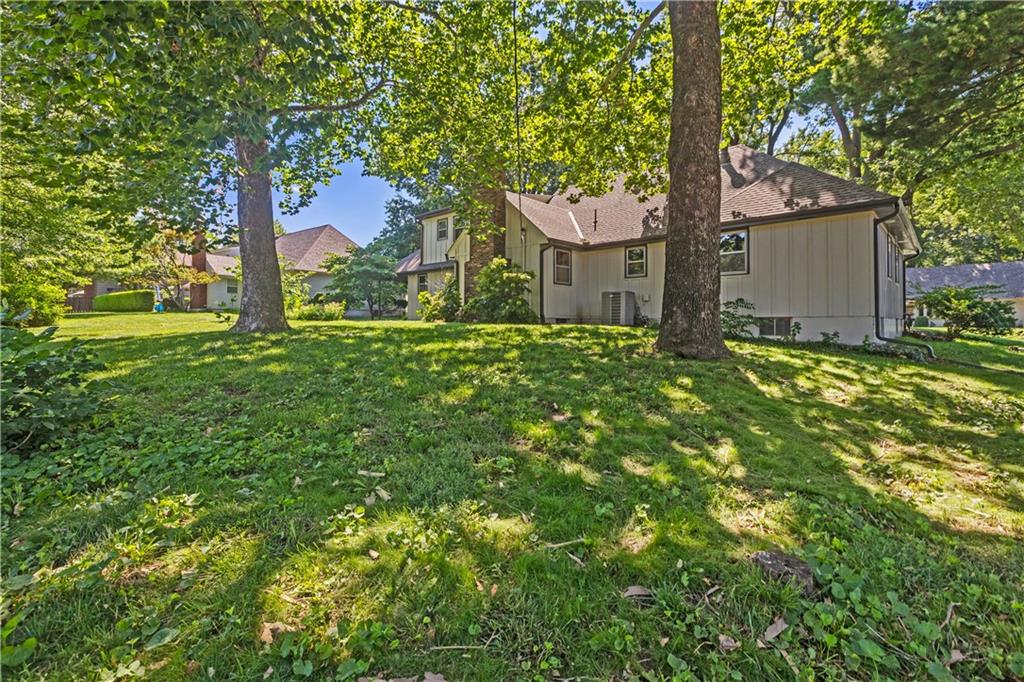
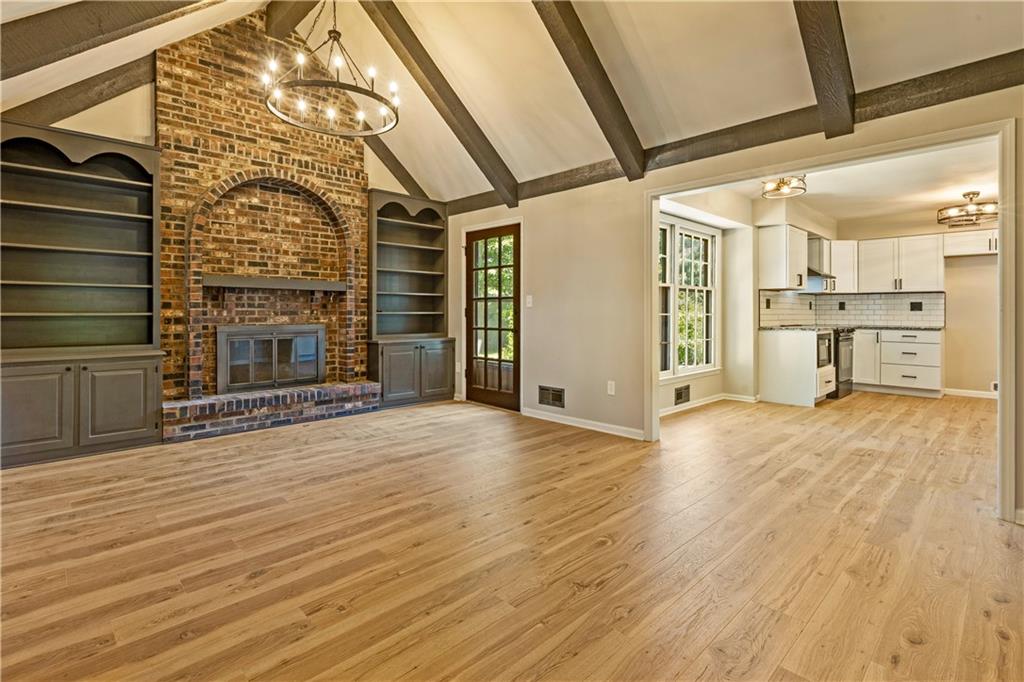
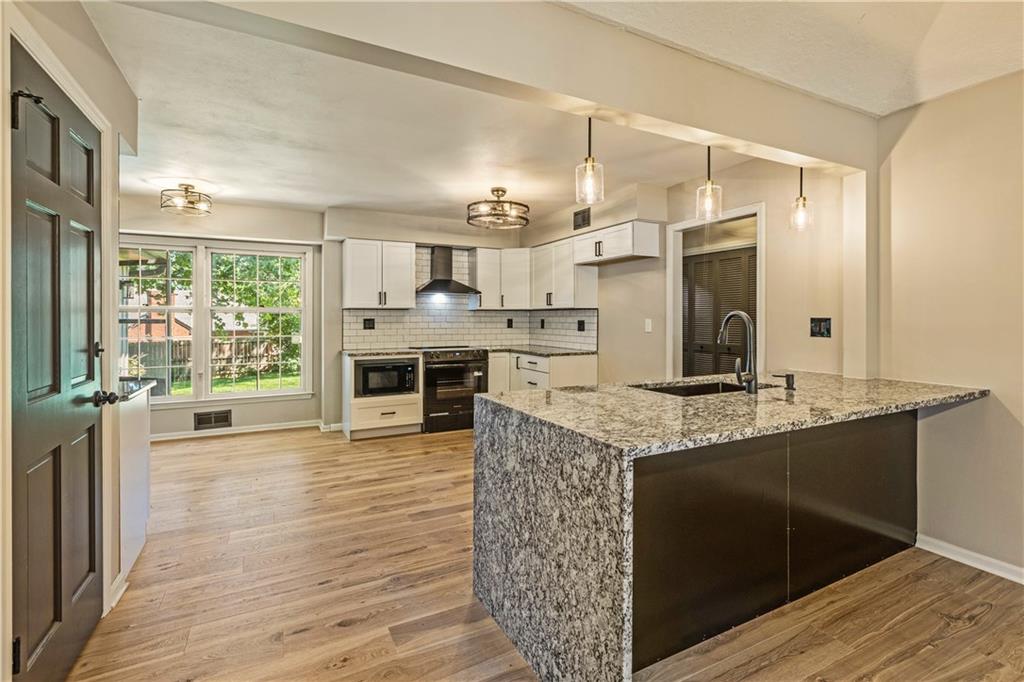
Welcome to this beautifully updated home located half a street over from the Blue Springs Country Club Golf Course! Offering the perfect blend of space, style, and functionality, this home is designed for both everyday living and entertaining. Inside, you'll find two spacious living rooms, a huge open concept kitchen with plenty of cabinet and counter space, main-level laundry, and generously sized bedrooms throughout. The primary suite is a true retreat, featuring a spa like bathroom with an incredible walk in shower, while a second bedroom also offers the convenience of its own attached full bathroom. The finished basement is an entertainer's dream, complete with a cozy fireplace, built-in bar, and endless room for a pool table, home theater, game room, home gym, or all of the above. Whether you're hosting friends or enjoying a quiet night in, there's space for everyone. Conveniently located near shopping, dining, parks, and top-rated schools, this move-in-ready home offers the space, updates, and location you've been looking for. Don't miss your chance to make it yours!

Save
Ask
Tour
Hide
Share
Listing Snapshot
Price 
$495,000
Days On Site 
0 Days
Bedrooms 
4
Inside Area (SqFt) 
4,172 sqft
Total Baths 
4
Full Baths 
3
Partial Baths 
1
Lot Size 
0.31 Acres
Year Built 
1972
MLS® Number 
2631424
Status 
Active
Property Tax 
$4,548
HOA/Condo/Coop Fees 
$7.08 monthly
Sq Ft Source 
N/A
Friends & Family
Recent Activity
4 hours agoListing updated with changes from the MLS®
7 hours agoStatus changed to Active
9 hours agoListing first seen on site
General Features
Acres 
0.31
Attached Garage 
Yes
Direction Faces 
Northwest
Garage 
Yes
Garage Spaces 
2
Levels 
One
Number Of Stories 
1
Parking 
AttachedGarage Door OpenerGarage Faces Front
Property Sub Type 
Single Family Residence
Sewer 
Public Sewer
SqFt Above 
2242
SqFt Below 
1930
Style 
Traditional
Water Source 
Public
Interior Features
Appliances 
OvenCooktopDishwasherDisposalMicrowaveRefrigerator
Basement 
Level - Basement
Cooling 
Electric
Fireplace 
Yes
Fireplace Features 
BasementFamily Room
Fireplaces 
2
Flooring 
CarpetLaminateTile
Heating 
Forced Air
Interior 
Walk-In Closet(s)Eat-in KitchenWet Bar
Laundry Features 
Main Level
Attic 
Level - Upper
Bathroom 1 
Level - Main
Bathroom 2 
Level - Main
Bathroom 3 
Level - Upper
Bedroom 1 
Level - Main
Bedroom 2 
Level - Main
Bedroom 3 
Level - Main
Bedroom 4 
Level - Upper
Dining Room 
Level - Main
Family Room 
Level - Main
Kitchen 
Living Room 
Level - Main
Primary Bathroom 
Level - Main
Save
Ask
Tour
Hide
Share
Exterior Features
Construction Details 
Brick
Fencing 
Partial
Lot Features 
City LotLevel
Patio And Porch 
Patio
Roof 
Composition
Community Features
Association Dues 
85
Financing Terms Available 
CashConventionalFHAVA Loan
HOA Fee Frequency 
Annually
MLS Area 
207 - Blue Springs, Buckner, Oak Grove, Grain Val
Roads 
Paved
School District 
Blue Springs
Schools
School District
Blue Springs
Elementary School
James Lewis
Middle School
Brittany Hill
High School
Blue Springs
Listing courtesy of RE/MAX Elite, REALTORS [email protected]


The information displayed on this page is confidential, proprietary, and copyrighted information of Heartland Multiple Listing Service, Inc. (“Heartland MLS”). Copyright 2026, Heartland Multiple Listing Service, Inc. Heartland MLS and RE/MAX Elite, REALTORS do not make any warranty or representation concerning the timeliness or accuracy of the information displayed herein. In consideration of the receipt of the information on this page, the recipient agrees to use the information solely for the private noncommercial purpose of identifying a property in which the recipient has a good faith interest in acquiring.
Terms of Use
Last checked 2026-07-15 07:57 AM CDT

Neighborhood & Commute
Source: Walkscore
Save
Ask
Tour
Hide
Share