Find a Home

Save
Ask
Tour
Hide
Share
$219,000
New Listing

2808 S 53rd Street
Kansas City, KS 66106

For Sale|Single Family Residence|Active
4
Beds
3
Total Baths
3
Full Baths
1,867
SqFt
$117
/SqFt
1978
Built
Subdivision:
King James Ct
County:
Wyandotte
2808 S 53rd Street2808 S 53rd Street2808 S 53rd Street2808 S 53rd Street
Save
Ask
Tour
Hide
Share

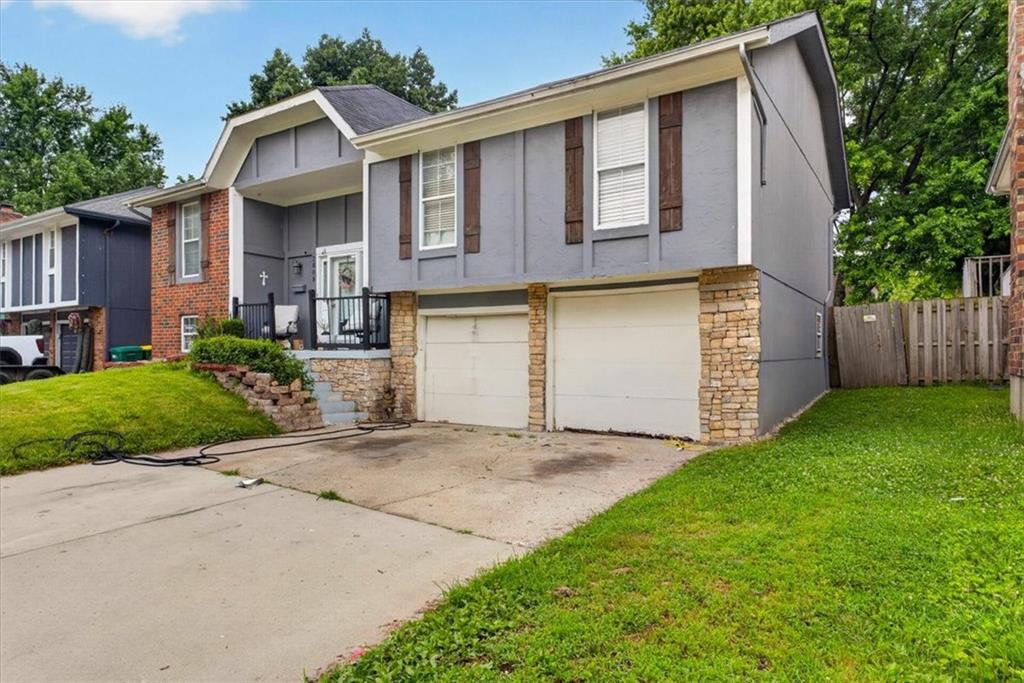
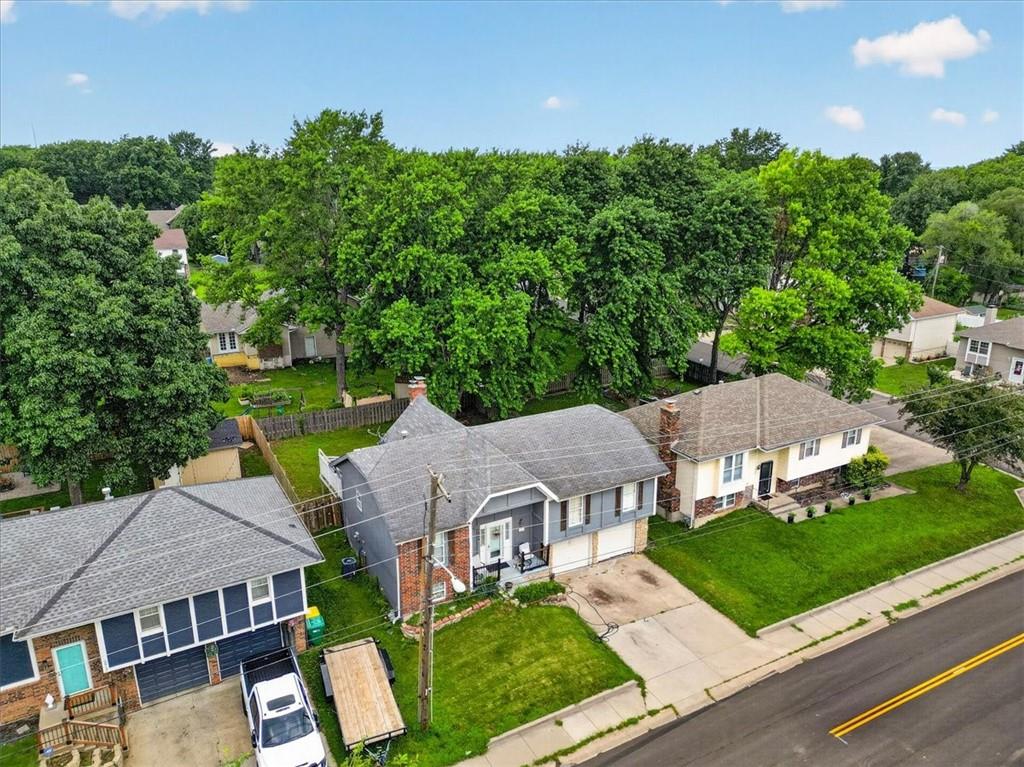
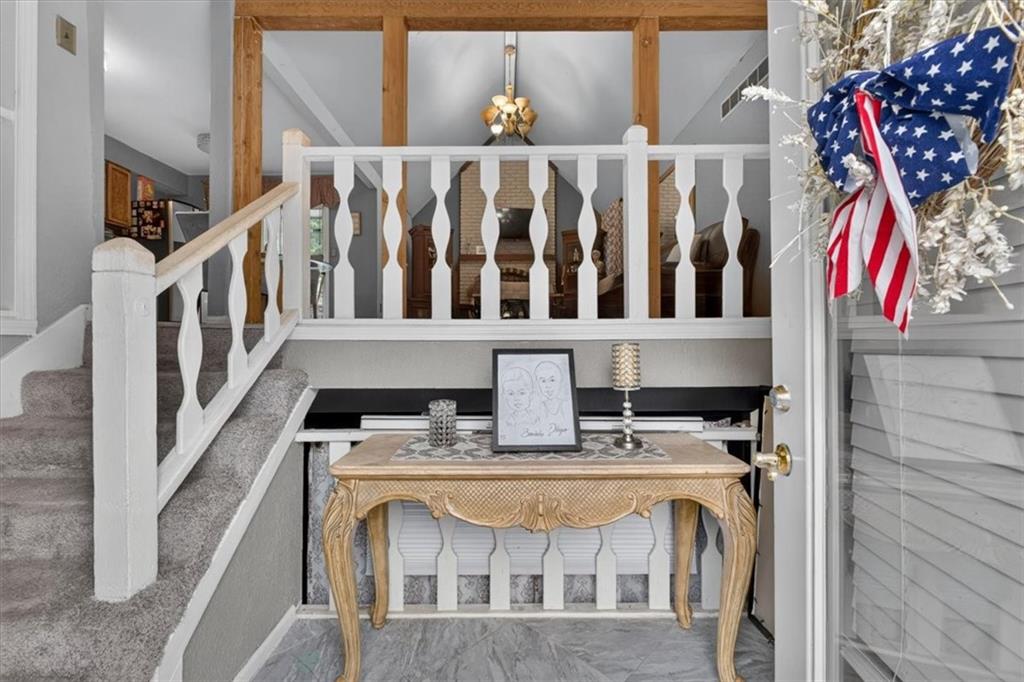
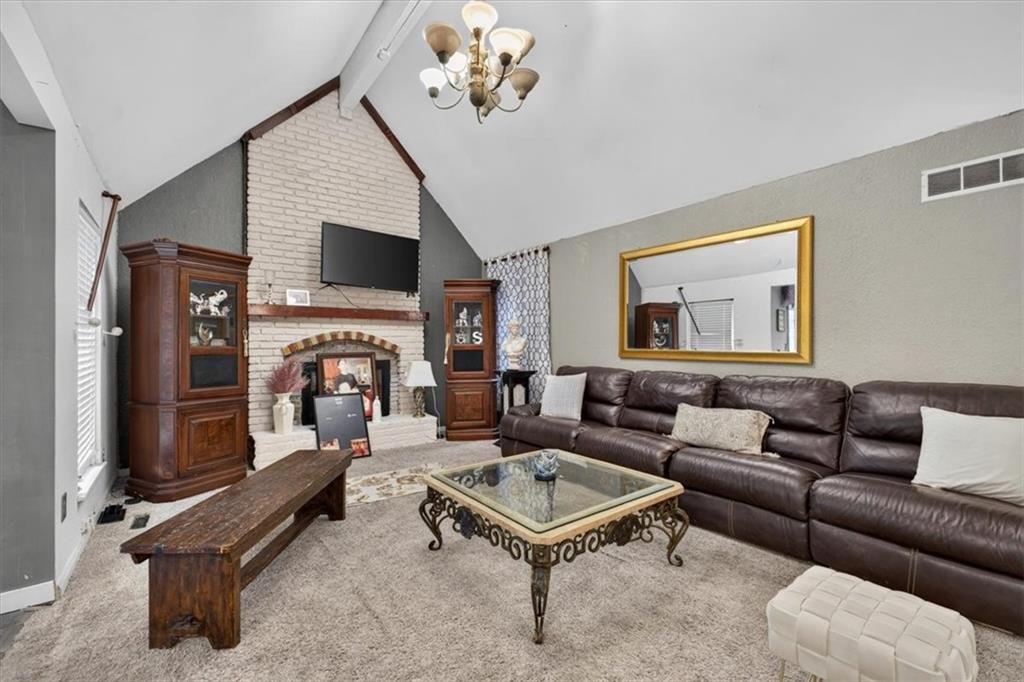
Opportunity is knocking with this spacious split-level home offering 4 bedrooms and 3 full bathrooms. While the home is in need of repairs and cosmetic updates, it provides an excellent opportunity to build equity and make it your own. The bright main level features soaring vaulted ceilings, a welcoming fireplace, and an open layout connecting the living, dining, and kitchen areas. The kitchen includes stainless steel appliances, ample cabinet space, and a casual dining area. Downstairs, the finished lower level offers additional living space with a second fireplace, making it ideal for a recreation room, home office, or guest retreat. Step outside to a generous deck overlooking the fenced backyard- perfect for entertaining or enjoying a quiet evening. Bring your vision and creativity- this home has incredible potential to be transformed into something special.

Save
Ask
Tour
Hide
Share
Listing Snapshot
Price 
$219,000
Days On Site 
0 Days
Bedrooms 
4
Inside Area (SqFt) 
1,867 sqft
Total Baths 
3
Full Baths 
3
Partial Baths 
N/A
Lot Size 
0.14 Acres
Year Built 
1978
MLS® Number 
2631473
Status 
Active
Property Tax 
$5,730
HOA/Condo/Coop Fees 
N/A
Sq Ft Source 
N/A
Friends & Family
Recent Activity
4 hours agoListing updated with changes from the MLS®
18 hours agoListing first seen on site
General Features
Acres 
0.14
Attached Garage 
Yes
Garage 
Yes
Garage Spaces 
2
Levels 
Multi/Split
Parking 
AttachedBasement
Property Condition 
Fixer
Property Sub Type 
Single Family Residence
Sewer 
Public Sewer
SqFt Above 
1292
SqFt Below 
575
Style 
Traditional
Water Source 
Public
Interior Features
Appliances 
DishwasherDisposalRefrigeratorElectric Range
Basement 
Concrete
Cooling 
ElectricCeiling Fan(s)
Fireplace 
Yes
Fireplace Features 
BasementFamily Room
Fireplaces 
2
Flooring 
Carpet
Heating 
Forced Air
Interior 
Vaulted Ceiling(s)Eat-in KitchenCeiling Fan(s)
Laundry Features 
In Basement
Bedroom 2 
Dimensions - 11x10Level - FirstArea - 110Area Units - Square Feet
Bedroom 3 
Dimensions - 10x10Level - FirstArea - 100Area Units - Square Feet
Bedroom 4 
Dimensions - 13x11Level - BasementArea - 143Area Units - Square Feet
Dining Room 
Dimensions - 11x10Level - FirstArea - 110Area Units - Square Feet
Family Room 
Dimensions - 19x14Level - FirstArea - 266Area Units - Square Feet
Kitchen 
Dimensions - 15x10Level - FirstArea - 150Area Units - Square Feet
Primary Bedroom 
Dimensions - 13x13Level - FirstArea - 169Area Units - Square Feet
Recreation Room 
Dimensions - 23x13Level - BasementArea - 299Area Units - Square Feet
Save
Ask
Tour
Hide
Share
Exterior Features
Construction Details 
Brick
Fencing 
Wood
Lot Features 
City Lot
Patio And Porch 
Deck
Roof 
Composition
Community Features
Financing Terms Available 
CashConventionalFHAVA Loan
MLS Area 
413 - N=Ks River;S=Jo Co Line;E=I-635;W=Ks River
Roads 
Paved
School District 
Turner
Schools
School District
Turner
Elementary School
Oak Grove
Middle School
Highland/Pierson
High School
Turner
Listing courtesy of ReeceNichols- Leawood Town Center [email protected]


The information displayed on this page is confidential, proprietary, and copyrighted information of Heartland Multiple Listing Service, Inc. (“Heartland MLS”). Copyright 2026, Heartland Multiple Listing Service, Inc. Heartland MLS and ReeceNichols- Leawood Town Center do not make any warranty or representation concerning the timeliness or accuracy of the information displayed herein. In consideration of the receipt of the information on this page, the recipient agrees to use the information solely for the private noncommercial purpose of identifying a property in which the recipient has a good faith interest in acquiring.
Terms of Use
Last checked 2026-07-15 07:57 AM CDT

Neighborhood & Commute
Source: Walkscore
Save
Ask
Tour
Hide
Share