
Find a Home
636 Hillside AvenueLiberty, MO 64068
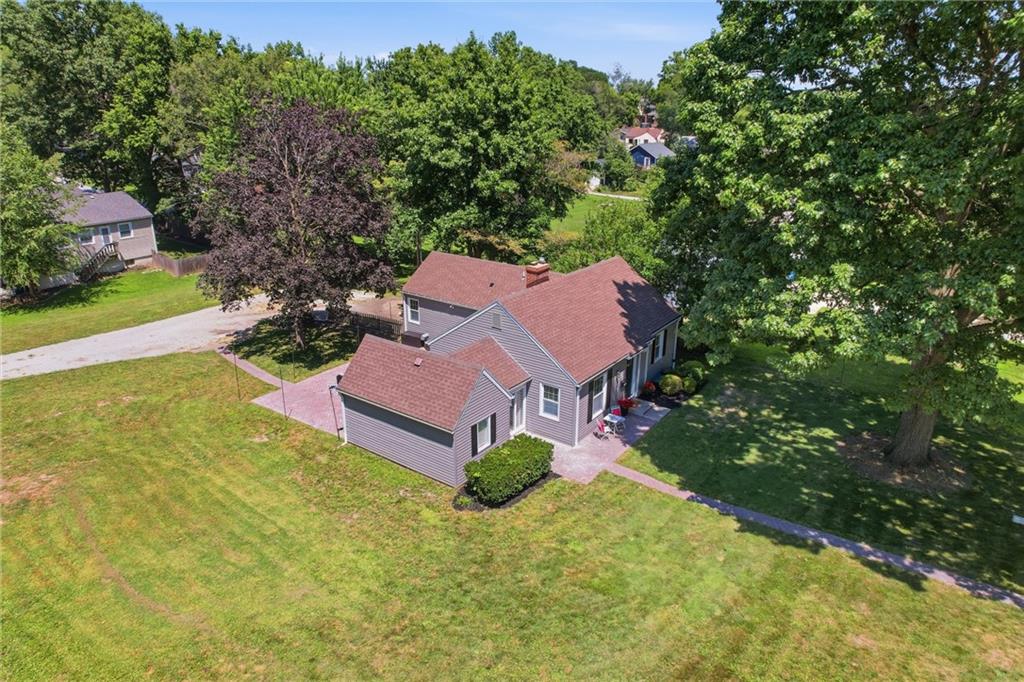
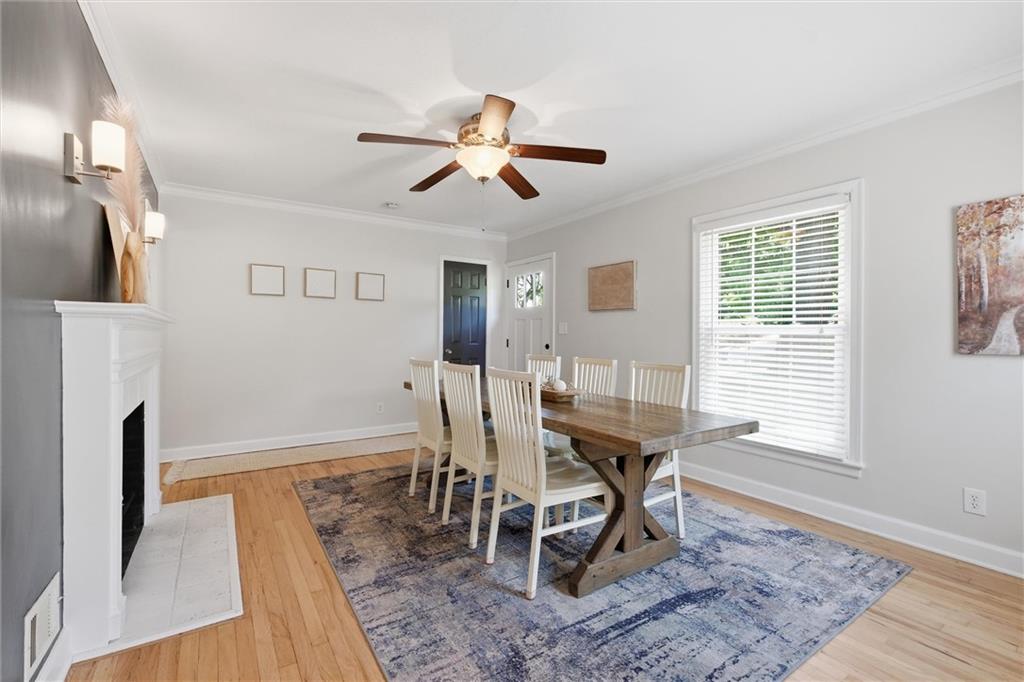
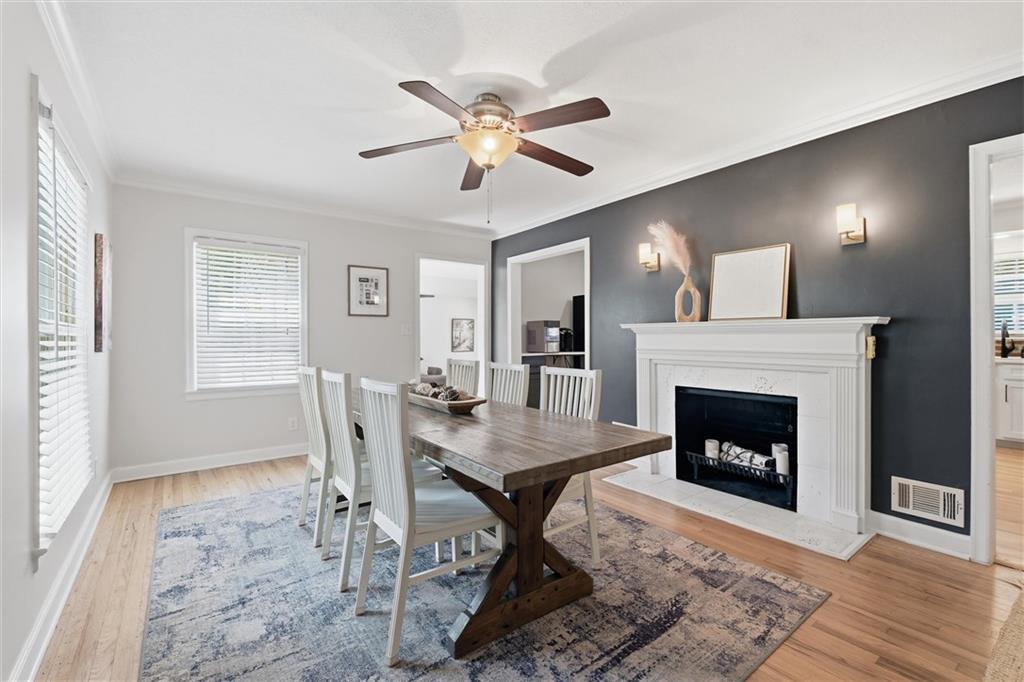
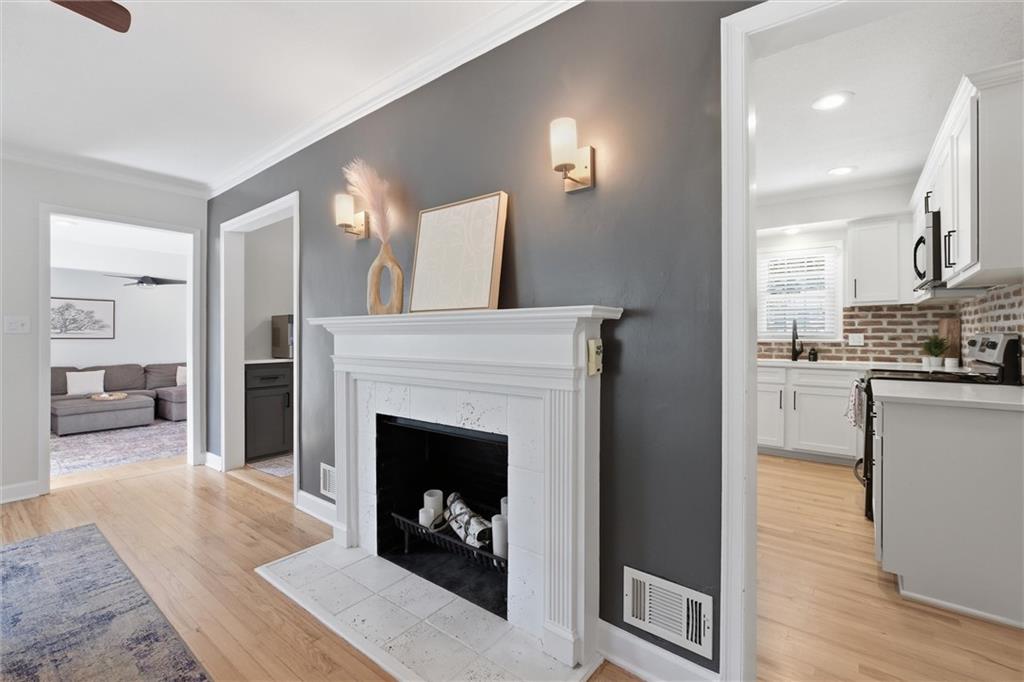
Step into this beautifully updated raised ranch that lives like a true one-level home, thanks to rear grade access that opens straight onto the main floor. Lovingly maintained and thoughtfully updated, 636 Hillside Avenue is the move-in-ready home buyers rarely find in historic Liberty. Situated on a generous 0.4-acre corner lot with mature trees, this home offers over 2,000 square feet of finished living space with hardwood floors flowing throughout the main level. The renovated kitchen is the true heart of the home, featuring white shaker cabinetry, white quartz countertops, a bold brick backsplash, and a navy peninsula that adds both function and character. A dedicated pantry keeps everything organized. The hall bath was completely renovated in 2025 with all new finishes. The flexible floor plan includes three bedrooms on the main level, including a versatile adjoining bedroom space connected to the primary suite. The primary suite offers hardwood floors, fresh paint throughout, an updated en-suite bath and laundry on the main level. Two finished bonus rooms in the lower level round out the flexible living space, perfect for a home office, gym, or hobby rooms. Step outside and you will understand what sets this home apart. An impressive 819-square-foot brick and concrete patio with brick walkways and mature tree canopy creates an outdoor living space that feels like a private retreat. New vinyl siding, gutters, and some replacement windows were added in 2024. Walking distance to Heritage Middle School and the Historic Downtown Liberty District. The home is a 14 minute walk to all of the fun downtown Liberty events and festivals. Everyday conveniences with easy highway access are close by. No deferred maintenance, no projects waiting. Pre-inspection reports are available and a home warranty is included for complete peace of mind. Owner-occupant is a licensed real estate agent. Come see it before someone else does!
| 4 hours ago | Listing updated with changes from the MLS® | |
| 15 hours ago | Listing first seen on site |

The information displayed on this page is confidential, proprietary, and copyrighted information of Heartland Multiple Listing Service, Inc. (“Heartland MLS”). Copyright 2026, Heartland Multiple Listing Service, Inc. Heartland MLS and Keller Williams KC North do not make any warranty or representation concerning the timeliness or accuracy of the information displayed herein. In consideration of the receipt of the information on this page, the recipient agrees to use the information solely for the private noncommercial purpose of identifying a property in which the recipient has a good faith interest in acquiring.
Terms of Use
Last checked 2026-07-15 07:57 AM CDT