
Find a Home
Save
Ask
Tour
Hide
$365,000
New Listing
1121 W Elm TerraceOlathe, KS 66061
For Sale|Single Family Residence|Active
3
Beds
2
Total Baths
2
Full Baths
1,936
SqFt
$189
/SqFt
1973
Built
Subdivision:
Rolling Ridge
County:
Johnson
Save
Ask
Tour
Hide
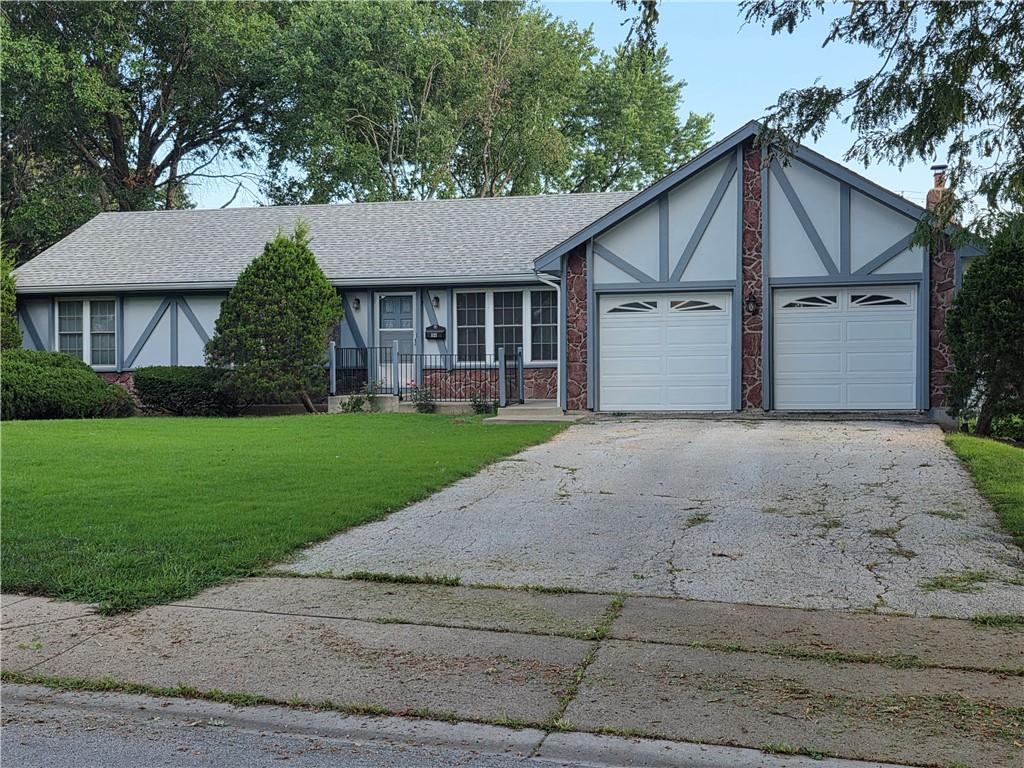
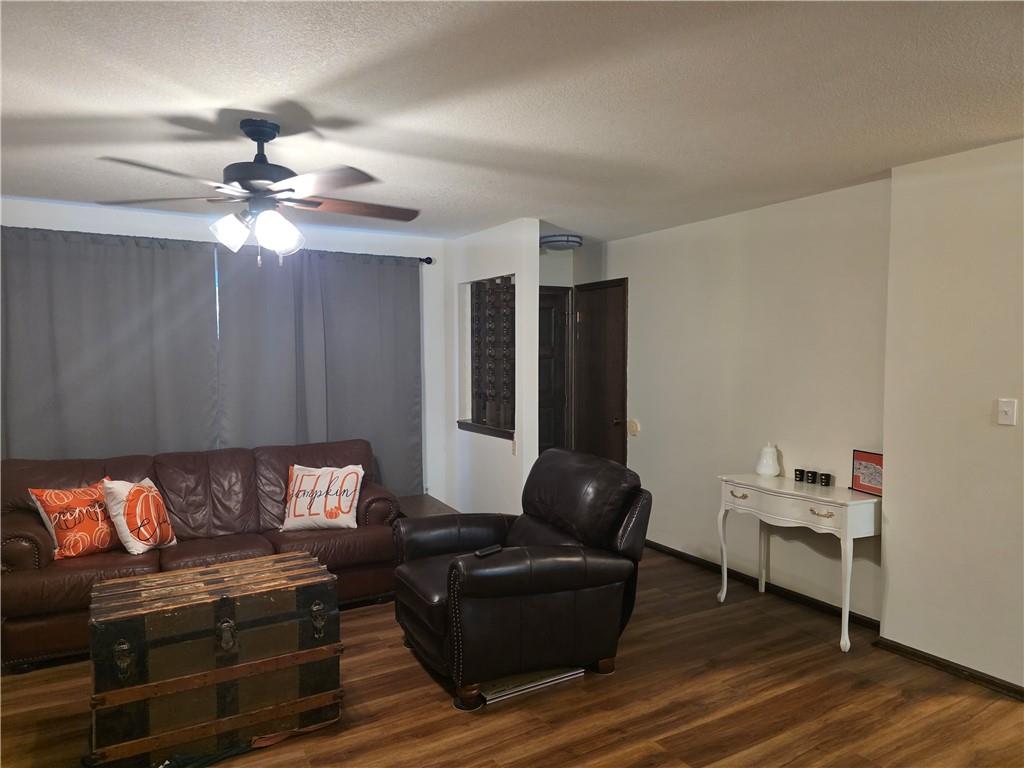
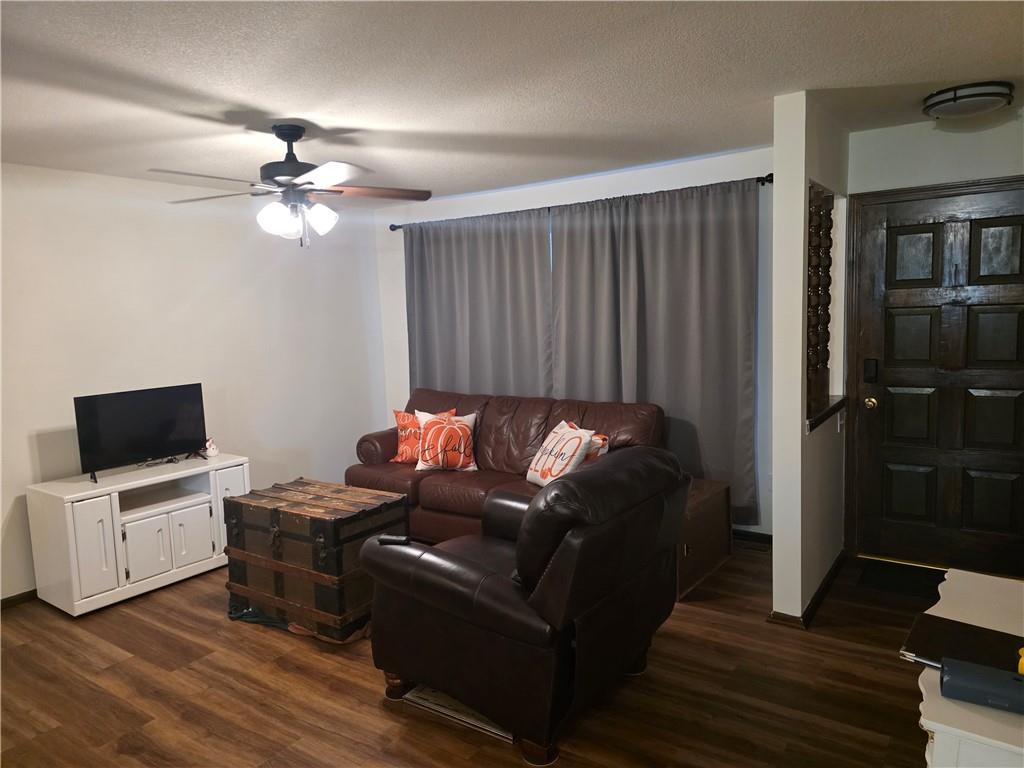
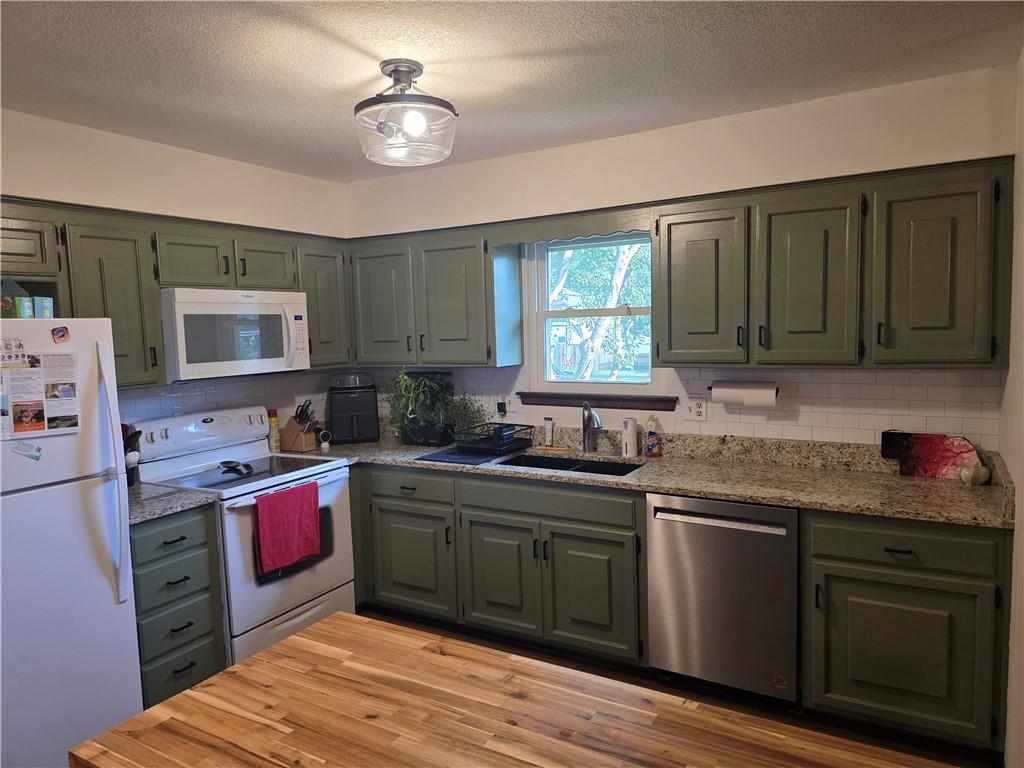
This one will not disappoint! Well maintained Ranch home. Awesome open floor plan with up-to-date kitchen that stands out. Has an island and beautiful cabinets. It has a cozy family room with that features a fireplace. The lower level is huge that has options for additional space for playroom, home office, or entertainment area. You will enjoy the big back yard. There are laundry hookups on first floor as well for possible one level living. This house has been taken care of, and it shows. Selling As-Is
Save
Ask
Tour
Hide
Listing Snapshot
Price
$365,000
Days On Site
0 Days
Bedrooms
3
Inside Area (SqFt)
1,936 sqft
Total Baths
2
Full Baths
2
Partial Baths
N/A
Lot Size
0.28 Acres
Year Built
1973
MLS® Number
2631589
Status
Active
Property Tax
$3,979
HOA/Condo/Coop Fees
N/A
Sq Ft Source
N/A
Friends & Family
Recent Activity
| 4 hours ago | Listing updated with changes from the MLS® | |
| 8 hours ago | Listing first seen on site |
General Features
Acres
0.28
Attached Garage
Yes
Direction Faces
North
Garage
Yes
Garage Spaces
2
Levels
One
Number Of Stories
1
Parking
AttachedGarage Faces Front
Property Sub Type
Single Family Residence
Sewer
Public Sewer
SqFt Above
1452
SqFt Below
484
Style
Traditional
Water Source
Public
Interior Features
Appliances
DishwasherDisposalDryerMicrowaveRefrigeratorElectric RangeWasher
Basement
FinishedSump Pump
Cooling
ElectricCeiling Fan(s)
Fireplace
Yes
Fireplace Features
Family Room
Fireplaces
1
Flooring
CarpetLaminate
Heating
Natural Gas
Interior
Eat-in KitchenCeiling Fan(s)
Laundry Features
In BasementMain Level
Window Features
Window Coverings
Bedroom 2
Dimensions - 11x10Level - MainFeatures - Ceiling Fan(s)
Bedroom 3
Dimensions - 12x11Level - MainFeatures - Ceiling Fan(s)
Family Room
Dimensions - 15x13Level - Main
Kitchen
Dimensions - 22x10Level - MainFeatures - Granite Counters, Kitchen Island
Living Room
Dimensions - 15x12Level - MainFeatures - Ceiling Fan(s)
Primary Bathroom
Level - Main
Primary Bedroom
Dimensions - 15x10Level - MainFeatures - Ceiling Fan(s)
Recreation Room
Dimensions - 25x20Level - Lower
Save
Ask
Tour
Hide
Exterior Features
Construction Details
Board & Batten SidingBrick Veneer
Patio And Porch
Deck
Roof
Composition
Windows/Doors
Window Coverings
Community Features
Financing Terms Available
CashConventionalFHAVA Loan
MLS Area
335 - N=135th;S=167th;E=Pflumm;W=Moonlight Rd
School District
Olathe
Schools
School District
Olathe
Elementary School
Rolling Ridge
Middle School
Oregon Trail
High School
Olathe West
Listing courtesy of KC Realtors LLC [email protected]

The information displayed on this page is confidential, proprietary, and copyrighted information of Heartland Multiple Listing Service, Inc. (“Heartland MLS”). Copyright 2026, Heartland Multiple Listing Service, Inc. Heartland MLS and KC Realtors LLC do not make any warranty or representation concerning the timeliness or accuracy of the information displayed herein. In consideration of the receipt of the information on this page, the recipient agrees to use the information solely for the private noncommercial purpose of identifying a property in which the recipient has a good faith interest in acquiring.
Terms of Use
Last checked 2026-07-15 07:57 AM CDT
The information displayed on this page is confidential, proprietary, and copyrighted information of Heartland Multiple Listing Service, Inc. (“Heartland MLS”). Copyright 2026, Heartland Multiple Listing Service, Inc. Heartland MLS and KC Realtors LLC do not make any warranty or representation concerning the timeliness or accuracy of the information displayed herein. In consideration of the receipt of the information on this page, the recipient agrees to use the information solely for the private noncommercial purpose of identifying a property in which the recipient has a good faith interest in acquiring.
Terms of Use
Last checked 2026-07-15 07:57 AM CDT
Neighborhood & Commute
Source: Walkscore
Save
Ask
Tour
Hide