
Find a Home
4934 Howe DriveRoeland Park, KS 66205
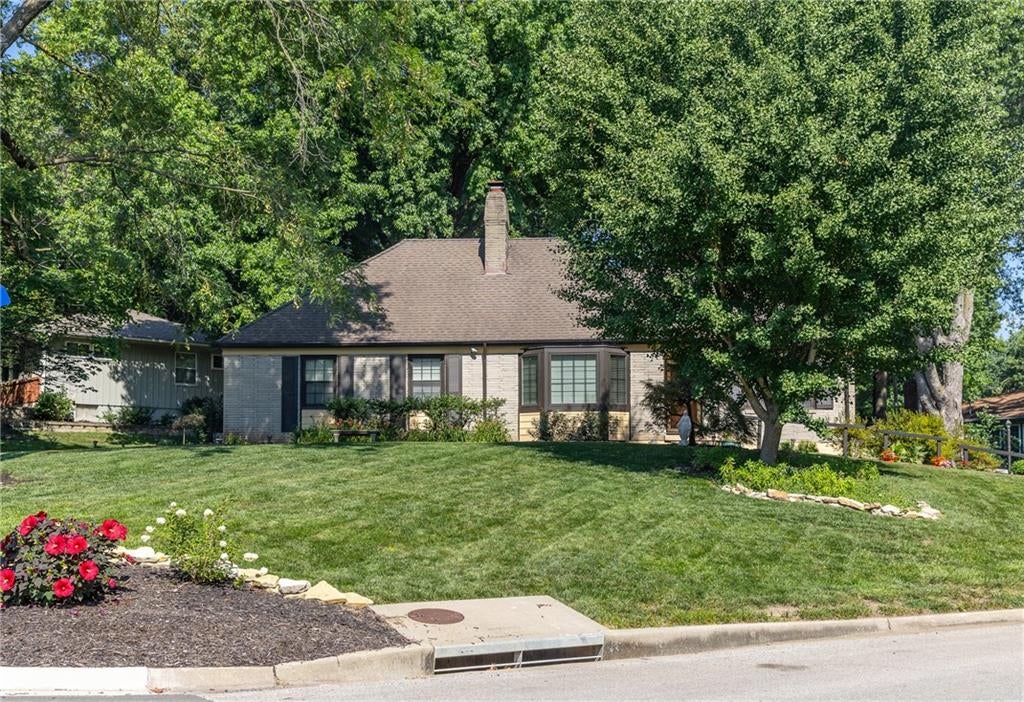
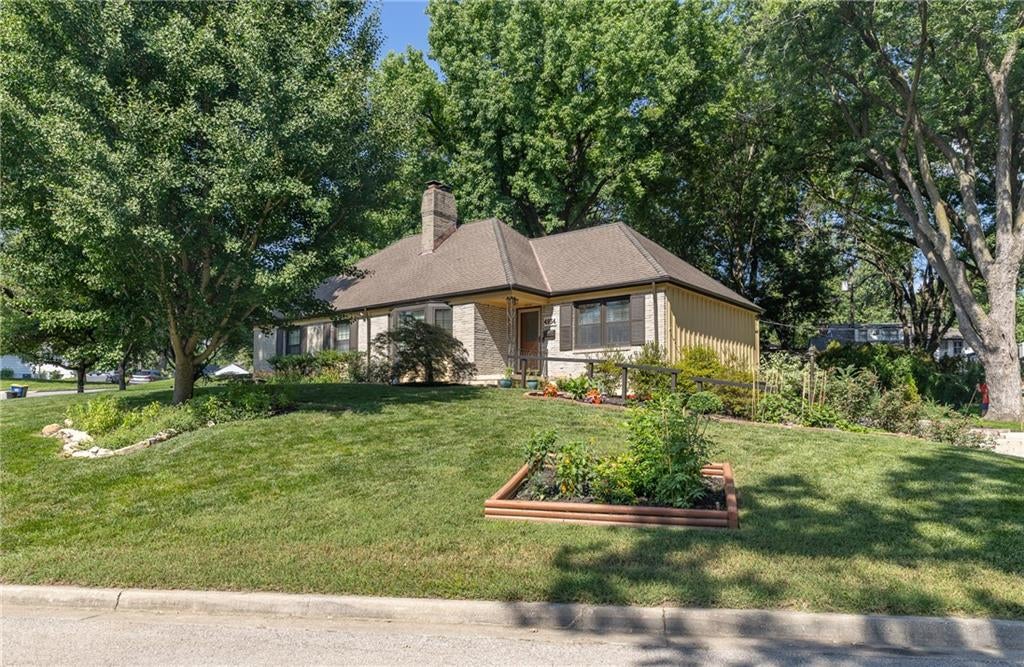
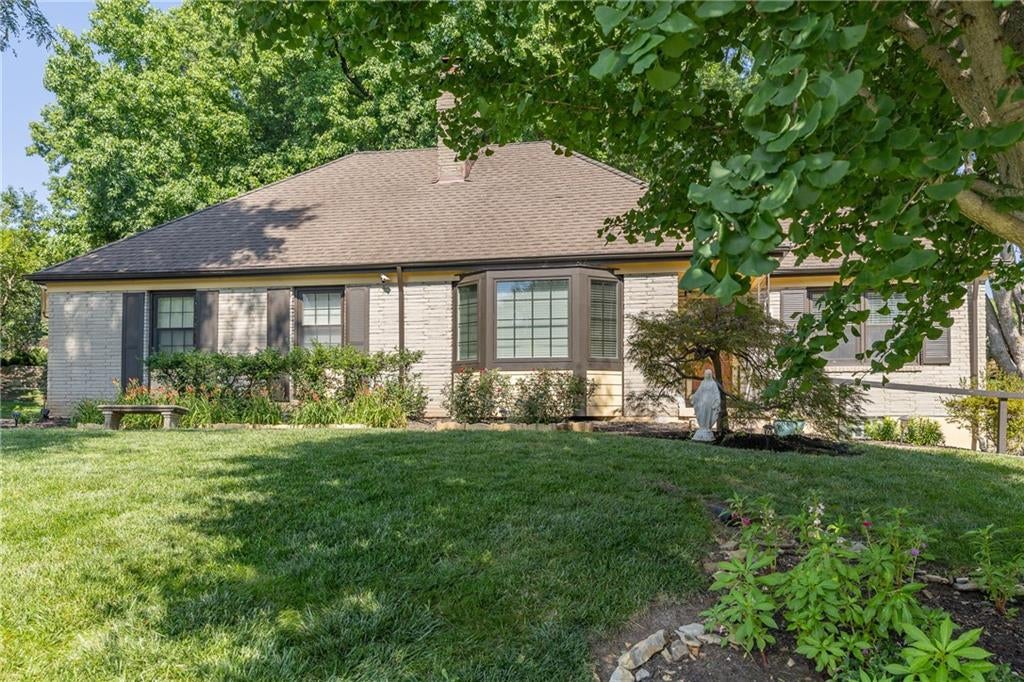
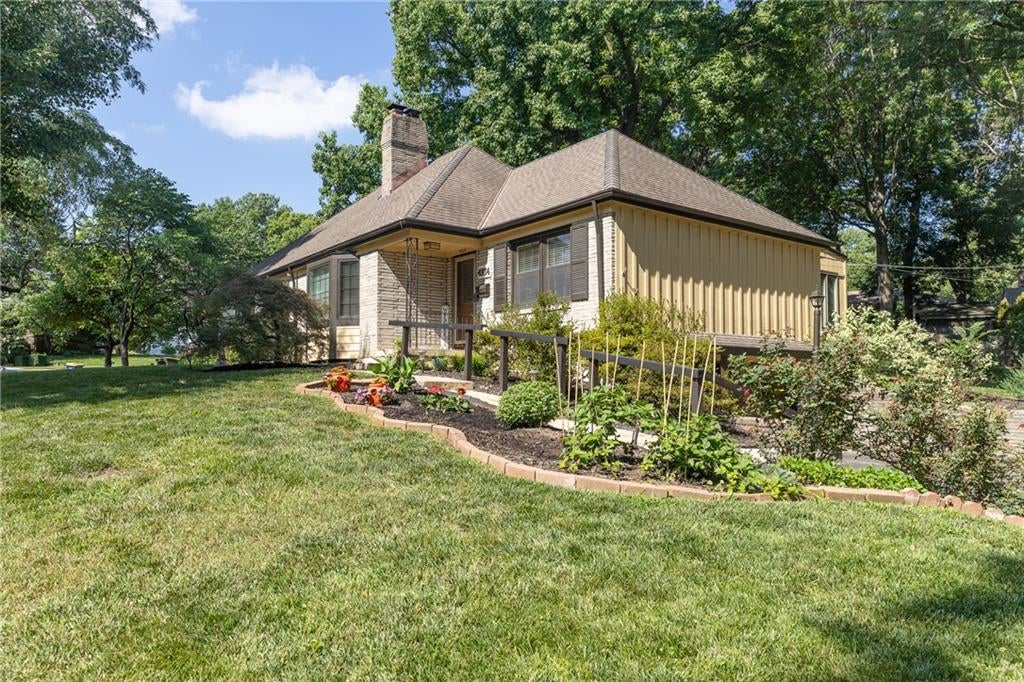
Charming Corner-Lot Home with Character & a Private Backyard Retreat Welcome home! Situated on a beautifully landscaped .39-acre corner lot in a peaceful, family-friendly neighborhood, this charming home offers quiet, tree-lined living with convenient access to the plaza and major highways. Step inside to find fresh paint, new ceiling fans and updated lighting throughout. The entire main floor features real cherry hardwood flooring and thoughtful details throughout. The kitchen offers granite countertops, a spacious peninsula, cooktop with hood vent, pantry with pull-out drawers, and stainless steel appliances, including a brand-new microwave and approximately two-year-old refrigerator. A nearly new LG laundry stack also stays. The adjoining dining room features a custom mini bar and built-ins, while the cozy family room showcases an original brick gas fireplace, built-in shelving and a bay window. Beautiful antique French doors open to the gorgeous sunroom, which has its own HVAC and provides a bright year-round retreat. Additional character includes an antique claw-foot tub and an abundance of thoughtful extras throughout. The newly remodeled basement offers two additional conforming bedrooms with egress windows, a full bath, library, recreation space with built-in shelving, spacious storage room, cedar closet and workshop. Use the versatile rooms as bedrooms, home offices, gym space or whatever best fits your needs. Outside, enjoy the extra-large deck with pergola, mature flowering perennials and a picturesque evergreen-lined backyard that feels like a private retreat. An in-ground firepit with built-in benches creates the perfect spot for relaxing and entertaining. The two-car garage and oversized driveway provide plenty of parking. With character, updates, flexible living space and an exceptional outdoor setting, this home is truly special. Schedule your showing today!
| yesterday | Listing updated with changes from the MLS® | |
| yesterday | Price changed to $540,000 | |
| 2 months ago | Status changed to Active | |
| 3 months ago | Listing first seen on site |

The information displayed on this page is confidential, proprietary, and copyrighted information of Heartland Multiple Listing Service, Inc. (“Heartland MLS”). Copyright 2026, Heartland Multiple Listing Service, Inc. Heartland MLS and Friends and Family Homes, LLC do not make any warranty or representation concerning the timeliness or accuracy of the information displayed herein. In consideration of the receipt of the information on this page, the recipient agrees to use the information solely for the private noncommercial purpose of identifying a property in which the recipient has a good faith interest in acquiring.
Terms of Use
Last checked 2026-10-04 03:47 AM CDT