
Find a Home
5207 Meadowbrook ParkwayPrairie Village, KS 66207
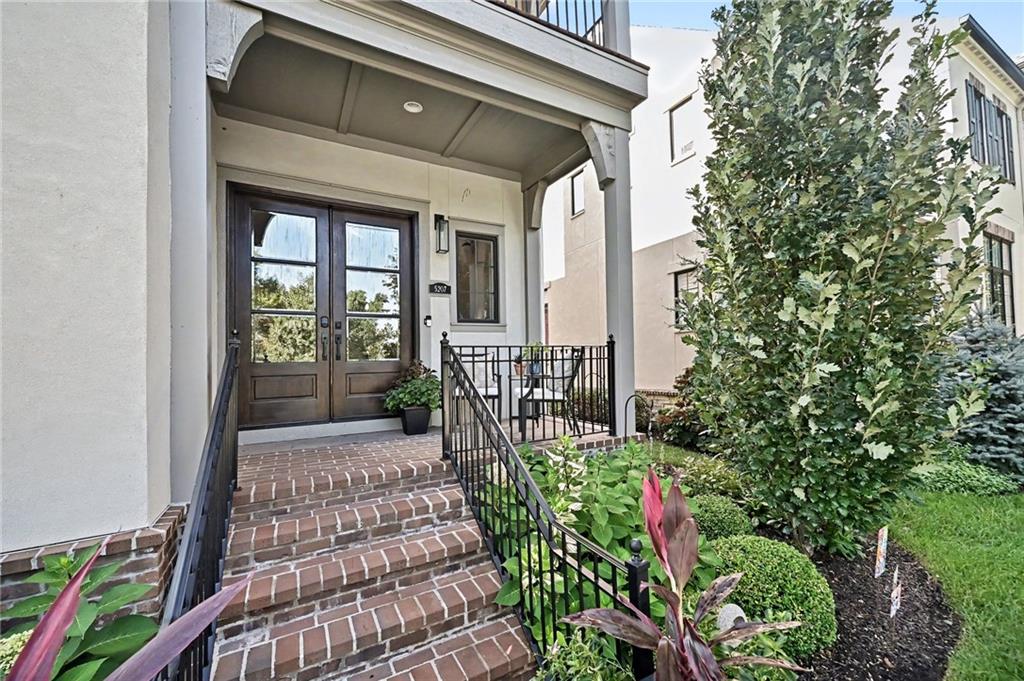
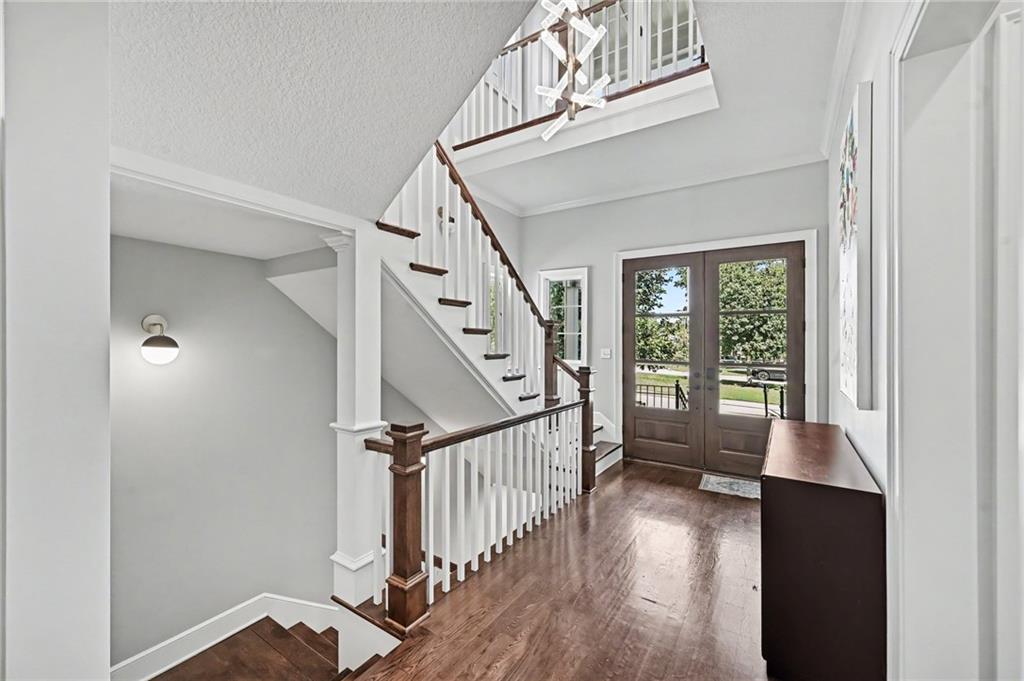
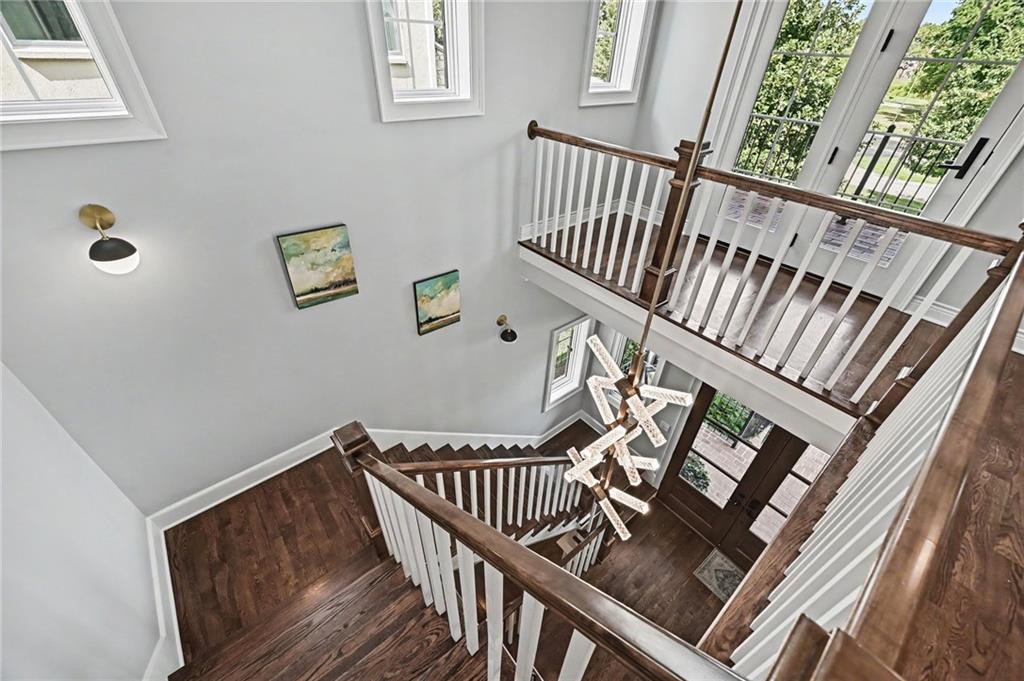
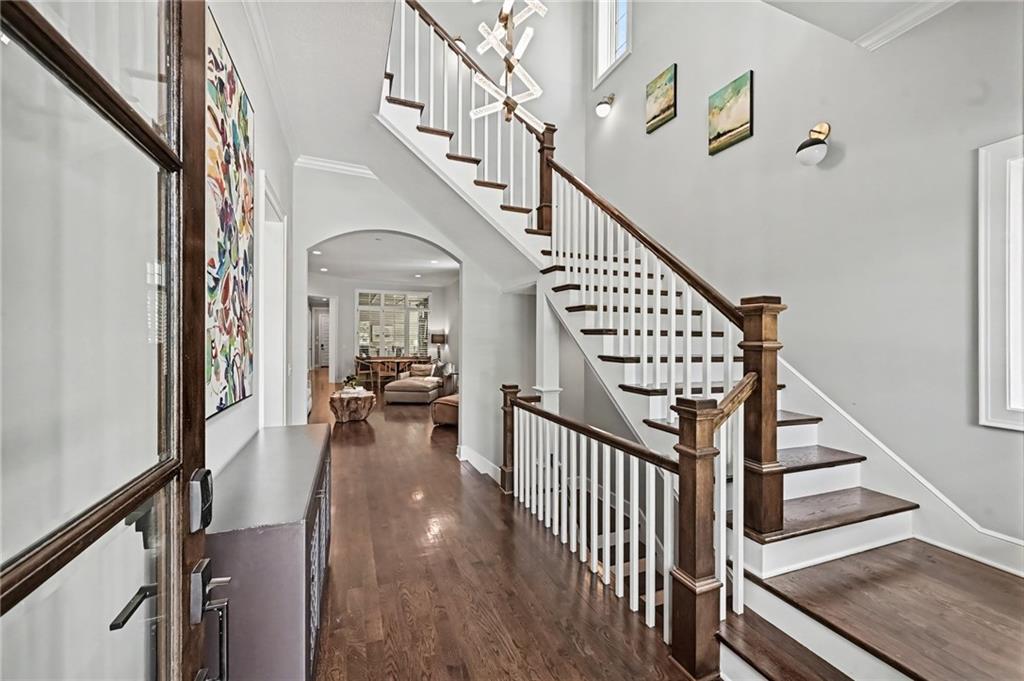
One of the largest & most refined townhomes in Meadowbrook Park, this Tom French Edgewood Plan offers 6 bedrooms and 4 baths across 3 expansive levels, beautifully positioned overlooking the 84-acre park with over 3 miles of walking trails. Step through double doors into a soaring two-story foyer where natural light floods the entry, setting the tone for a custom residence built for both grand entertaining & comfortable everyday living. A graceful archway opens into the main living & dining space, anchored by a stone fireplace flanked by custom built-in bookshelves under warm designer brass lighting. The chef’s kitchen features high-end appliances, a dramatic contrasting center island, dual dishwashers, and a walk-in pantry thoughtfully sized for real life. French doors transition into the sunlit all-seasons room, complete with its own intimate wood-burning fireplace — an inviting retreat designed to slow down & enjoy the park views. The main-level primary suite is a sanctuary of comfort: artisanal tile work, an expansive vanity wall, a standalone soaking tub, & a glass-enclosed double shower. The tailored walk-in closet connects directly into one of two laundry rooms for ultimate convenience. Everyday practicality is woven into every corner, including a dedicated craft room with built-in desks, tailored closets, and custom storage nooks at every turn. Upstairs, a light-filled second family room bridges two spacious bedrooms, while a covered porch frames sweeping, seasonal park views. The finished lower level offers versatile space for a private guest suite, home gym, or media room. Step outside to an effortless, lock-and-leave lifestyle in a vibrant, walkable community — morning coffee at The Market, dinner at Verbena, & Meadowbrook Park’s scenic trails, pool, & pickleball courts are all just steps from your door. Complete with an attached 2-car garage, low-maintenance construction, SM East schools, & comprehensive HOA care — this is modern luxury at its best!
| a week ago | Listing updated with changes from the MLS® | |
| a week ago | Price changed to $1,999,950 | |
| 3 months ago | Status changed to Active | |
| 3 months ago | Listing first seen on site |

The information displayed on this page is confidential, proprietary, and copyrighted information of Heartland Multiple Listing Service, Inc. (“Heartland MLS”). Copyright 2026, Heartland Multiple Listing Service, Inc. Heartland MLS and Keller Williams Realty Partners Inc. do not make any warranty or representation concerning the timeliness or accuracy of the information displayed herein. In consideration of the receipt of the information on this page, the recipient agrees to use the information solely for the private noncommercial purpose of identifying a property in which the recipient has a good faith interest in acquiring.
Terms of Use
Last checked 2026-10-14 11:52 AM CDT