Find a Home

Save
Ask
Tour
Hide
Share
$1,074,000
14 Days On Site

11621 S Mize Road
Olathe, KS 66061

For Sale|Single Family Residence|Active
5
Beds
5
Total Baths
4
Full Baths
1
Partial Bath
4,244
SqFt
$253
/SqFt
Subdivision:
Cedar Creek - Valley Ridge
County:
Johnson
11621 S Mize Road11621 S Mize Road11621 S Mize Road11621 S Mize Road
Save
Ask
Tour
Hide
Share

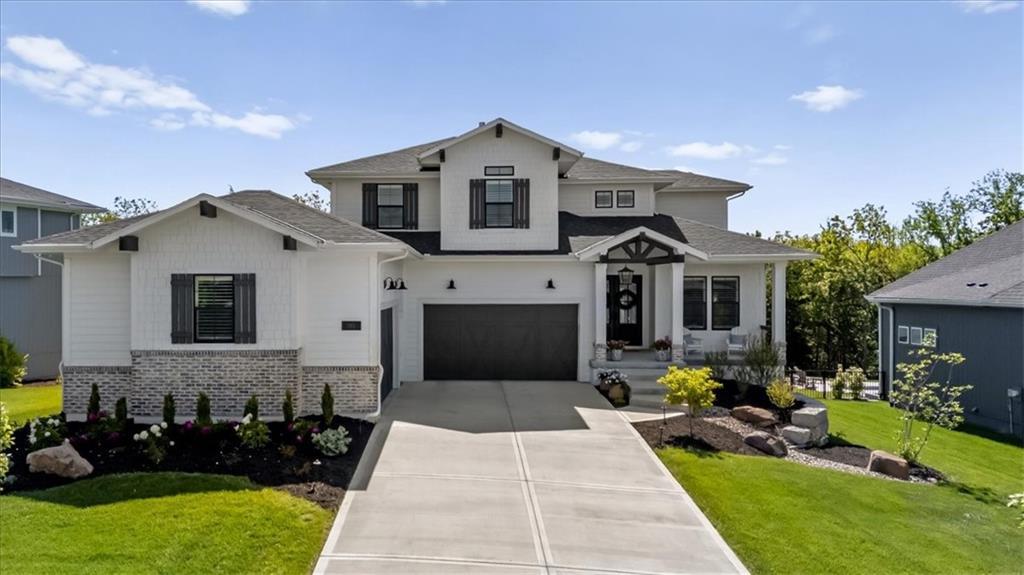
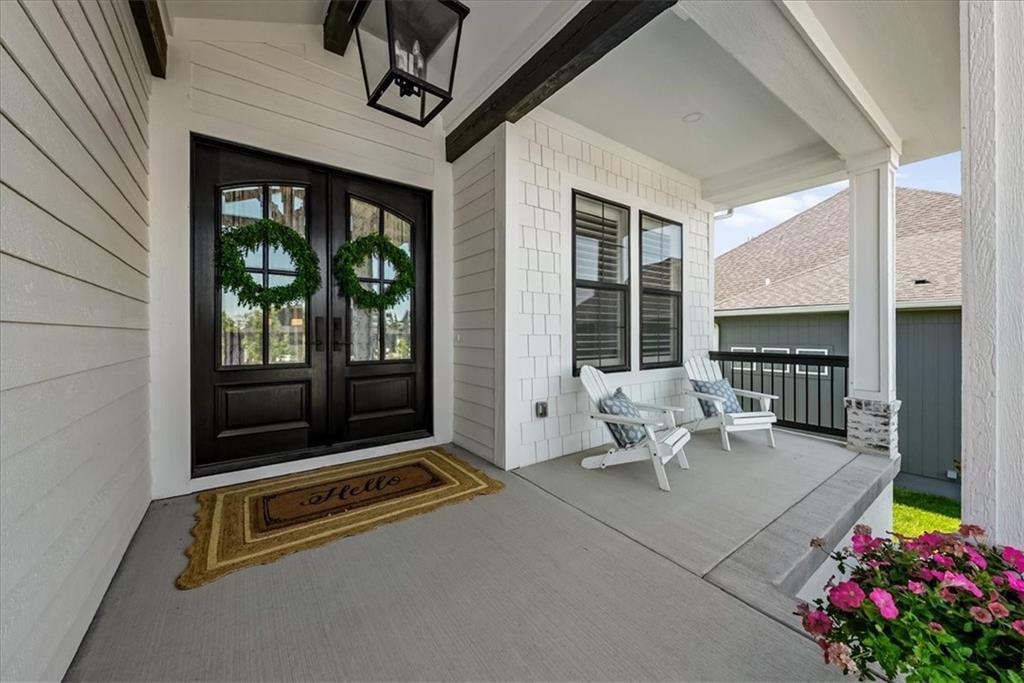
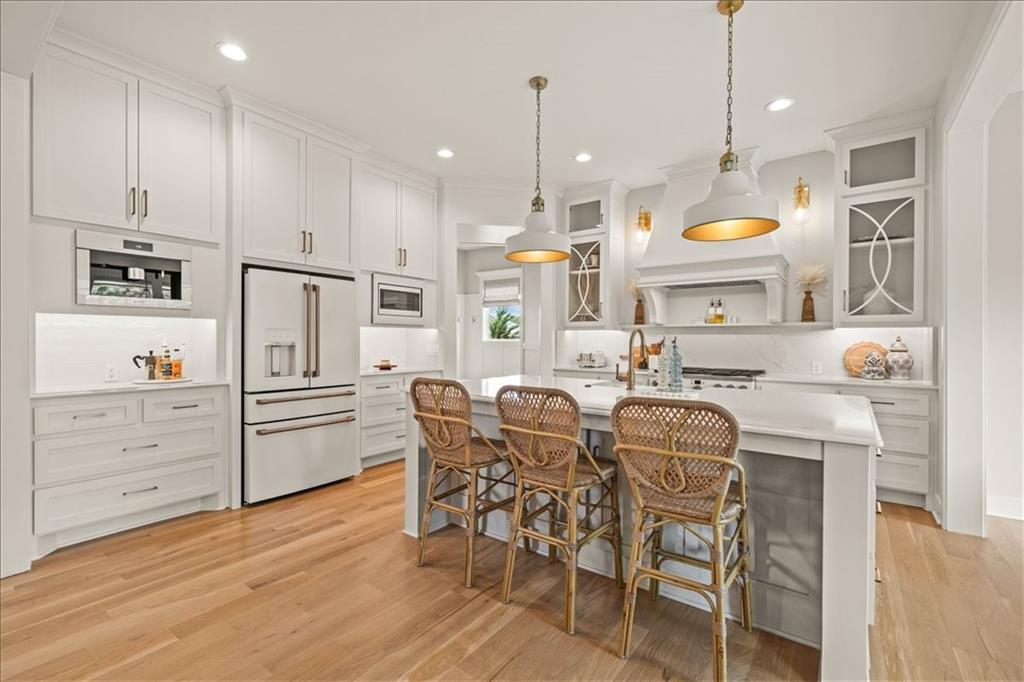
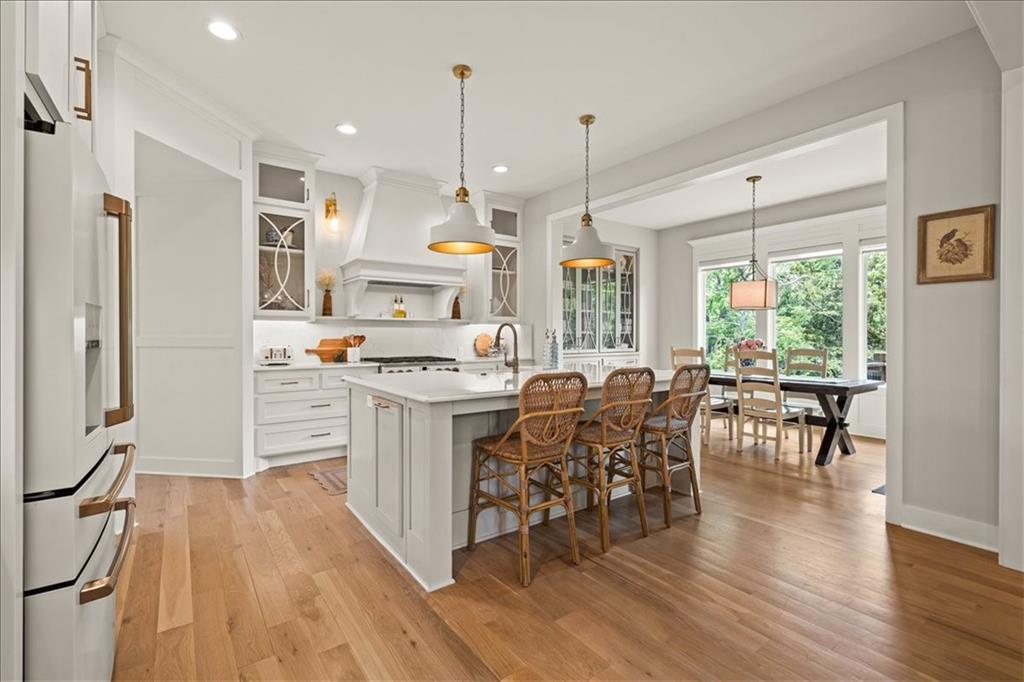
Offering exceptional craftsmanship, extensive upgrades, a rare expanded four-car garage, and a premium greenspace lot, this custom-built home is tucked away on a quiet cul-de-sac in the highly sought-after Cedar Creek community. Stunning curb appeal, professional landscaping, outdoor lighting, a charming front porch, and double Pella mahogany entry doors create an impressive first impression. Inside, wide-plank hardwood floors, custom millwork, designer lighting, and abundant natural light enhance every space. The gourmet kitchen showcases GE Café appliances, a built-in Miele espresso system, custom all-oak cabinetry, upgraded quartz countertops and backsplash, and an incredible walk-in pantry. The adjoining great room features custom built-ins, a striking fireplace, and picturesque greenspace views. A private office, elegant dining area with built-in hutch, and spacious mudroom complete the main level. The luxurious primary suite offers heated tile floors, a spa-inspired shower, and custom walk-in closet. A versatile loft provides space for an office, media room, or sitting area. The finished lower level offers a large rec room, fifth bedroom, full bath, safe room, generous storage, and unfinished space for future expansion. The expanded four-car garage features an additional five feet of width, soaring ceilings ideal for a future lift, epoxy floors, abundant storage, and excellent workspace. Enjoy a covered composite deck, stamped concrete patio, fenced backyard, and peaceful east-facing greenspace views. Cedar Creek amenities include multiple pools, pickleball and tennis courts, a 65-acre lake, walking trails, clubhouse, and indoor fitness center. This one has it all!

Save
Ask
Tour
Hide
Share
Listing Snapshot
Price 
$1,074,000
Days On Site 
14 Days
Bedrooms 
5
Inside Area (SqFt) 
4,244 sqft
Total Baths 
5
Full Baths 
4
Partial Baths 
1
Lot Size 
0.28 Acres
Year Built 
N/A
MLS® Number 
2632698
Status 
Active
Property Tax 
$12,889
HOA/Condo/Coop Fees 
$963 Semi-Annually
Sq Ft Source 
N/A
Friends & Family
Recent Activity
7 days agoListing updated with changes from the MLS®
7 days agoPrice changed to $1,074,000
2 weeks agoListing first seen on site
General Features
Acres 
0.28
Attached Garage 
Yes
Direction Faces 
Northwest
Garage 
Yes
Garage Spaces 
4
Levels 
Two
Number Of Stories 
2
Parking 
AttachedGarage Faces FrontGarage Faces Side
Property Sub Type 
Single Family Residence
Sewer 
Public Sewer
SqFt Above 
3371
SqFt Below 
873
Style 
Traditional
Water Source 
Public
Interior Features
Appliances 
CooktopDishwasherDisposalExhaust FanMicrowaveElectric RangeGas Range
Basement 
DaylightFinished
Cooling 
ElectricCeiling Fan(s)
Fireplace 
Yes
Fireplace Features 
Great RoomOther
Fireplaces 
2
Flooring 
CarpetWood
Heating 
Forced AirExhaust Fan
Interior 
Vaulted Ceiling(s)Walk-In Closet(s)Ceiling Fan(s)Kitchen IslandPantryWet BarBreakfast Bar
Laundry Features 
Laundry Room
Bathroom 2 
Level - SecondFeatures - Double Vanity
Bathroom 3 
Level - SecondFeatures - Walk-In Closet(s)
Bathroom 4 
Level - Basement
Bedroom 2 
Level - SecondFeatures - Ceiling Fan(s)
Bedroom 3 
Level - SecondFeatures - Ceiling Fan(s)
Bedroom 4 
Level - SecondFeatures - Ceiling Fan(s)
Bedroom 5 
Level - BasementFeatures - Walk-In Closet(s)
Dining Room 
Level - MainFeatures - Built-in Features
Great Room 
Level - MainFeatures - Built-in Features
Half Bath 
Level - Main
Kitchen 
Level - MainFeatures - Kitchen Island, Pantry
Loft 
Level - Second
Office 
Level - Main
Primary Bathroom 
Level - SecondFeatures - Walk-In Closet(s)
Primary Bedroom 
Level - SecondFeatures - Ceiling Fan(s)
Recreation Room 
Level - BasementFeatures - Built-in Features, Wet Bar
Save
Ask
Tour
Hide
Share
Exterior Features
Construction Details 
Lap SidingShingle SidingWood Siding
Lot Features 
Cul-De-SacMany Trees
Patio And Porch 
Patio
Roof 
Composition
Community Features
Association Amenities 
ClubhousePoolTennis Court(s)Trail(s)
Association Dues 
963
Financing Terms Available 
CashConventionalVA Loan
HOA Fee Frequency 
Semi-Annually
MLS Area 
330 - N=I-435;S=135th;E=Pflumm;W=Moonlight Rd
Roads 
Paved
School District 
Olathe
Schools
School District
Olathe
Elementary School
Cedar Creek
Middle School
Mission Trail
High School
Olathe West
Listing courtesy of Real Broker, LLC [email protected]


The information displayed on this page is confidential, proprietary, and copyrighted information of Heartland Multiple Listing Service, Inc. (“Heartland MLS”). Copyright 2026, Heartland Multiple Listing Service, Inc. Heartland MLS and Real Broker, LLC do not make any warranty or representation concerning the timeliness or accuracy of the information displayed herein. In consideration of the receipt of the information on this page, the recipient agrees to use the information solely for the private noncommercial purpose of identifying a property in which the recipient has a good faith interest in acquiring.
Terms of Use
Last checked 2026-08-05 09:49 PM CDT

Neighborhood & Commute
Source: Walkscore
Save
Ask
Tour
Hide
Share