Find a Home

Save
Ask
Tour
Hide
Share
$1,250,000
8 Days On Site

633 E Armour Boulevard
Kansas City, MO 64109

For Sale|Single Family Residence|Active
7
Beds
4
Total Baths
3
Full Baths
1
Partial Bath
6,654
SqFt
$188
/SqFt
1918
Built
Subdivision:
Hyde Park Central
County:
Jackson
633 E Armour Boulevard633 E Armour Boulevard633 E Armour Boulevard633 E Armour Boulevard
Save
Ask
Tour
Hide
Share

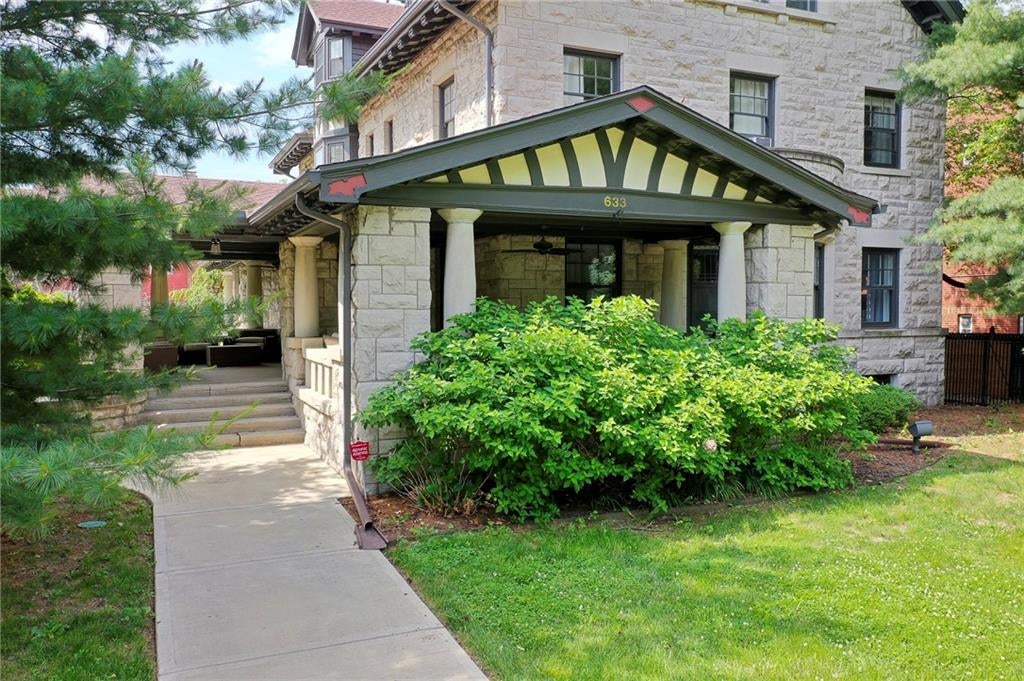
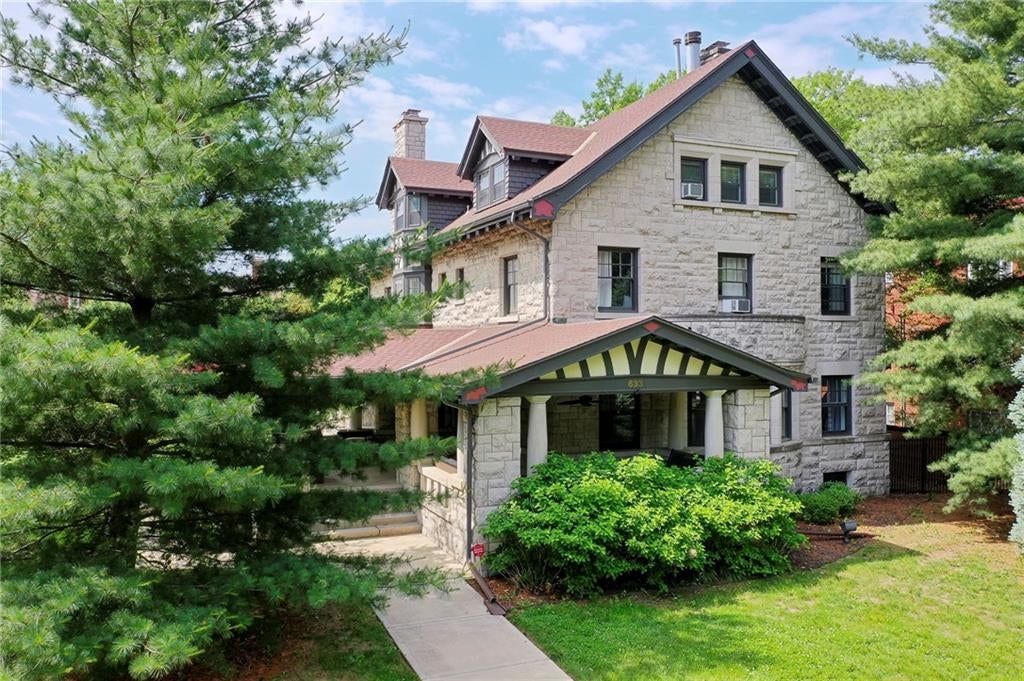
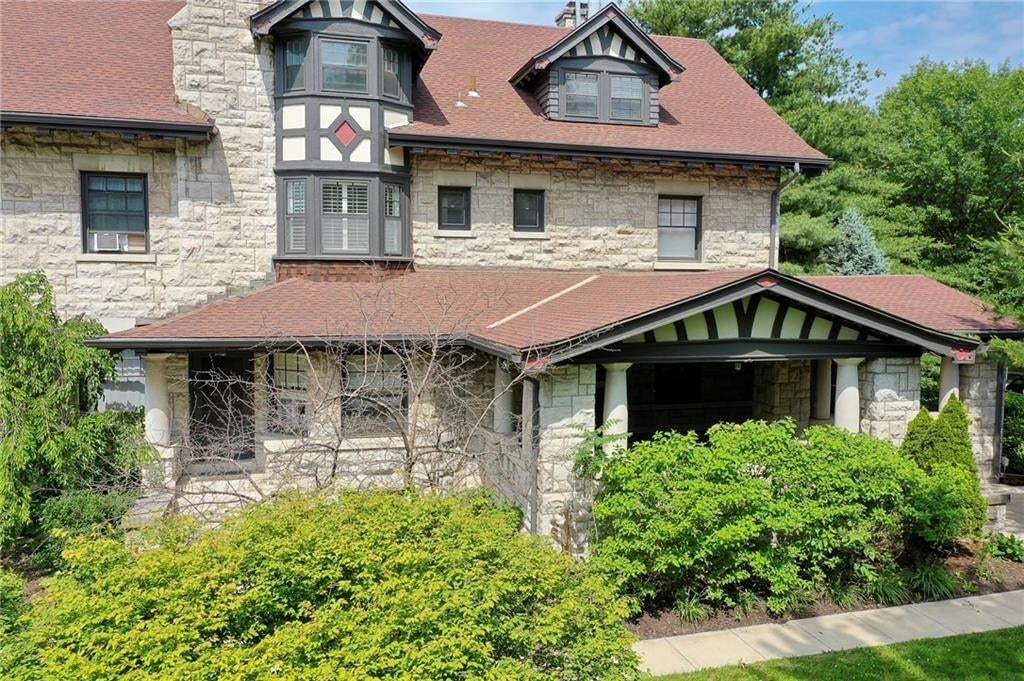
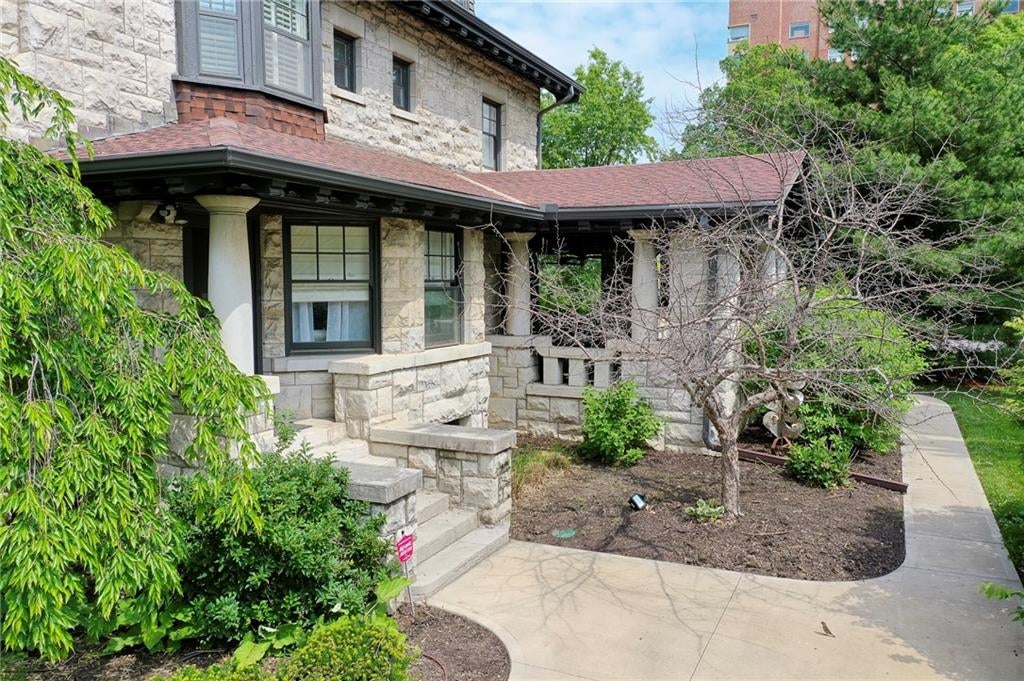
Welcome to 633 E Armour Boulevard, where AMAZING is an understatement! Prepare to be captivated by this gorgeous, huge, and iconic stone mansion. With its robust construction, it commands attention on its expansive, flat 1/2 acre lot. This exceptional property offers incredible versatility - Whether you envision it as a magnificent single-family residence or as an owner-occupied space with two short-term or long-term rental units, the potential for income-producing living is truly remarkable. And the best part? This unique property comes fully furnished, ready to embrace its new occupants. Prepare to be amazed by the abundance of features within this magnificent estate. The main house boasts 7 bedrooms, ensuring ample space for family and guests alike. Additionally, a charming Carriage House offers another bedroom, perfect for added privacy or accommodating visitors. With a total of 4 full bathrooms and 1 half bath, along with 3 kitchens spread throughout the property, convenience and functionality are seamlessly integrated. Indulge in the cozy ambiance created by 5 fireplaces. This property mixes function with its elegant form, featuring 4 laundry rooms to effortlessly manage household chores. A dedicated office space allows for productive work from home, while an exercise room encourages a healthy and active lifestyle. Outside, you'll discover a haven for relaxation and entertainment. Unwind by the fire pit, bask in the charm of the wrap-around covered porch, or gather with friends and family in the 4-room Speakeasy, complete with a pool table and shuffleboard. The possibilities for enjoyment are endless. Words alone cannot do justice to the beauty and grandeur of this property. We invite you to explore the pictures, as they convey the story better than any additional remarks ever could. Prepare to be enchanted by the splendor that awaits at this truly extraordinary residence that exudes timeless elegance and offers a lifestyle beyond compare.

Save
Ask
Tour
Hide
Share
Listing Snapshot
Price 
$1,250,000
Days On Site 
8 Days
Bedrooms 
7
Inside Area (SqFt) 
6,654 sqft
Total Baths 
4
Full Baths 
3
Partial Baths 
1
Lot Size 
0.58 Acres
Year Built 
1918
MLS® Number 
2632816
Status 
Active
Property Tax 
$13,307
HOA/Condo/Coop Fees 
N/A
Sq Ft Source 
N/A
Friends & Family
Recent Activity
6 days agoListing updated with changes from the MLS®
6 days agoStatus changed to Active
a week agoListing first seen on site
General Features
Acres 
0.58
Garage 
Yes
Garage Spaces 
2
Levels 
Three Or More
Number Of Stories 
3
Parking 
DetachedGarage Faces Side
Property Sub Type 
Single Family Residence
Sewer 
Public Sewer
SqFt Above 
6654
Style 
Tudor
Water Source 
Public
Interior Features
Appliances 
DishwasherDisposalDryerMicrowaveRefrigeratorElectric RangeGas RangeStainless Steel Appliance(s)Washer
Basement 
Partial
Cooling 
ElectricCeiling Fan(s)
Fireplace 
Yes
Fireplace Features 
Family RoomGasGreat RoomLiving RoomOtherLibrary
Fireplaces 
6
Flooring 
CarpetWood
Heating 
Forced Air
Interior 
Walk-In Closet(s)Eat-in KitchenCeiling Fan(s)PantryIn-Law FloorplanSmart ThermostatBreakfast Bar
Laundry Features 
Multiple Locations
Window Features 
Window CoveringsStorm Window(s)
Bedroom 2 
Dimensions - 15x11Level - SecondArea Units - Square FeetFeatures - Walk-In Closet(s)
Bedroom 3 
Dimensions - 14x14Level - SecondArea Units - Square FeetFeatures - Ceiling Fan(s)
Bedroom 4 
Dimensions - 12x12Level - SecondArea Units - Square FeetFeatures - Ceiling Fan(s)
Bedroom 5 
Dimensions - 13x12Level - SecondArea Units - Square FeetFeatures - Ceiling Fan(s)
Bedroom 6 
Dimensions - 14x14Level - ThirdArea Units - Square Feet
Bedroom 7 
Dimensions - 14x13Level - Third
Dining Room 
Dimensions - 18x14Level - FirstArea Units - Square Feet
Family Room 
Dimensions - 16x14Level - FirstArea Units - Square Feet
Kitchen 
Dimensions - 18x17Level - FirstArea Units - Square FeetFeatures - Granite Counters
Kitchen- 2nd 
Dimensions - 18x14Level - ThirdArea Units - Square Feet
Laundry 
Dimensions - 4x7Level - FirstArea Units - Square Feet
Living Rm- 2nd 
Dimensions - 26x16Level - ThirdArea Units - Square FeetFeatures - Built-in Features
Living Room 
Dimensions - 20x14Level - FirstArea Units - Square FeetFeatures - Wet Bar
Office 
Dimensions - 14x10Level - FirstArea Units - Square FeetFeatures - Built-in Features
Primary Bedroom 
Dimensions - 19x14Level - SecondArea Units - Square FeetFeatures - Built-in Features
Recreation Room 
Level - BasementFeatures - Wet Bar
Save
Ask
Tour
Hide
Share
Exterior Features
Construction Details 
StoneStuccoFrame
Exterior 
Fire Pit
Fencing 
PartialPrivacy
Lot Features 
City LotCorner LotLevelMany Trees
Other Structures 
Garage(s)Guest HouseOther
Patio And Porch 
PatioPorch
Roof 
Composition
Windows/Doors 
Window CoveringsStorm Window(s)
Community Features
MLS Area 
202 - Kansas City Area (So. of River)
Roads 
Paved
School District 
Kansas City Mo
Schools
School District
Kansas City Mo
Elementary School
Longfellow
Middle School
Central
High School
Central Academy of Excellence
Listing courtesy of Coldwell Banker Distinctive Pr [email protected]


The information displayed on this page is confidential, proprietary, and copyrighted information of Heartland Multiple Listing Service, Inc. (“Heartland MLS”). Copyright 2026, Heartland Multiple Listing Service, Inc. Heartland MLS and Coldwell Banker Distinctive Pr do not make any warranty or representation concerning the timeliness or accuracy of the information displayed herein. In consideration of the receipt of the information on this page, the recipient agrees to use the information solely for the private noncommercial purpose of identifying a property in which the recipient has a good faith interest in acquiring.
Terms of Use
Last checked 2026-08-04 10:27 PM CDT

Neighborhood & Commute
Source: Walkscore
Save
Ask
Tour
Hide
Share