
Find a Home
7733 Mission RoadPrairie Village, KS 66208
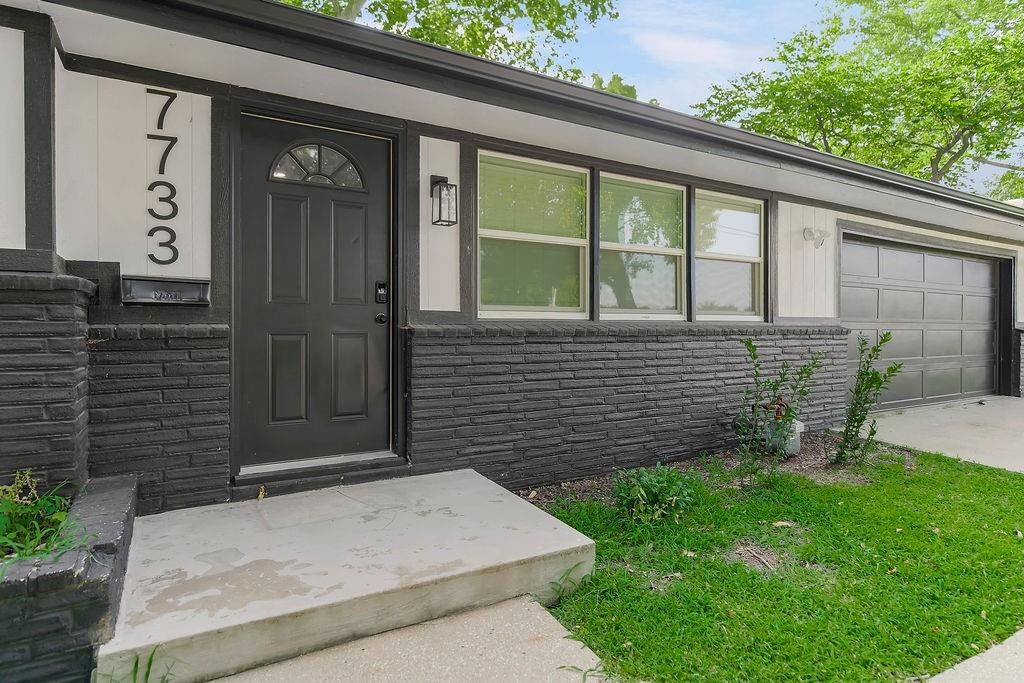
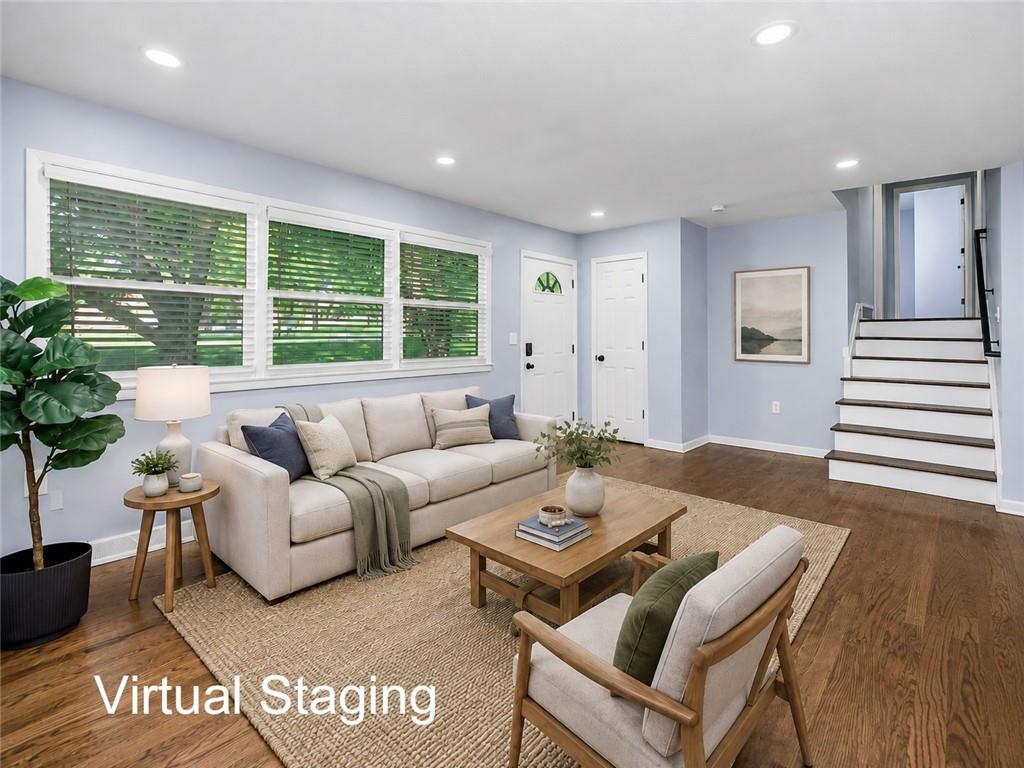
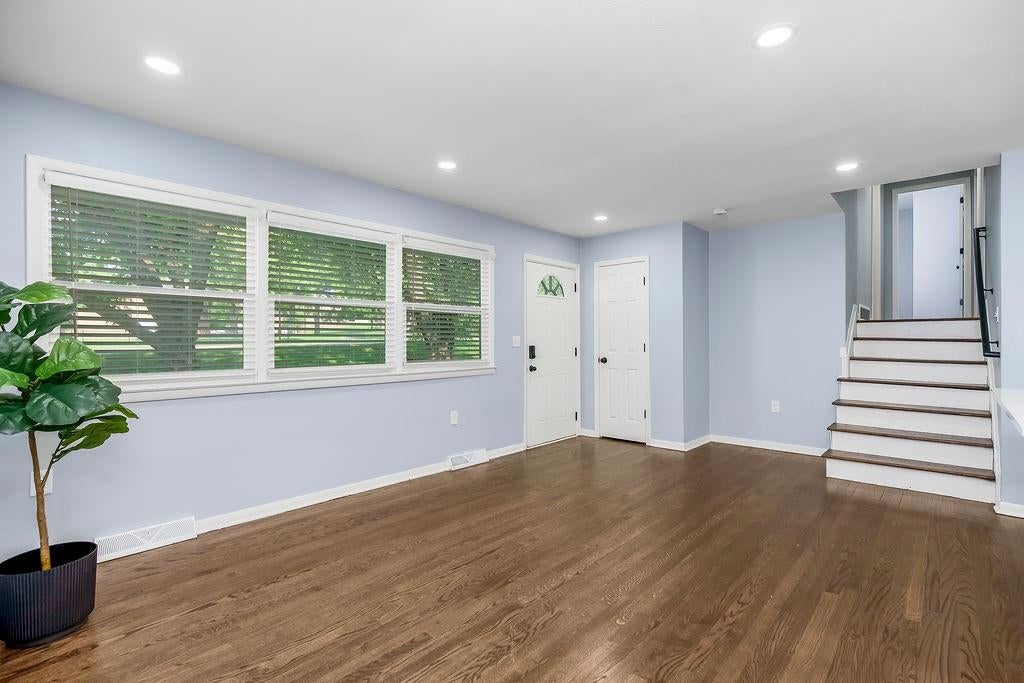
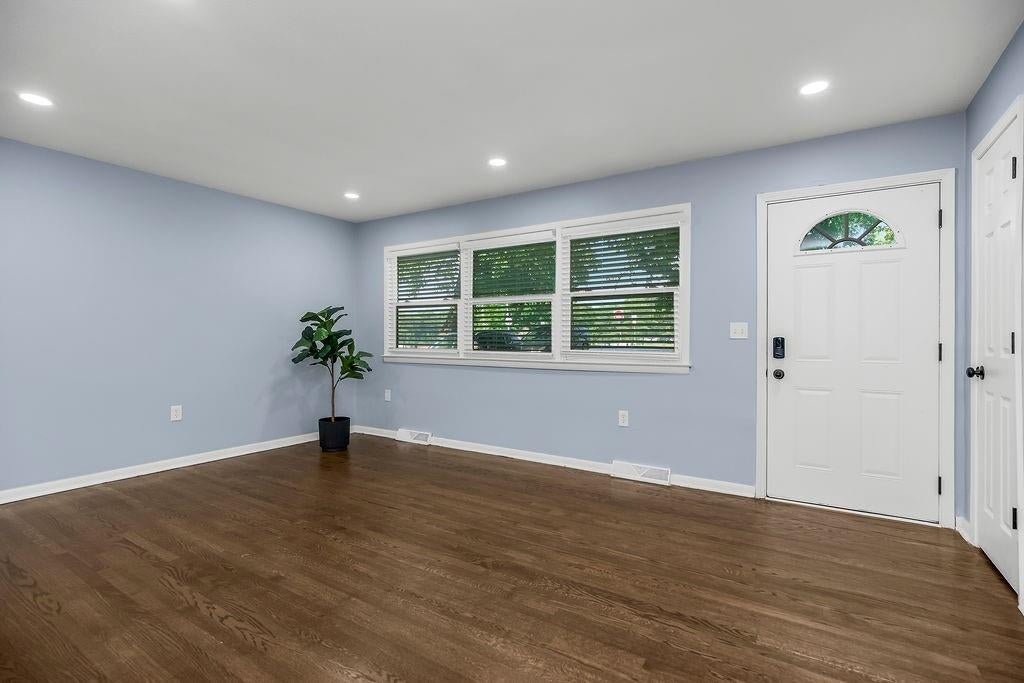
Priced to Sell! Better than new in the heart of Prairie Village! Located in the highly sought-after Shawnee Mission School District, this beautifully updated home offers the perfect blend of style, comfort, and convenience. Enjoy the rare two-car garage plus a new parking pad for extra parking. Major updates include a newer roof, gutters, windows, and garage door, giving you peace of mind for years to come. The remodeled kitchen is a showstopper, featuring quartz countertops, a center island, subway tile backsplash, stainless steel appliances, and abundant workspace. Beautifully refinished hardwood floors run throughout most of the home, complemented by three spacious bedrooms. Retreat to the private primary suite with its updated bath, complete with a tiled shower and granite vanity. The hall bath is equally impressive with a tiled walk-in shower, stylish finishes, and a generous linen closet. Downstairs, the inviting family room showcases a painted fireplace and durable luxury vinyl plank flooring, creating the perfect space to relax or entertain. A convenient half bath is located just off the family room, making this level ideal for guests and everyday living. Blinds are already installed throughout the home, and multiple access points make it easy to enjoy the backyard. Step outside to a newer deck overlooking a large, shaded backyard that's perfect for gatherings, play, or simply unwinding. The location is hard to beat—directly across from Harmon Park, where you'll find the popular Prairie Village pool, sports courts, trails, and disc golf course, plus you're just steps from the high school. This is Prairie Village living at its best!
| yesterday | Listing updated with changes from the MLS® | |
| 3 days ago | Price changed to $459,000 | |
| 3 months ago | Status changed to Active | |
| 3 months ago | Listing first seen on site |

The information displayed on this page is confidential, proprietary, and copyrighted information of Heartland Multiple Listing Service, Inc. (“Heartland MLS”). Copyright 2026, Heartland Multiple Listing Service, Inc. Heartland MLS and Keller Williams Platinum Prtnr do not make any warranty or representation concerning the timeliness or accuracy of the information displayed herein. In consideration of the receipt of the information on this page, the recipient agrees to use the information solely for the private noncommercial purpose of identifying a property in which the recipient has a good faith interest in acquiring.
Terms of Use
Last checked 2026-10-14 11:52 AM CDT