Find a Home

Save
Ask
Tour
Hide
Share
$1,250,000
6 Days On Site

10610 Waverly Road
Olathe, KS 66061

Single Family Residence|Pending
4
Beds
5
Total Baths
4
Full Baths
1
Partial Bath
4,871
SqFt
$257
/SqFt
1990
Built
Subdivision:
None
County:
Johnson
10610 Waverly Road10610 Waverly Road10610 Waverly Road10610 Waverly Road
Save
Ask
Tour
Hide
Share

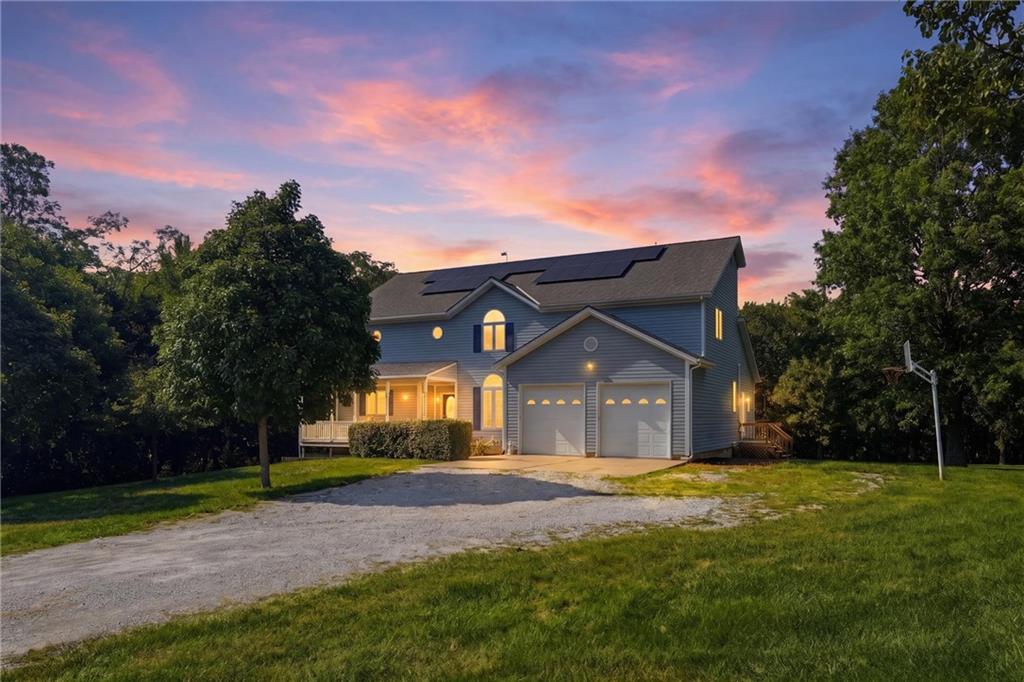
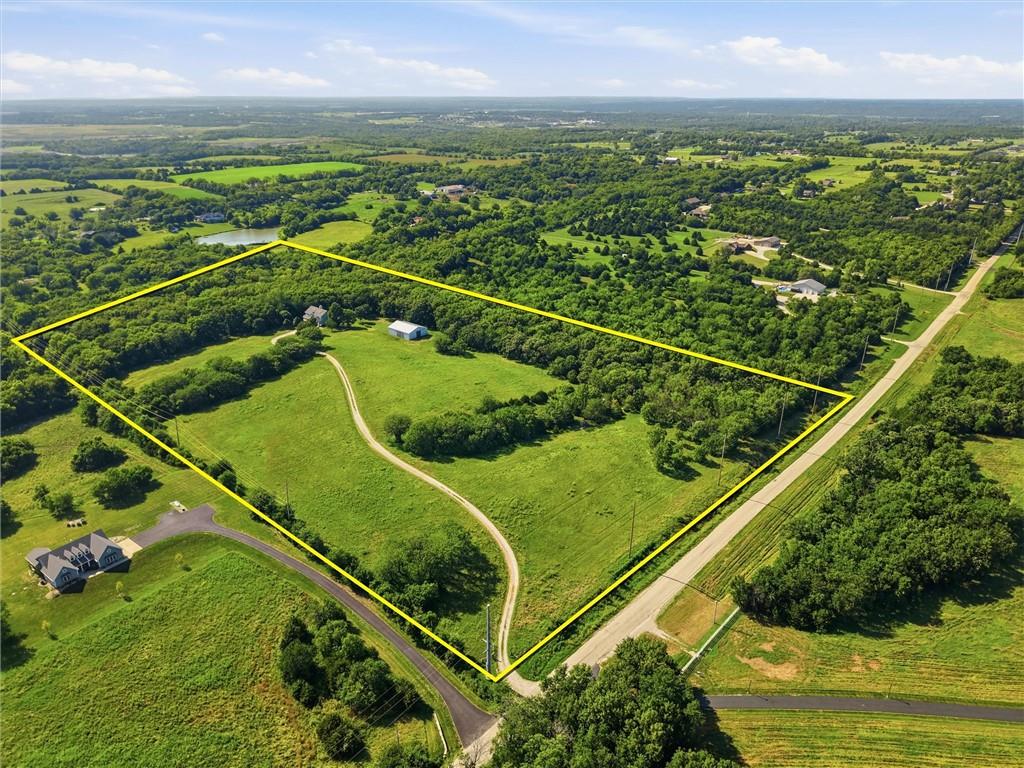
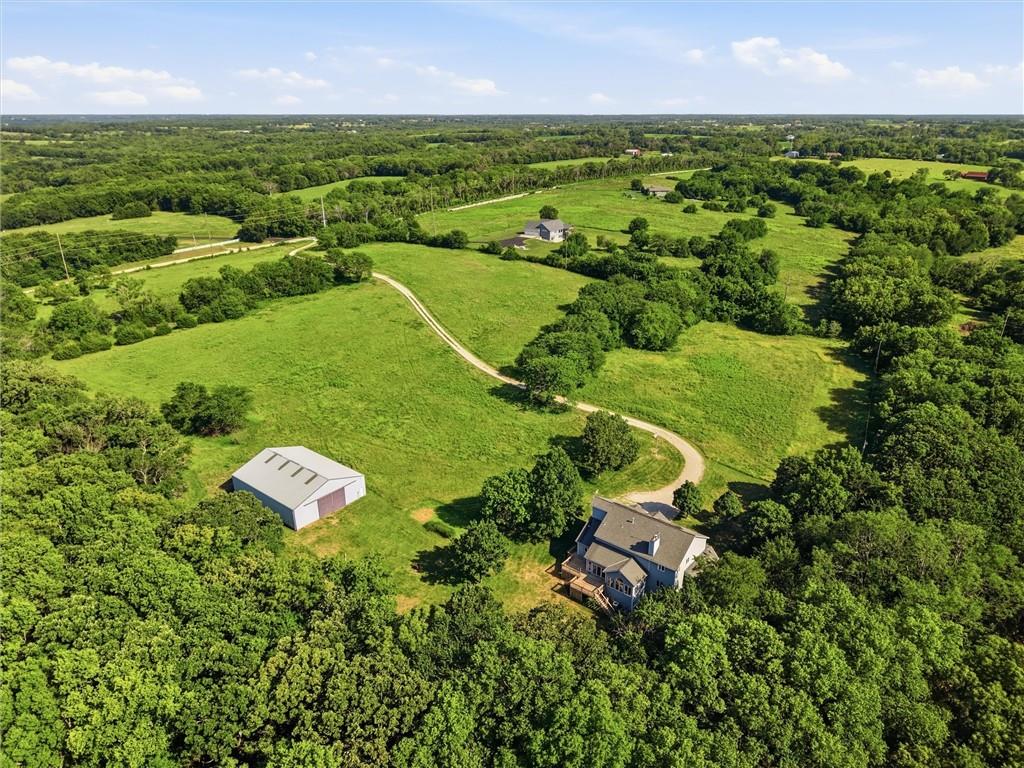
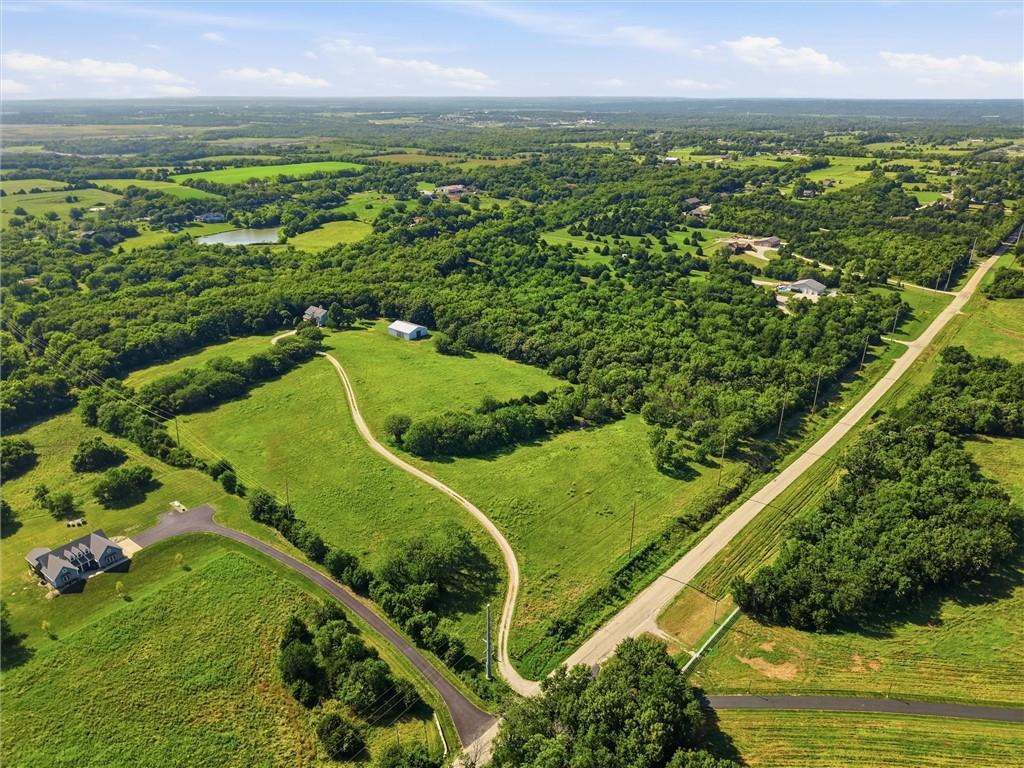
Welcome to your country home on 35 acres including a creek, woods and large outbuilding. Large rooms, stained woodwork and raised ceilings make this one stand out! Primary bedroom and bath on the main floor as well as large laundry/mud room, family room and office/dining room. 4 beds with a 5th non conforming room in the basement. Walk out basement has large custom built bar for entertaining. Large workshop area in basement. The outbuilding gives ample room to store equipment, hay and house livestock. Solar panels make electrical so affordable. Country living close to city amenities makes this property unique. **Adjacent 15 acre property is also being sold MLS 2633565. **This home is owned by a family estate and trustees prefer to do no repairs. Inspections welcome.

Save
Ask
Tour
Hide
Share
Listing Snapshot
Price 
$1,250,000
Days On Site 
6 Days
Bedrooms 
4
Inside Area (SqFt) 
4,871 sqft
Total Baths 
5
Full Baths 
4
Partial Baths 
1
Lot Size 
35 Acres
Year Built 
1990
MLS® Number 
2633564
Status 
Pending
Property Tax 
$7,687
HOA/Condo/Coop Fees 
N/A
Sq Ft Source 
N/A
Friends & Family
Recent Activity
yesterdayListing updated with changes from the MLS®
yesterdayStatus changed to Pending
7 days agoListing first seen on site
General Features
Acres 
35
Attached Garage 
Yes
Energy Features 
Solar
Garage 
Yes
Garage Spaces 
2
Levels 
One and One Half
Number Of Stories 
1
Parking 
Attached
Property Sub Type 
Single Family Residence
Sewer 
Septic Tank
SqFt Above 
3421
SqFt Below 
1450
Style 
Traditional
Interior Features
Basement 
FinishedWalk-Out Access
Cooling 
Multi UnitsElectric
Fireplace 
Yes
Fireplace Features 
Wood Burning Stove
Fireplaces 
2
Heating 
PropaneWood Stove
Interior 
Eat-in Kitchen
Laundry Features 
Laundry RoomMain Level
Bathroom 2 
Level - Second
Bathroom 3 
Level - Second
Bathroom 4 
Level - Basement
Bedroom 2 
Level - Second
Bedroom 3 
Level - Second
Bedroom 4 
Level - Second
Laundry 
Level - Main
Primary Bathroom 
Level - Main
Primary Bedroom 
Level - Main
Workshop 
Level - Basement
Save
Ask
Tour
Hide
Share
Exterior Features
Construction Details 
FrameMetal Siding
Fencing 
Other
Lot Features 
Wooded
Roof 
Composition
Waterfront Features 
Stream
Community Features
Financing Terms Available 
CashConventional
HOA Fee Frequency 
Annually
MLS Area 
330 - N=I-435;S=135th;E=Pflumm;W=Moonlight Rd
School District 
De Soto
Schools
School District
De Soto
Elementary School
Starside
Middle School
Lexington Trails
High School
De Soto
Listing courtesy of Platinum Realty LLC [email protected]


The information displayed on this page is confidential, proprietary, and copyrighted information of Heartland Multiple Listing Service, Inc. (“Heartland MLS”). Copyright 2026, Heartland Multiple Listing Service, Inc. Heartland MLS and Platinum Realty LLC do not make any warranty or representation concerning the timeliness or accuracy of the information displayed herein. In consideration of the receipt of the information on this page, the recipient agrees to use the information solely for the private noncommercial purpose of identifying a property in which the recipient has a good faith interest in acquiring.
Terms of Use
Last checked 2026-08-06 11:02 PM CDT

Neighborhood & Commute
Source: Walkscore
Save
Ask
Tour
Hide
Share