Find a Home

Save
Ask
Tour
Hide
Share
$1,699,500
7 Days On Site

4001 W 67th Street
Prairie Village, KS 66208

For Sale|Single Family Residence|Active
5
Beds
5
Total Baths
4
Full Baths
1
Partial Bath
4,216
SqFt
$403
/SqFt
2026
Built
Subdivision:
Prairie Village
County:
Johnson
4001 W 67th Street4001 W 67th Street4001 W 67th Street4001 W 67th Street
Save
Ask
Tour
Hide
Share

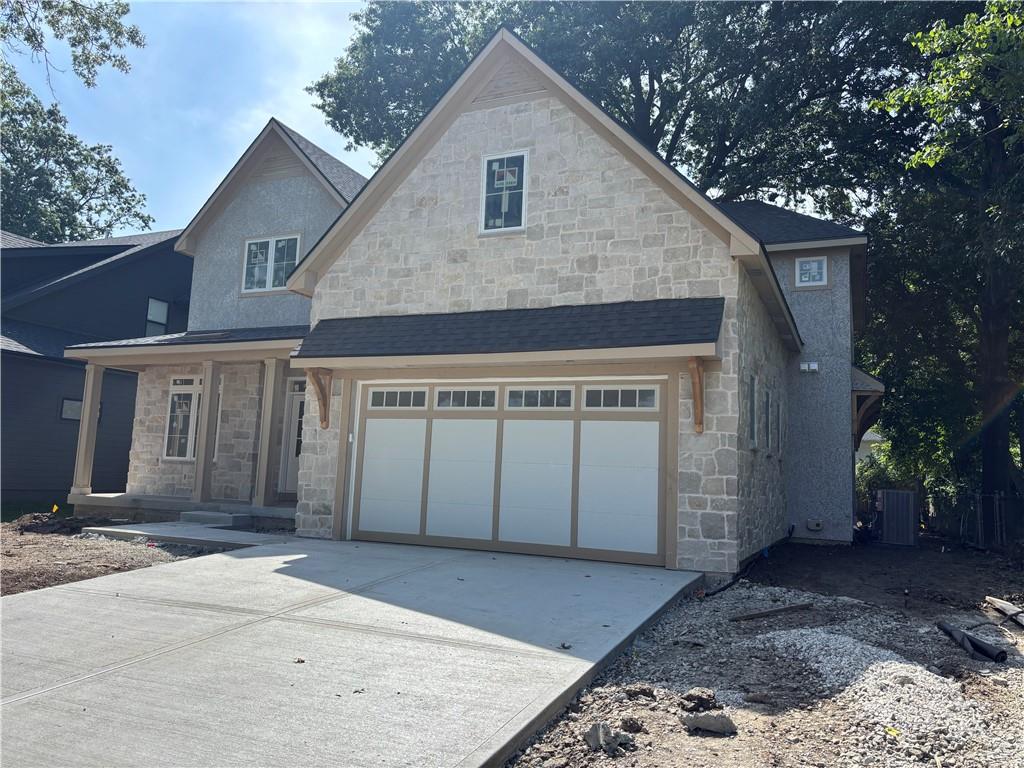
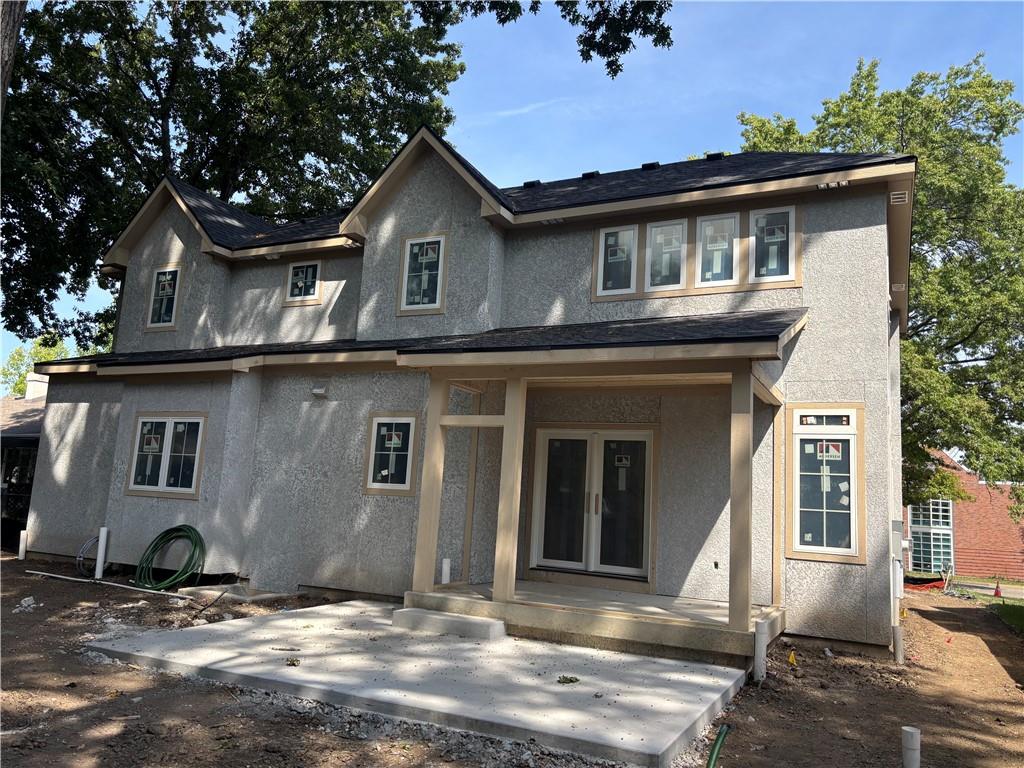
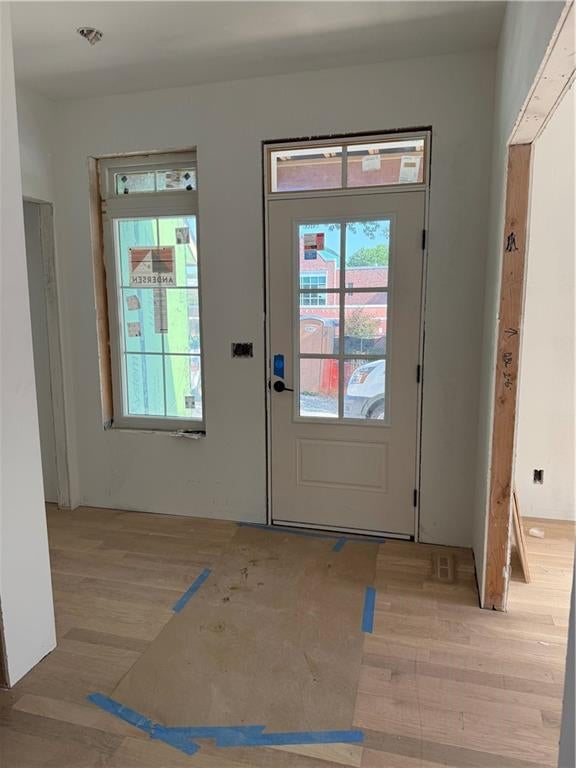
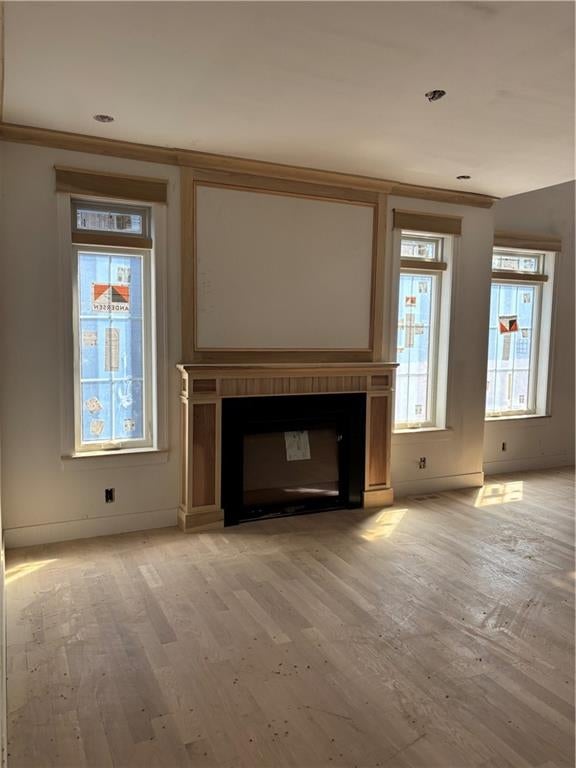
Discover the perfect blend of luxury, craftsmanship, and flexibility in this stunning custom-built 5-bedroom, 4.5-bath home. Designed with both everyday living and entertaining in mind, this spacious floor plan offers room to roam with generous living spaces and thoughtfully designed details throughout. Rich hardwood floors, high-end finishes, and exceptional attention to detail create an elegant yet inviting atmosphere. Nestled in a fantastic location close to shopping, dining, and major highways, this home offers the convenience you've been searching for. Best of all, there's still time to make select customizations and add your own personal touch, creating the dream home you've always envisioned. Don't miss this rare opportunity to own a truly exceptional custom home tailored to your lifestyle.

Save
Ask
Tour
Hide
Share
Listing Snapshot
Price 
$1,699,500
Days On Site 
7 Days
Bedrooms 
5
Inside Area (SqFt) 
4,216 sqft
Total Baths 
5
Full Baths 
4
Partial Baths 
1
Lot Size 
0.18 Acres
Year Built 
2026
MLS® Number 
2633683
Status 
Active
Property Tax 
N/A
HOA/Condo/Coop Fees 
N/A
Sq Ft Source 
N/A
Friends & Family
Recent Activity
7 days agoListing updated with changes from the MLS®
a week agoListing first seen on site
General Features
Acres 
0.18
Garage 
Yes
Garage Spaces 
2
Levels 
One and One Half
Number Of Stories 
1
Parking 
Garage Faces Front
Property Condition 
Under Construction
Property Sub Type 
Single Family Residence
Sewer 
Public Sewer
SqFt Above 
3022
SqFt Below 
1194
Style 
Traditional
Water Source 
Public
Interior Features
Appliances 
DishwasherDouble OvenExhaust FanRefrigeratorGas Range
Basement 
Finished
Cooling 
Electric
Fireplace 
Yes
Fireplace Features 
Family Room
Fireplaces 
1
Flooring 
TileWood
Heating 
Natural GasExhaust Fan
Laundry Features 
In Basement
Save
Ask
Tour
Hide
Share
Exterior Features
Construction Details 
Board & Batten Siding
Other Structures 
None
Patio And Porch 
PorchScreened
Roof 
Composition
Community Features
Financing Terms Available 
CashConventionalFHAVA Loan
MLS Area 
310 - N=Wy Co Ln;S=75th;E=State Ln;W=Switzer
School District 
Shawnee Mission
Schools
School District
Shawnee Mission
Elementary School
Prairie
Middle School
Indian Hills
High School
SM East
Listing courtesy of Real Broker, LLC [email protected]


The information displayed on this page is confidential, proprietary, and copyrighted information of Heartland Multiple Listing Service, Inc. (“Heartland MLS”). Copyright 2026, Heartland Multiple Listing Service, Inc. Heartland MLS and Real Broker, LLC do not make any warranty or representation concerning the timeliness or accuracy of the information displayed herein. In consideration of the receipt of the information on this page, the recipient agrees to use the information solely for the private noncommercial purpose of identifying a property in which the recipient has a good faith interest in acquiring.
Terms of Use
Last checked 2026-08-03 07:08 PM CDT

Neighborhood & Commute
Source: Walkscore
Save
Ask
Tour
Hide
Share