Find a Home

Save
Ask
Tour
Hide
Share
$2,050,500
6 Days On Site

1280 W 59th Street
Kansas City, MO 64113

Single Family Residence|Coming Soon
4
Beds
6
Total Baths
5
Full Baths
1
Partial Bath
5,670
SqFt
$362
/SqFt
1967
Built
Subdivision:
Sunset Hill
County:
Jackson
1280 W 59th Street1280 W 59th Street1280 W 59th Street1280 W 59th Street
Save
Ask
Tour
Hide
Share

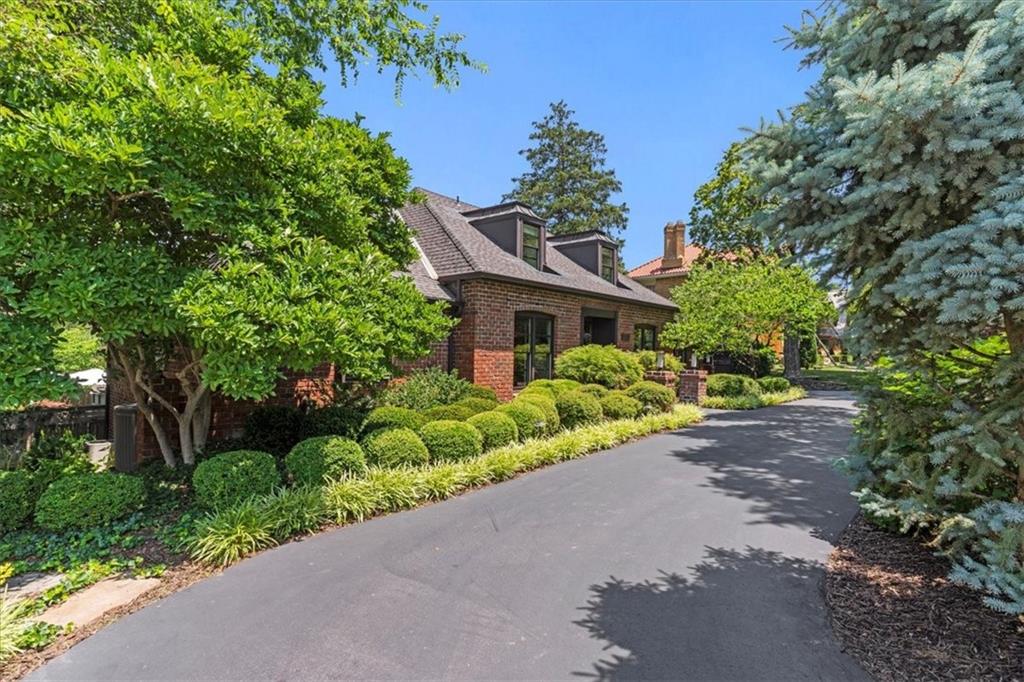
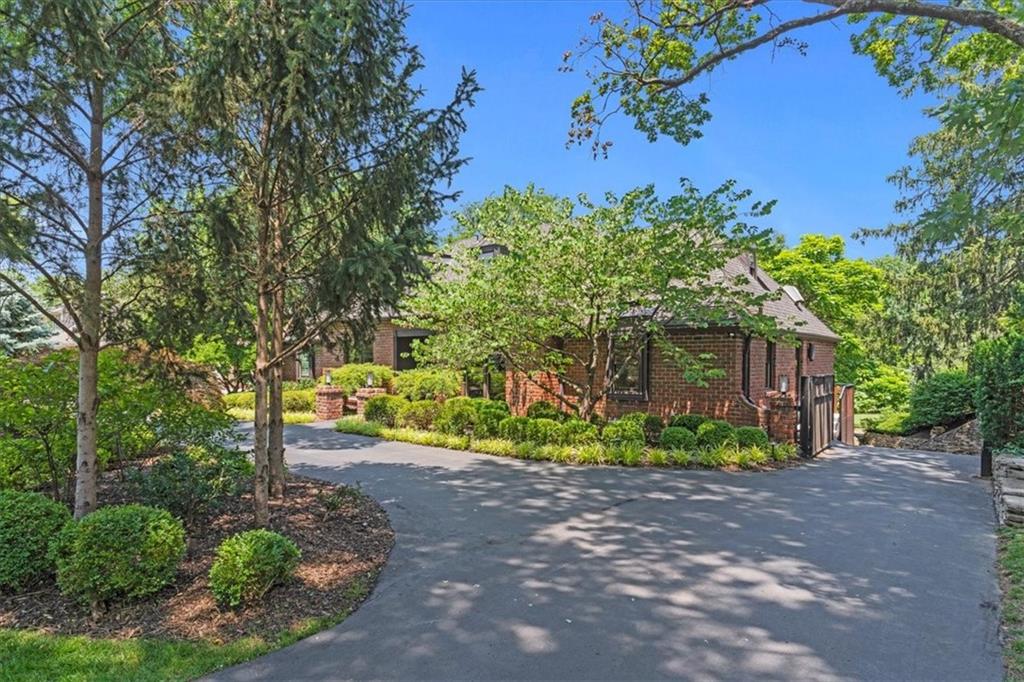
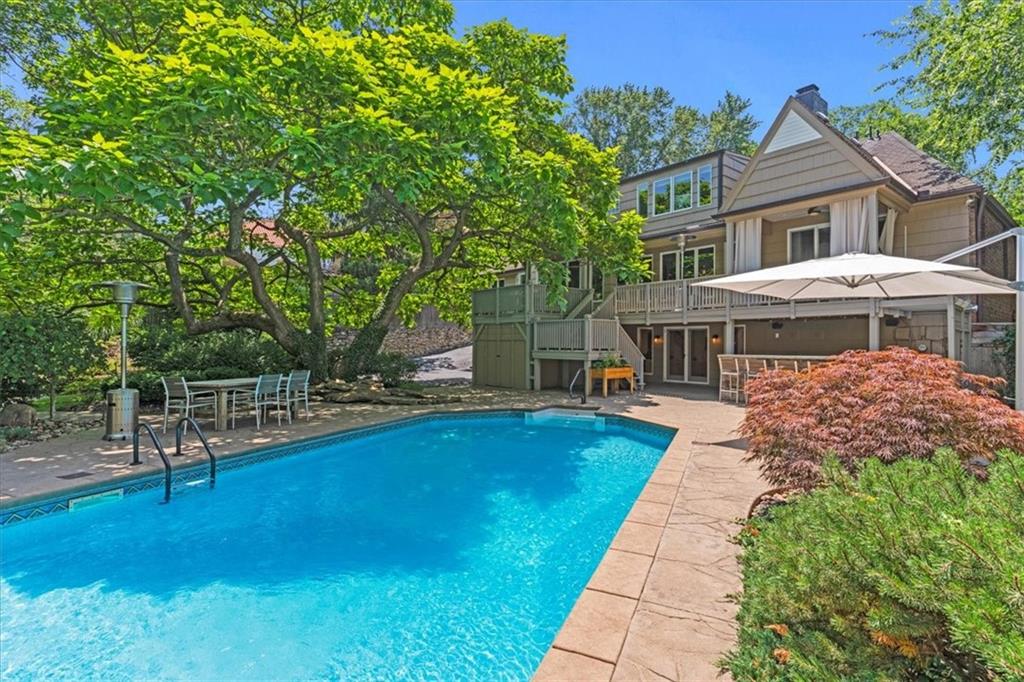
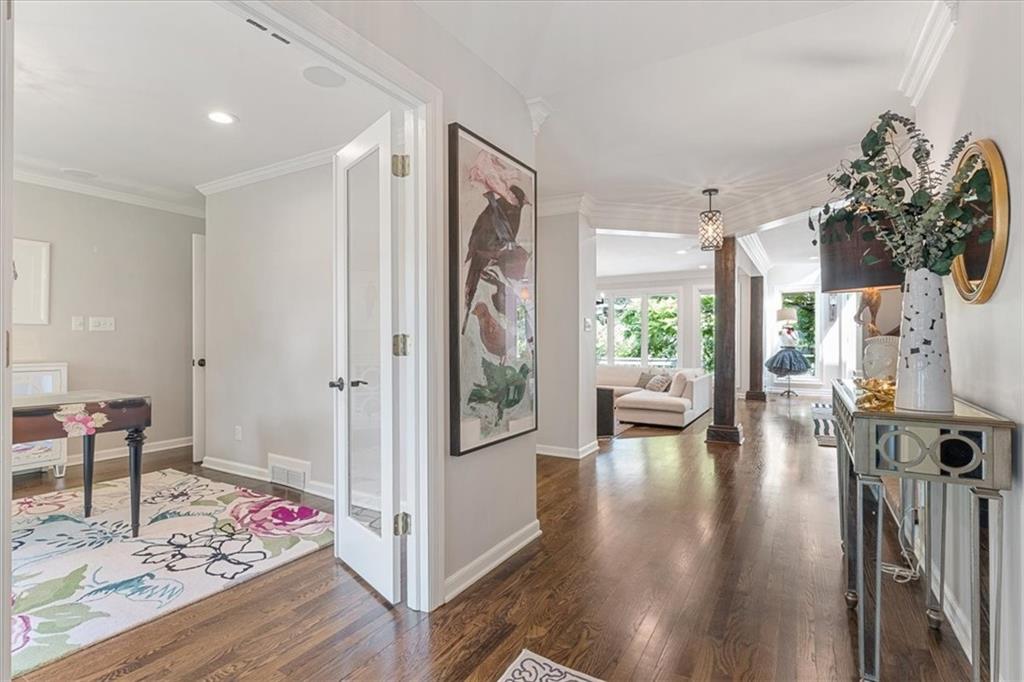
An exceptional home in a premier neighborhood in the heart of Kansas City. It's opulence and remarkable flow are on display from the moment you enter the foyer and are drawn into the heart of the home. Step inside to find a sophisticated den or library on one side and a sun-filled home office on the other, creating a grand introduction to the home. Beyond, the spacious open-concept main level unfolds, framed by a dramatic wall of windows showcasing the breathtaking catalpa tree and picturesque backyard. An open chef's kitchen featuring locally handcrafted cabinets, a custom island, coffee nook, large Viking range, Sub-Zero refrigerator, and walk-in pantry. A generous dining area designed with entertaining in mind has a complete bar (a hammered copper sink, ice maker, beverage refrigerator). A sunken living area completes this open space overlooking almost 1/2 an acre of a lush private oasis bursting with native and exotic flora. Outside you'll also find a heated in-ground pool and two tiers of outdoor entertaining space. This home is equipped with built-in interior and exterior speakers, integrated with the custom home stereo system. The second story deck from the dining room can also be accessed from the sophisticated main floor primary suite featuring an ensuite bathroom with custom Rutt Regency double vanity and custom walk-in closet. Built-in interior and exterior speakers, integrated with the custom home stereo system. Finished walk-out basement with home theater, gym, second full kitchen, and ample storage. On the second story you'll find two more gorgeous bedrooms with ample en suites, a laundry room and additional flex space that is bathed in light and could be a perfect space for morning yoga or for an artist's studio. 2 car garage. All of this and so much more on a horseshoe drive off of a historic tree lined street. New roof and gutters not reflected in photos.

Save
Ask
Tour
Hide
Share
Listing Snapshot
Price 
$2,050,500
Days On Site 
6 Days
Bedrooms 
4
Inside Area (SqFt) 
5,670 sqft
Total Baths 
6
Full Baths 
5
Partial Baths 
1
Lot Size 
0.49 Acres
Year Built 
1967
MLS® Number 
2634095
Status 
Coming Soon
Property Tax 
$19,223
HOA/Condo/Coop Fees 
N/A
Sq Ft Source 
N/A
Friends & Family
Recent Activity
5 hours agoListing updated with changes from the MLS®
6 days agoListing first seen on site
General Features
Acres 
0.49
Direction Faces 
South
Garage 
Yes
Garage Spaces 
2
Levels 
One and One Half
Number Of Stories 
1
Parking 
BasementGarage Door OpenerGarage Faces Rear
Property Sub Type 
Single Family Residence
Security 
Smoke Detector(s)
Sewer 
Public Sewer
SqFt Above 
3942
SqFt Below 
1728
Style 
Traditional
Water Source 
Public
Interior Features
Appliances 
Electric OvenDishwasherDisposalDouble OvenExhaust FanMicrowaveRefrigeratorFree-Standing Electric Oven
Basement 
FinishedWalk-Out AccessInterior Entry
Cooling 
ElectricZonedCeiling Fan(s)
Fireplace 
Yes
Fireplace Features 
BasementFamily RoomGasLiving RoomMasonry
Fireplaces 
3
Flooring 
TileVinylWood
Heating 
ZonedExhaust Fan
Interior 
Walk-In Closet(s)Eat-in KitchenCeiling Fan(s)Kitchen IslandPantryWet Bar
Laundry Features 
Laundry Room
Window Features 
Insulated WindowsWindow CoveringsStorm Window(s)Wood Frames
Bathroom 2 
Dimensions - 5x6Level - FirstFeatures - Ceiling Fan(s)
Bedroom 2 
Dimensions - 11x10Level - First
Bedroom 3 
Dimensions - 15x11Level - FirstFeatures - Walk-In Closet(s)
Bedroom 4 
Dimensions - 18x15Level - First
Dining Room 
Dimensions - 14x23Level - FirstFeatures - Built-in Features, Wet Bar
Family Room 
Dimensions - 19x18Level - FirstFeatures - Built-in Features
Kitchen 
Dimensions - 19x18Level - FirstFeatures - Kitchen Island, Pantry
Kitchen- 2nd 
Dimensions - 11x10Level - LowerFeatures - Built-in Features
Laundry 
Dimensions - 12x14Level - First
Living Room 
Dimensions - 13x14Level - First
Office 
Dimensions - 13x12Level - First
Primary Bathroom 
Dimensions - 10x10Level - FirstFeatures - Double Vanity, Walk-In Closet(s)
Primary Bedroom 
Dimensions - 17x13Level - First
Rec Rm- 2nd 
Dimensions - 15x20Level - Lower
Recreation Room 
Dimensions - 42x18Level - Lower
Workshop 
Dimensions - 22x15Level - LowerFeatures - Built-in Features
Save
Ask
Tour
Hide
Share
Exterior Features
Construction Details 
Brick VeneerShingle Siding
Fencing 
PrivacyWood
Lot Features 
Many Trees
Other Structures 
Shed(s)
Patio And Porch 
CoveredDeckPatio
Pool Features 
In Ground
Roof 
Composition
Waterfront Features 
Pond
Windows/Doors 
Insulated WindowsWindow CoveringsStorm Window(s)Wood Frames
Community Features
Financing Terms Available 
CashConventionalFHAVA Loan
MLS Area 
202 - Kansas City Area (So. of River)
Roads 
Paved
School District 
Kansas City Mo
Schools
School District
Kansas City Mo
Elementary School
Magnet
Middle School
Magnet
High School
Magnet
Listing courtesy of Platinum Realty LLC [email protected]


The information displayed on this page is confidential, proprietary, and copyrighted information of Heartland Multiple Listing Service, Inc. (“Heartland MLS”). Copyright 2026, Heartland Multiple Listing Service, Inc. Heartland MLS and Platinum Realty LLC do not make any warranty or representation concerning the timeliness or accuracy of the information displayed herein. In consideration of the receipt of the information on this page, the recipient agrees to use the information solely for the private noncommercial purpose of identifying a property in which the recipient has a good faith interest in acquiring.
Terms of Use
Last checked 2026-08-04 09:19 PM CDT

Neighborhood & Commute
Source: Walkscore
Save
Ask
Tour
Hide
Share