Find a Home

Save
Ask
Tour
Hide
Share
$162,500
New Listing

11216 Nieman Road 101
Overland Park, KS 66210

Condominium|Coming Soon
1
Bed
1
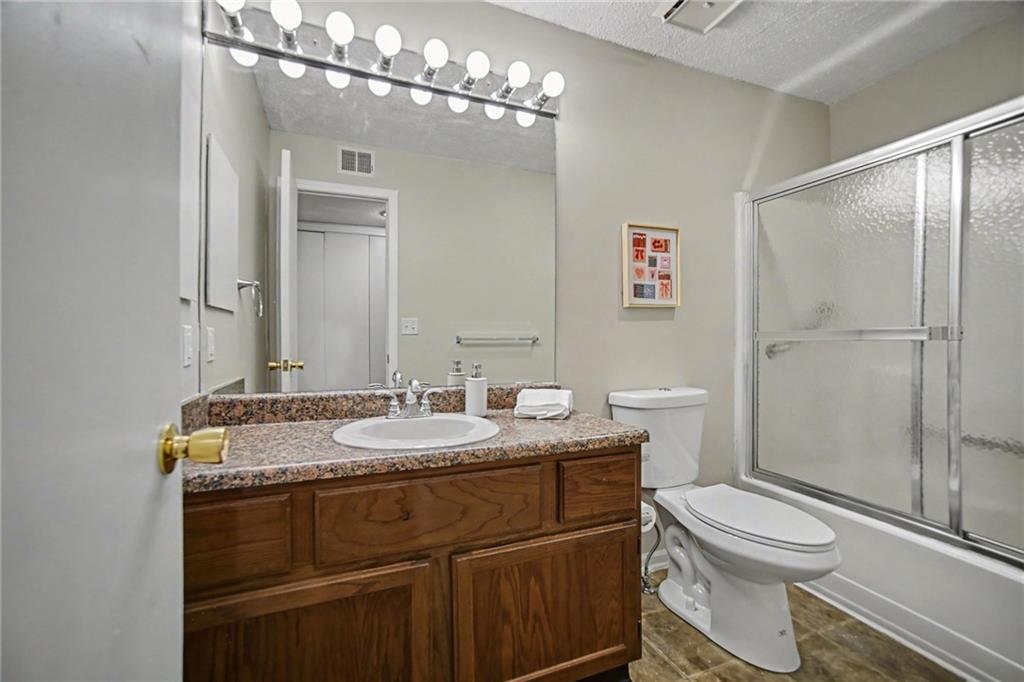
Total Bath
1
Full Bath
797
SqFt
$204
/SqFt
1985
Built
Subdivision:
Marbella
County:
Johnson
11216 Nieman Road 10111216 Nieman Road 10111216 Nieman Road 10111216 Nieman Road 101
Save
Ask
Tour
Hide
Share

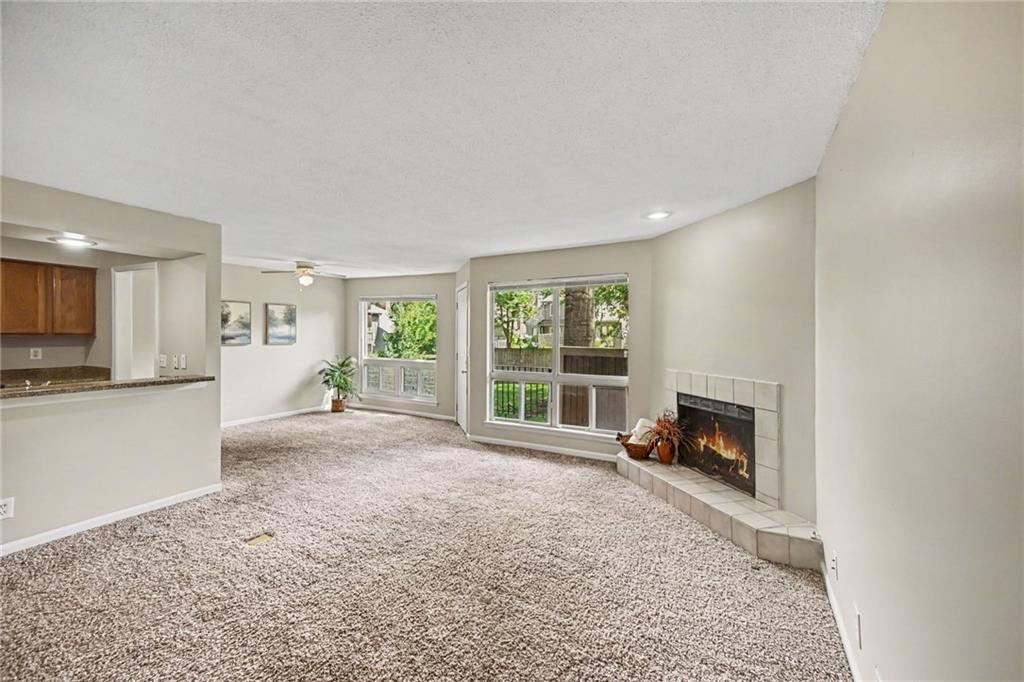
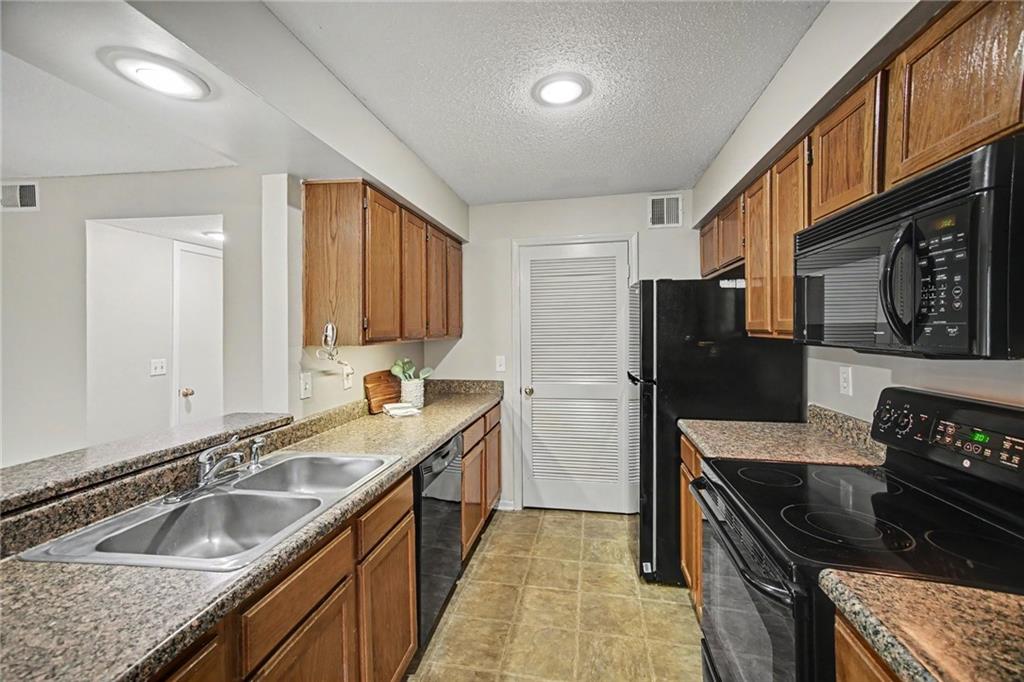
Welcome home to Marbella! This freshly painted 1-bedroom, 1-bath condo is truly move-in ready, offering 797 sq ft of thoughtfully designed living space. The kitchen is a standout, with generous cabinet and counter space that makes everyday cooking (and storage) a breeze. Step outside to your expanded patio — ideal for morning coffee or evening unwinding — and take advantage of the walk-in storage unit for all your extra gear. A dedicated carport adds everyday convenience. Marbella residents enjoy access to a community clubhouse and pool, rounding out a low-maintenance lifestyle in a well-located complex just minutes from Johnson County Community College, with easy access to Highway 69 for an effortless commute. Monthly HOA dues take the hassle out of homeownership, covering trash and recycling, master insurance, roof and exterior maintenance, and even your water bill. Whether you're settling into your first home or looking to simplify, this one is ready for you to make it your own!

Save
Ask
Tour
Hide
Share
Listing Snapshot
Price 
$162,500
Days On Site 
0 Days
Bedrooms 
1
Inside Area (SqFt) 
797 sqft
Total Baths 
1
Full Baths 
1
Partial Baths 
N/A
Lot Size 
0.02 Acres
Year Built 
1985
MLS® Number 
2634114
Status 
Coming Soon
Property Tax 
$1,872
HOA/Condo/Coop Fees 
$323 monthly
Sq Ft Source 
N/A
Friends & Family
Recent Activity
3 hours agoListing updated with changes from the MLS®
3 hours agoListing first seen on site
General Features
Acres 
0.02
Foundation 
Slab
Levels 
One
Number Of Stories 
1
Parking 
Carport
Property Sub Type 
Condominium
Sewer 
Public Sewer
SqFt Above 
797
Style 
Traditional
Water Source 
Public
Interior Features
Appliances 
DishwasherDisposalDryerMicrowaveRefrigeratorElectric RangeWasher
Cooling 
ElectricCeiling Fan(s)
Fireplace 
Yes
Fireplace Features 
GasLiving Room
Fireplaces 
1
Flooring 
Carpet
Heating 
Natural Gas
Interior 
Walk-In Closet(s)Ceiling Fan(s)
Laundry Features 
Laundry ClosetMain Level
Bathroom 1 
Level - First
Dining Room 
Dimensions - 9x12Level - FirstFeatures - Ceiling Fan(s)
Kitchen 
Dimensions - 9x10Level - First
Living Room 
Dimensions - 15x16Level - First
Primary Bedroom 
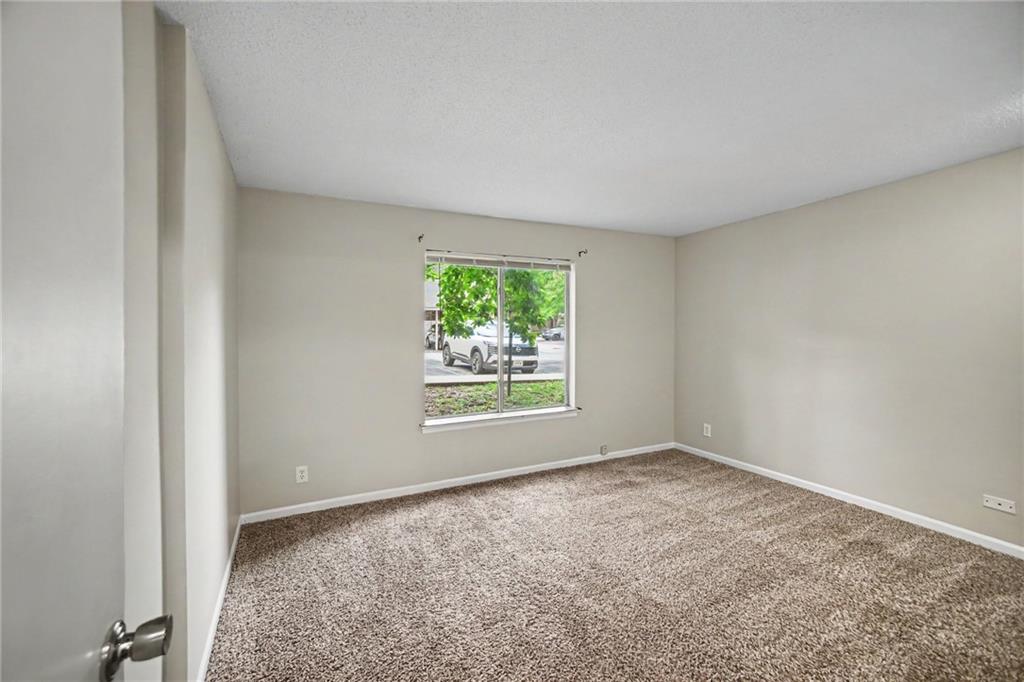
Dimensions - 12x15Level - First
Save
Ask
Tour
Hide
Share
Exterior Features
Construction Details 
Frame
Fencing 
Wood
Patio And Porch 
Patio
Roof 
Composition
Community Features
Association Amenities 
ClubhousePool
Association Dues 
323
Financing Terms Available 
CashConventionalVA Loan
HOA Fee Frequency 
Monthly
MLS Area 
340 - N=I-435;S=135th;E=State Ln;W=Pflumm
School District 
Olathe
Schools
School District
Olathe
Elementary School
Pleasant Ridge
Middle School
California Trail
High School
Olathe East
Listing courtesy of ReeceNichols - Leawood [email protected]


The information displayed on this page is confidential, proprietary, and copyrighted information of Heartland Multiple Listing Service, Inc. (“Heartland MLS”). Copyright 2026, Heartland Multiple Listing Service, Inc. Heartland MLS and ReeceNichols - Leawood do not make any warranty or representation concerning the timeliness or accuracy of the information displayed herein. In consideration of the receipt of the information on this page, the recipient agrees to use the information solely for the private noncommercial purpose of identifying a property in which the recipient has a good faith interest in acquiring.
Terms of Use
Last checked 2026-08-04 10:55 AM CDT

Neighborhood & Commute
Source: Walkscore
Save
Ask
Tour
Hide
Share