
Find a Home
8136 Outlook LanePrairie Village, KS 66208
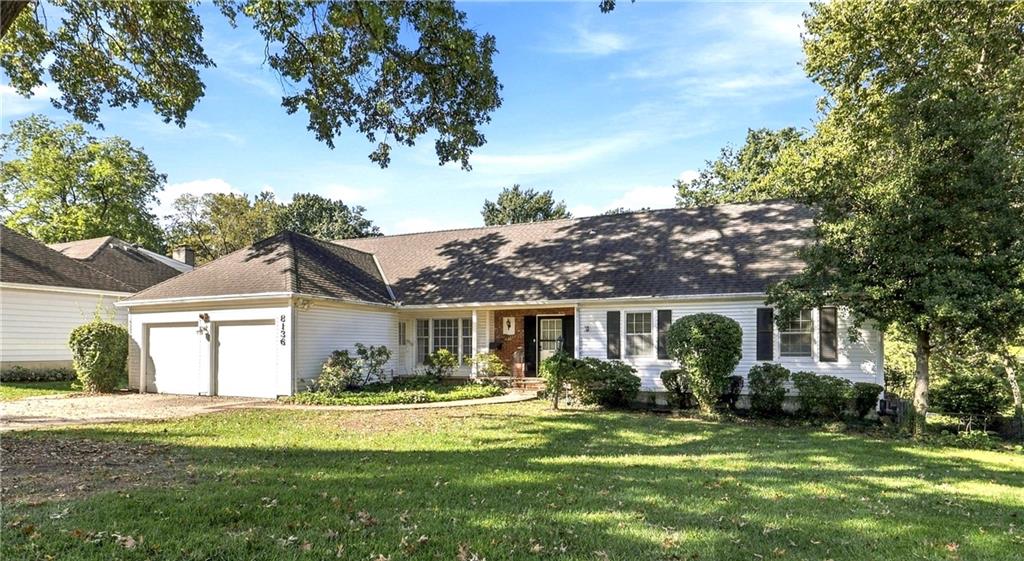
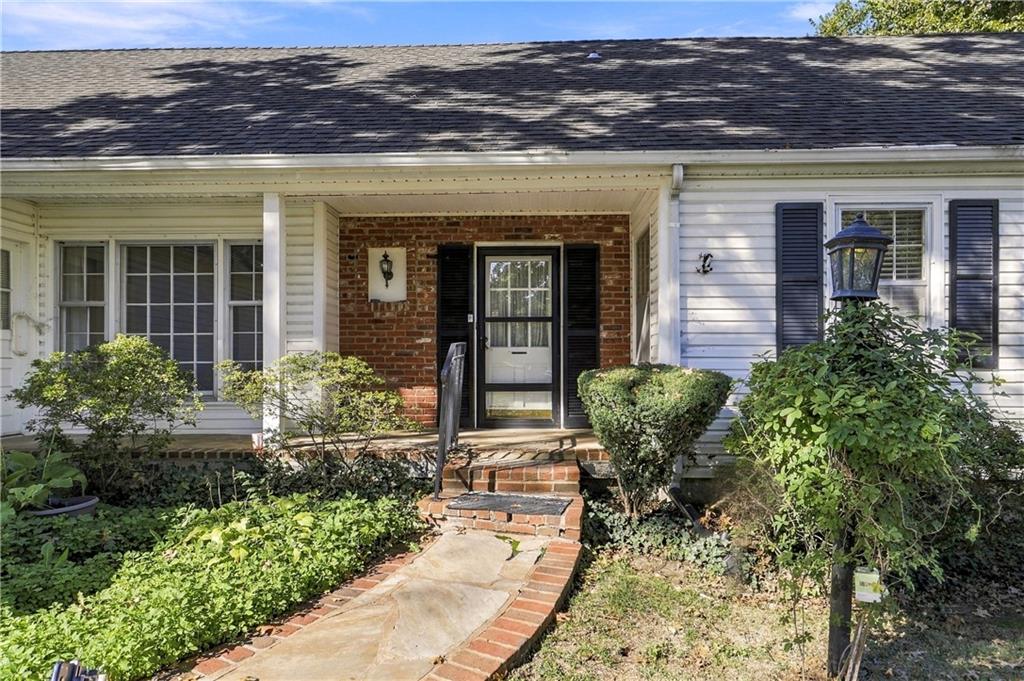
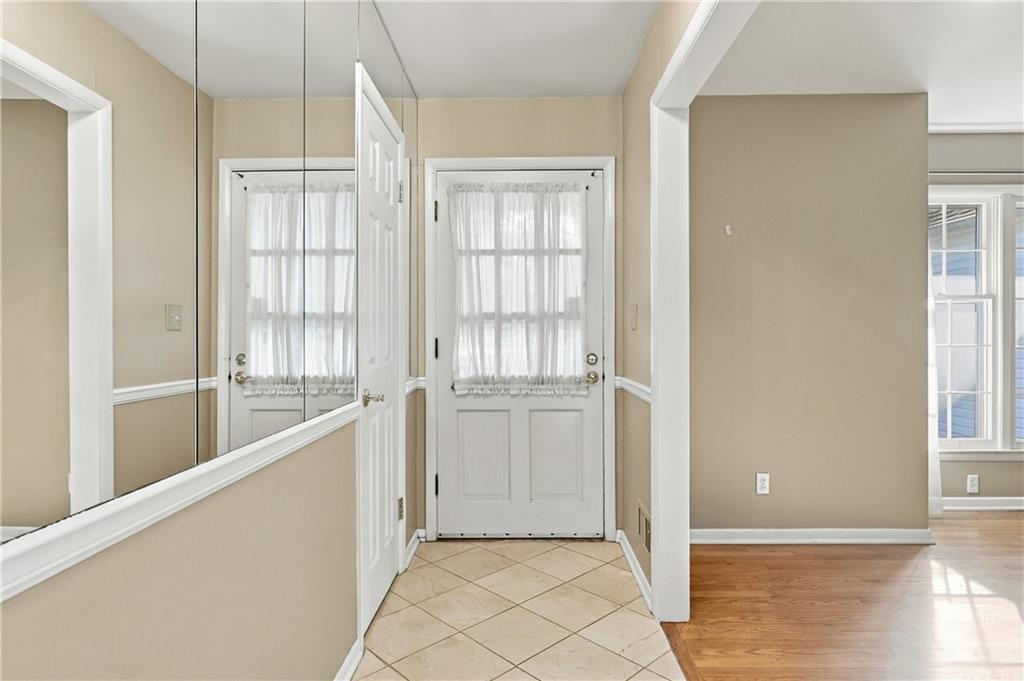
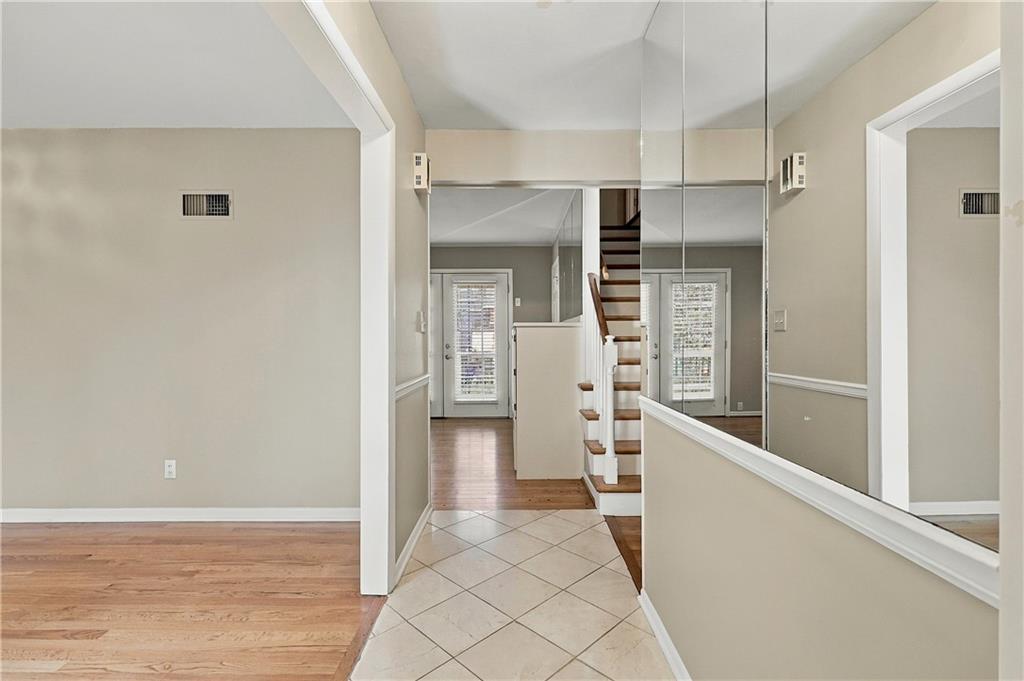
Don't miss this RARE OPPORTUNITY to own an impressive 6,050-square-foot home in the highly sought-after Shawnee Mission East School District! Priced at $124 per square foot, this spacious 1.5 Story Prairie Village home offers exceptional value and tremendous potential. Featuring 5 bedrooms, 4.5 baths, great bones, and a versatile floor plan that is ready for your personal touch. Cosmetic updates offer the opportunity to customize the finishes and create a home tailored to your style. The light-filled main level features hardwood floors, a Living Room, Formal Dining Room, expansive Family Room with fireplace, and Kitchen with breakfast area. The spacious Primary Suite includes an en-suite bath and extra-large walk-in closet, with two additional bedrooms, a full bath, and convenient laundry and half bath completing the main level. A standout feature is the large, two-room home office with vaulted ceiling and separate entrance—ideal for working from home, a professional practice, or creative studio. Upstairs are two additional bedrooms with a Jack-and-Jill bath, plus a finished attic spanning the length of the home for abundant storage. The large finished, walkout lower level with a second kitchen creates exciting possibilities for multigenerational living, extended family, guests, recreation, or flexible independent living space. Enjoy the expansive rear deck overlooking the tranquil, fully fenced backyard, with plenty of room to relax and entertain. Conveniently located near schools, parks, shopping, dining, and tree-lined neighborhoods, this property combines an exceptional location with outstanding space and flexibility. INCREDIBLE SPACE. EXCEPTIONAL VALUE. ENDLESS POTENTIAL!
| 16 minutes ago | Listing updated with changes from the MLS® | |
| 10 hours ago | Status changed to Active | |
| 2 months ago | Listing first seen on site |

The information displayed on this page is confidential, proprietary, and copyrighted information of Heartland Multiple Listing Service, Inc. (“Heartland MLS”). Copyright 2026, Heartland Multiple Listing Service, Inc. Heartland MLS and KW KANSAS CITY METRO do not make any warranty or representation concerning the timeliness or accuracy of the information displayed herein. In consideration of the receipt of the information on this page, the recipient agrees to use the information solely for the private noncommercial purpose of identifying a property in which the recipient has a good faith interest in acquiring.
Terms of Use
Last checked 2026-10-14 11:52 AM CDT