
Find a Home
Save
Ask
Tour
Hide
$315,000
New Listing
4912 N Smalley AvenueKansas City, MO 64119
For Sale|Single Family Residence|Active
4
Beds
2
Total Baths
2
Full Baths
2,224
SqFt
$142
/SqFt
1961
Built
Subdivision:
Randolph Corners
County:
Clay
Save
Ask
Tour
Hide
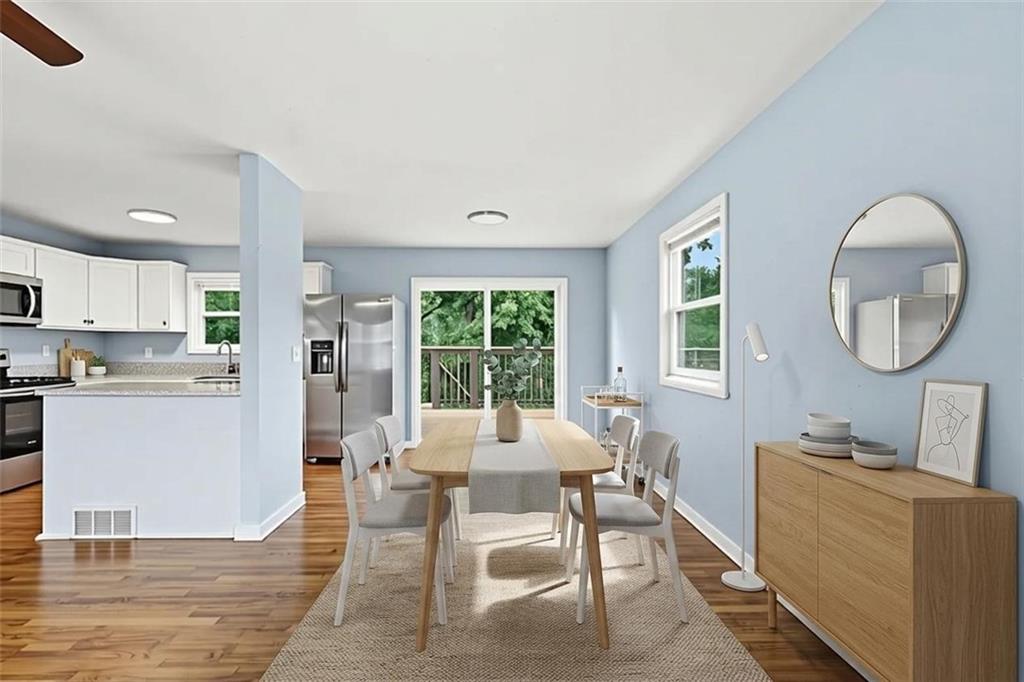
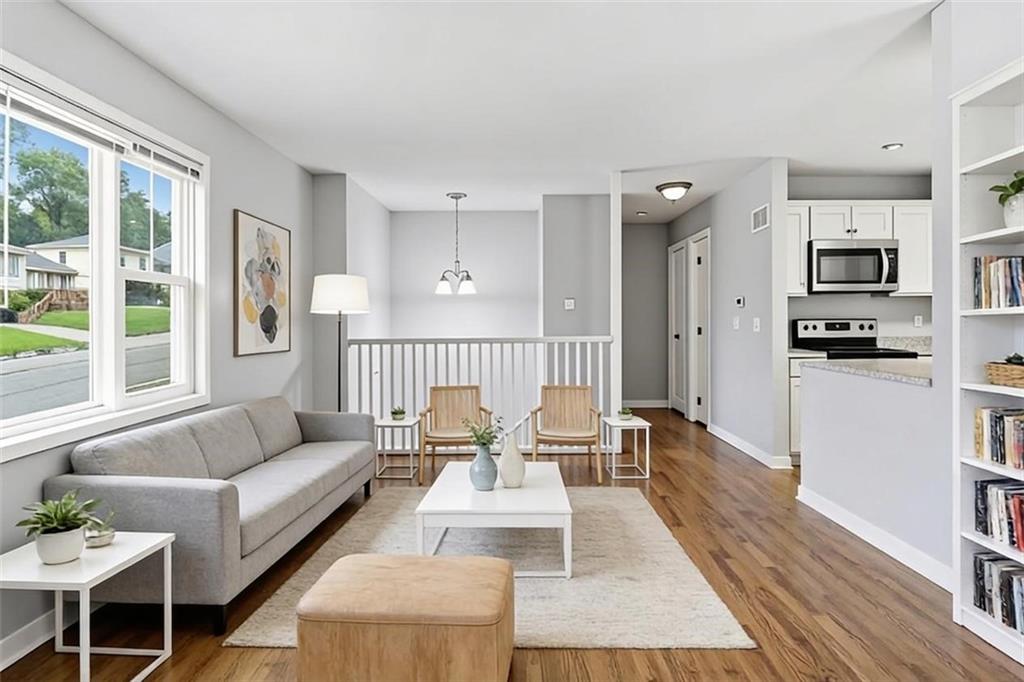
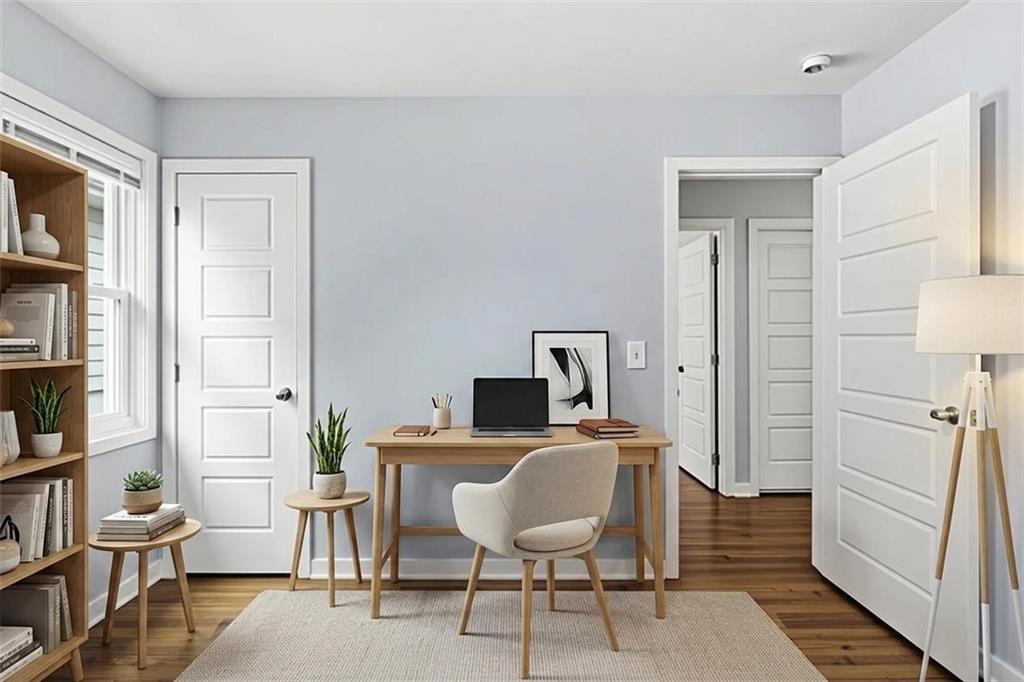
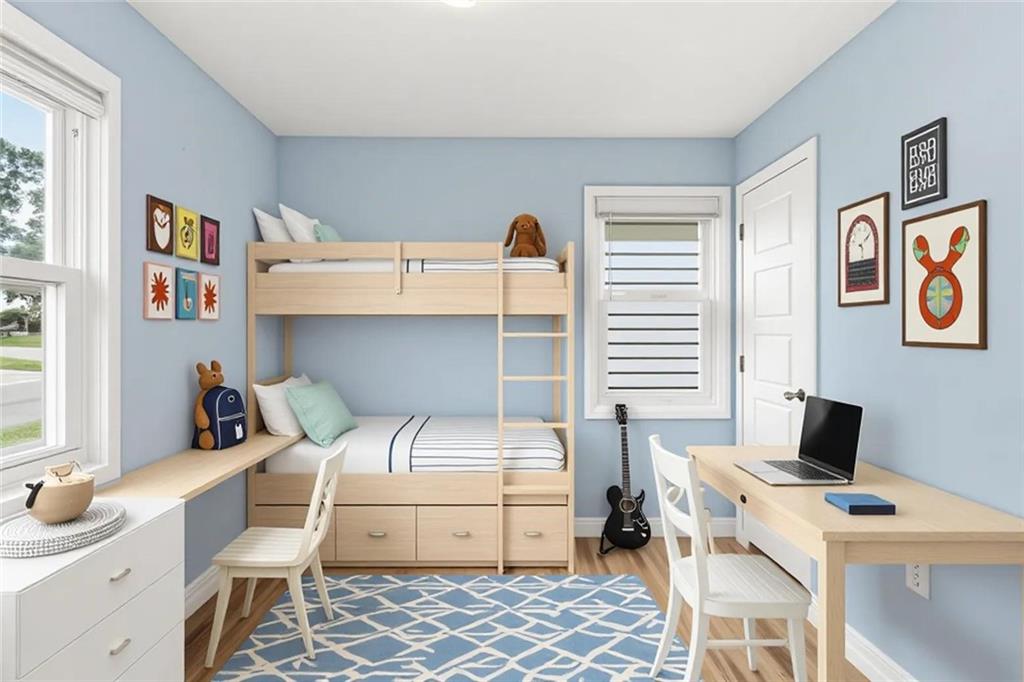
Welcome to this spacious split-level home in Kansas City offering a functional layout with plenty of room to make it your own. The home features multiple living areas, a comfortable bedroom arrangement, and a partially finished lower-level space that provides added flexibility for a recreation room, home office, or additional living space. Enjoy outdoor space ideal for relaxing or entertaining, along with a convenient location near shopping, dining, parks, and major roadways. With its established neighborhood setting and opportunity for updates and personalization, this home is ready for its next owner to bring their vision to life.
Save
Ask
Tour
Hide
Listing Snapshot
Price
$315,000
Days On Site
0 Days
Bedrooms
4
Inside Area (SqFt)
2,224 sqft
Total Baths
2
Full Baths
2
Partial Baths
N/A
Lot Size
0.17 Acres
Year Built
1961
MLS® Number
2634330
Status
Active
Property Tax
$1,885
HOA/Condo/Coop Fees
N/A
Sq Ft Source
N/A
Friends & Family
Recent Activity
| an hour ago | Listing updated with changes from the MLS® | |
| an hour ago | Listing first seen on site |
General Features
Acres
0.17
Attached Garage
Yes
Foundation
Slab
Garage
Yes
Garage Spaces
1
Levels
Multi/SplitOne and One Half
Number Of Stories
1
Parking
AttachedGarage Faces Front
Property Sub Type
Single Family Residence
Sewer
Public SewerUnknown
Special Circumstances
Standard
SqFt Above
1672
SqFt Below
552
Style
Traditional
Water Source
Public
Interior Features
Appliances
DishwasherMicrowaveRefrigeratorElectric Range
Basement
Partial
Cooling
Electric
Flooring
LaminateVinyl
Heating
Electric
Interior
Eat-in KitchenKitchen Island
Laundry Features
Main Level
Bedroom 2
Dimensions - 10x11Level - Upper
Bedroom 3
Dimensions - 8x11Level - Upper
Bedroom 4
Dimensions - 11x13Level - Basement
Dining Room
Dimensions - 9x12Level - Main
Kitchen
Dimensions - 9x11Level - MainFeatures - Kitchen Island
Living Room
Dimensions - 21x11Level - Main
Primary Bedroom
Dimensions - 11x11Level - Upper
Save
Ask
Tour
Hide
Exterior Features
Construction Details
Vinyl Siding
Fencing
Partial
Lot Features
Other
Patio And Porch
Screened
Roof
Composition
Community Features
Financing Terms Available
CashConventional
MLS Area
105 - N=I-35;S=Mo Rvr;E=291;W=Antioch Rd
Roads
Paved
School District
North Kansas City
Schools
School District
North Kansas City
Elementary School
Gracemor
Middle School
Maple Park
High School
Winnetonka
Listing courtesy of Mainstay Brokerage LLC [email protected]

The information displayed on this page is confidential, proprietary, and copyrighted information of Heartland Multiple Listing Service, Inc. (“Heartland MLS”). Copyright 2026, Heartland Multiple Listing Service, Inc. Heartland MLS and Mainstay Brokerage LLC do not make any warranty or representation concerning the timeliness or accuracy of the information displayed herein. In consideration of the receipt of the information on this page, the recipient agrees to use the information solely for the private noncommercial purpose of identifying a property in which the recipient has a good faith interest in acquiring.
Terms of Use
Last checked 2026-08-04 11:01 AM CDT
The information displayed on this page is confidential, proprietary, and copyrighted information of Heartland Multiple Listing Service, Inc. (“Heartland MLS”). Copyright 2026, Heartland Multiple Listing Service, Inc. Heartland MLS and Mainstay Brokerage LLC do not make any warranty or representation concerning the timeliness or accuracy of the information displayed herein. In consideration of the receipt of the information on this page, the recipient agrees to use the information solely for the private noncommercial purpose of identifying a property in which the recipient has a good faith interest in acquiring.
Terms of Use
Last checked 2026-08-04 11:01 AM CDT
Neighborhood & Commute
Source: Walkscore
Save
Ask
Tour
Hide