Find a Home

Save
Ask
Tour
Hide
Share
$515,000
New Listing

6924 Long Avenue
Shawnee, KS 66216

For Sale|Single Family Residence|Active
5
Beds
5
Total Baths
4
Full Baths
1
Partial Bath
4,209
SqFt
$122
/SqFt
1975
Built
Subdivision:
Windsor
County:
Johnson
6924 Long Avenue6924 Long Avenue6924 Long Avenue6924 Long Avenue
Save
Ask
Tour
Hide
Share

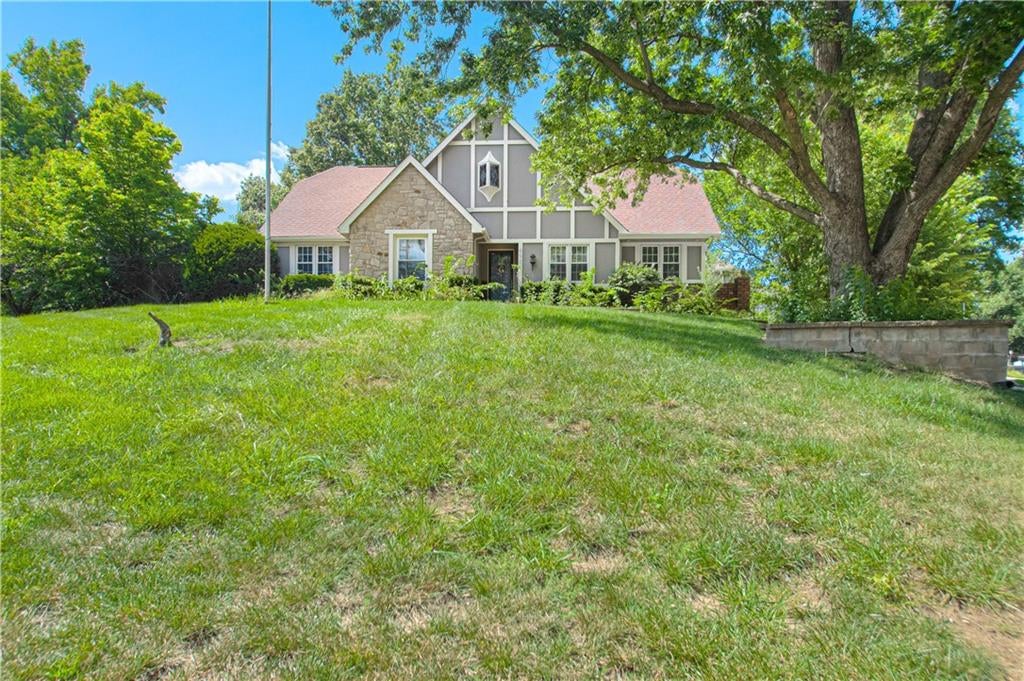
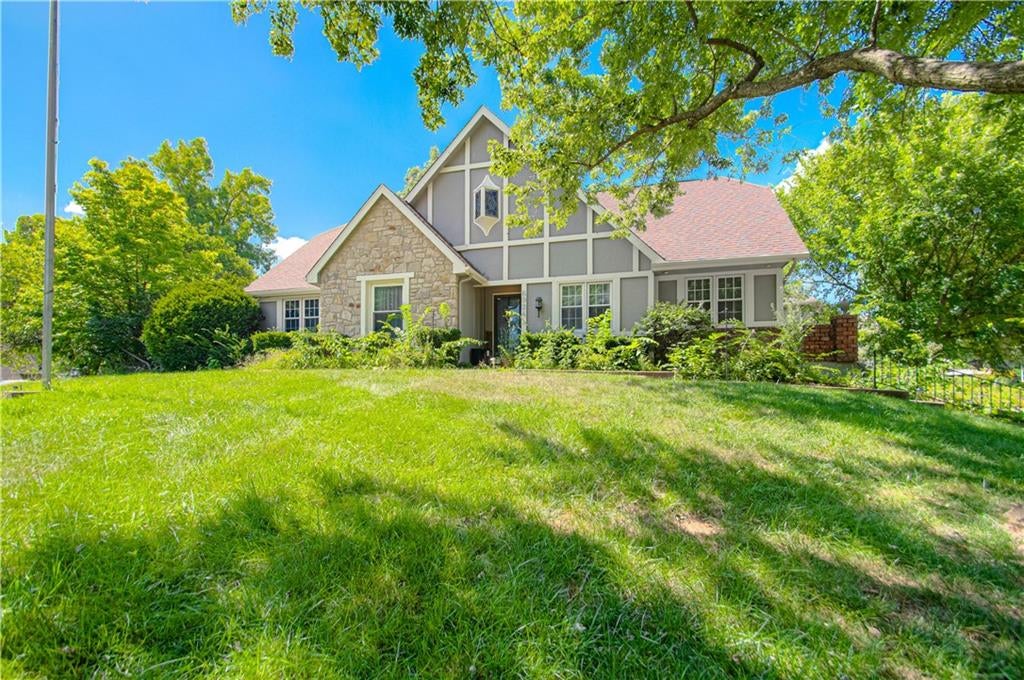
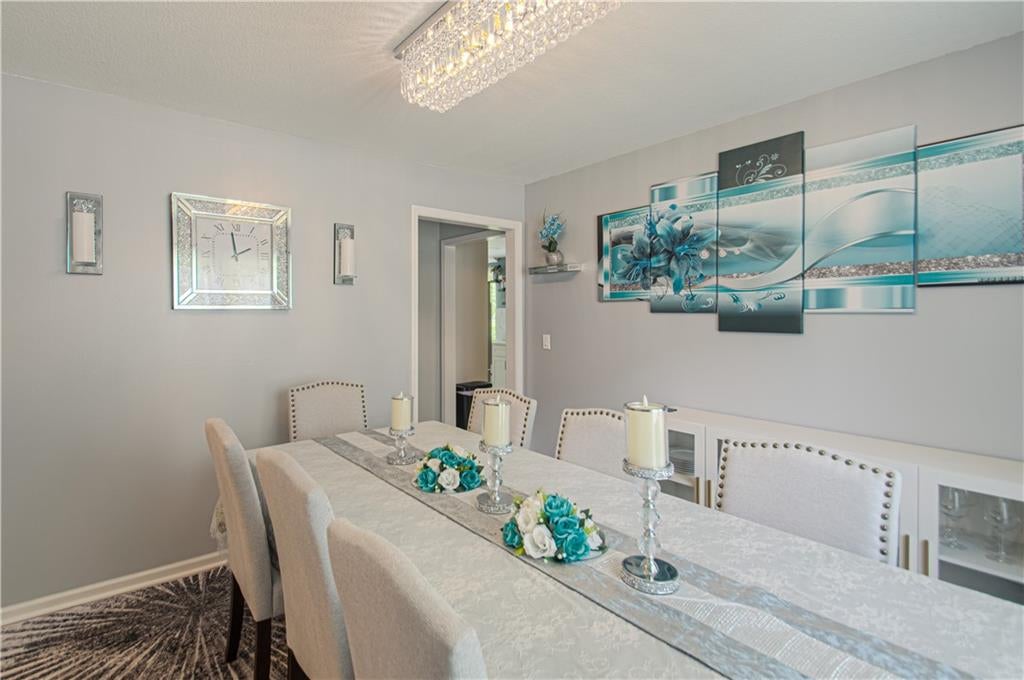
Sun-Drenched Windsor Oasis with Private Pool! Step into luxury in this stunning 4,209 sqft Windsor community masterpiece. The grand interior welcomes you with soaring vaulted ceilings, a cozy gas fireplace, and gleaming hardwoods bathed in radiant natural light. Culinary dreams come alive in the newly updated chef’s kitchen, featuring sleek quartz countertops, a tile backsplash, premium stainless steel appliances, a breakfast bar, and a dedicated prep sink. Unwind in the serene main-floor master suite, complete with a walk-in closet and spa-like tile shower, while four additional private bedrooms offer plenty of space for family and guests. Downstairs, a massive finished basement doubles your entertainment options, with a vibrant rec room, full kitchenette, and a sixth non-conforming bedroom. Your private 14,313 sqft lot transforms into a staycation paradise out back, boasting an entertainer's deck, patio, and a spectacular in-ground pool. Complete with main-floor laundry, you can walk to Shawnee Mission NW and enjoy a quick drive to Mill Creek Shopping Center and Shawnee Mission Park!

Save
Ask
Tour
Hide
Share
Listing Snapshot
Price 
$515,000
Days On Site 
0 Days
Bedrooms 
5
Inside Area (SqFt) 
4,209 sqft
Total Baths 
5
Full Baths 
4
Partial Baths 
1
Lot Size 
0.33 Acres
Year Built 
1975
MLS® Number 
2634786
Status 
Active
Property Tax 
$6,233
HOA/Condo/Coop Fees 
N/A
Sq Ft Source 
N/A
Friends & Family
Recent Activity
4 hours agoListing updated with changes from the MLS®
4 hours agoListing first seen on site
General Features
Acres 
0.33
Attached Garage 
Yes
Direction Faces 
Southeast
Garage 
Yes
Garage Spaces 
3
Levels 
One and One Half
Number Of Stories 
1
Parking 
AttachedGarage Door OpenerGarage Faces Side
Property Sub Type 
Single Family Residence
Security 
Smoke Detector(s)
Sewer 
Public Sewer
SqFt Above 
2426
SqFt Below 
1783
Style 
Traditional
Water Source 
Public
Interior Features
Appliances 
DishwasherDisposalDryerMicrowaveRefrigeratorElectric RangeWasher
Basement 
FinishedSump PumpInterior Entry
Cooling 
ElectricCeiling Fan(s)
Fireplace 
Yes
Fireplace Features 
Living Room
Fireplaces 
1
Flooring 
TileVinylWood
Heating 
ElectricForced Air
Interior 
Vaulted Ceiling(s)Walk-In Closet(s)Eat-in KitchenCeiling Fan(s)In-Law FloorplanSmart Thermostat
Window Features 
Insulated WindowsSkylight(s)
Bathroom 2 
Level - First
Bathroom 3 
Dimensions - 12x9Level - Second
Bathroom 4 
Dimensions - 13x12Level - Basement
Bedroom 2 
Dimensions - 11x9Level - First
Bedroom 3 
Dimensions - 12x11Level - First
Bedroom 4 
Dimensions - 13x12Level - Second
Bedroom 5 
Dimensions - 12x10Level - Second
Dining Room 
Dimensions - 11x11Level - First
Half Bath 
Level - First
Kitchen 
Dimensions - 13x10Level - First
Laundry 
Level - First
Living Rm- 2nd 
Dimensions - 15x11Level - Lower
Living Room 
Dimensions - 23x15Level - First
Primary Bathroom 
Level - First
Primary Bedroom 
Dimensions - 15x12Level - First
Sitting Room 
Level - Second
Save
Ask
Tour
Hide
Share
Exterior Features
Construction Details 
Frame
Fencing 
PrivacyWood
Lot Features 
City LotCorner Lot
Patio And Porch 
DeckPatio
Pool Features 
In Ground
Roof 
Composition
Windows/Doors 
Insulated WindowsSkylight(s)
Community Features
Financing Terms Available 
CashConventionalFHA
MLS Area 
315 - N=Wy Co Ln;S=75th;E=Switzer;W=Co Ln
Roads 
Paved
School District 
Shawnee Mission
Schools
School District
Shawnee Mission
Elementary School
Benninghoven
Middle School
Trailridge
High School
SM Northwest
Listing courtesy of Platinum Realty LLC [email protected]


The information displayed on this page is confidential, proprietary, and copyrighted information of Heartland Multiple Listing Service, Inc. (“Heartland MLS”). Copyright 2026, Heartland Multiple Listing Service, Inc. Heartland MLS and Platinum Realty LLC do not make any warranty or representation concerning the timeliness or accuracy of the information displayed herein. In consideration of the receipt of the information on this page, the recipient agrees to use the information solely for the private noncommercial purpose of identifying a property in which the recipient has a good faith interest in acquiring.
Terms of Use
Last checked 2026-08-04 10:55 AM CDT

Neighborhood & Commute
Source: Walkscore
Save
Ask
Tour
Hide
Share