Find a Home

Save
Ask
Tour
Hide
Share
$515,000
New Listing

12100 Canna Court
Peculiar, MO 64078

Single Family Residence|Coming Soon
4
Beds
3
Total Baths
3
Full Baths
2,438
SqFt
$211
/SqFt
2019
Built
Subdivision:
Olive Branch
County:
Cass
Upcoming Open Houses
Sat, Aug 8, 1:00 PM - 3:00 PM
12100 Canna Court12100 Canna Court12100 Canna Court12100 Canna Court
Save
Ask
Tour
Hide
Share

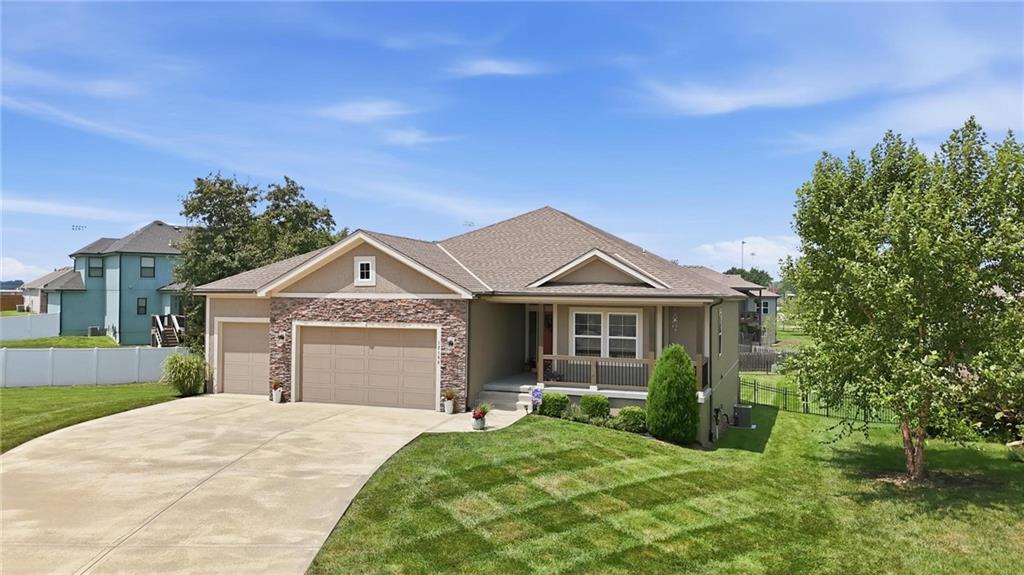
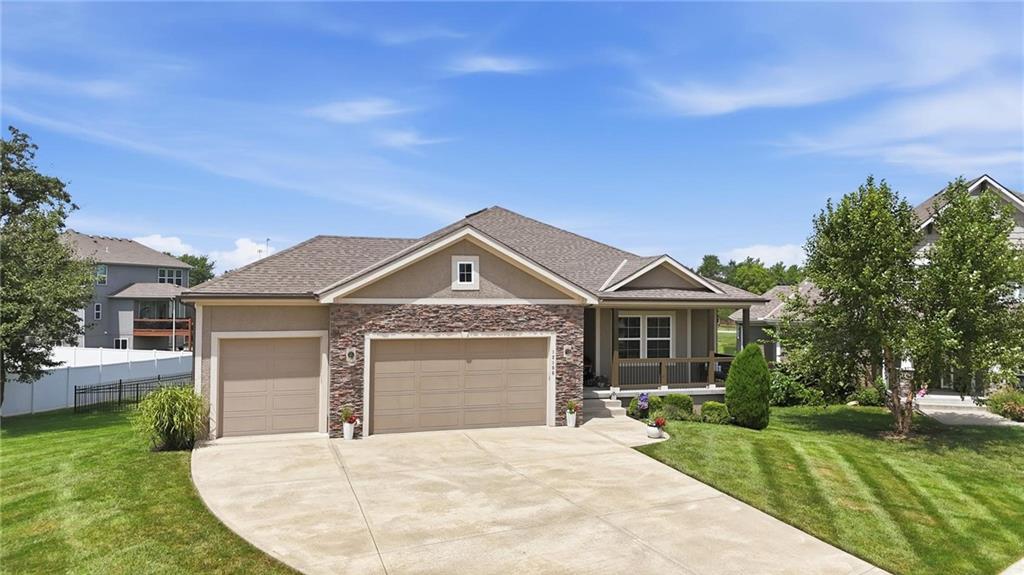
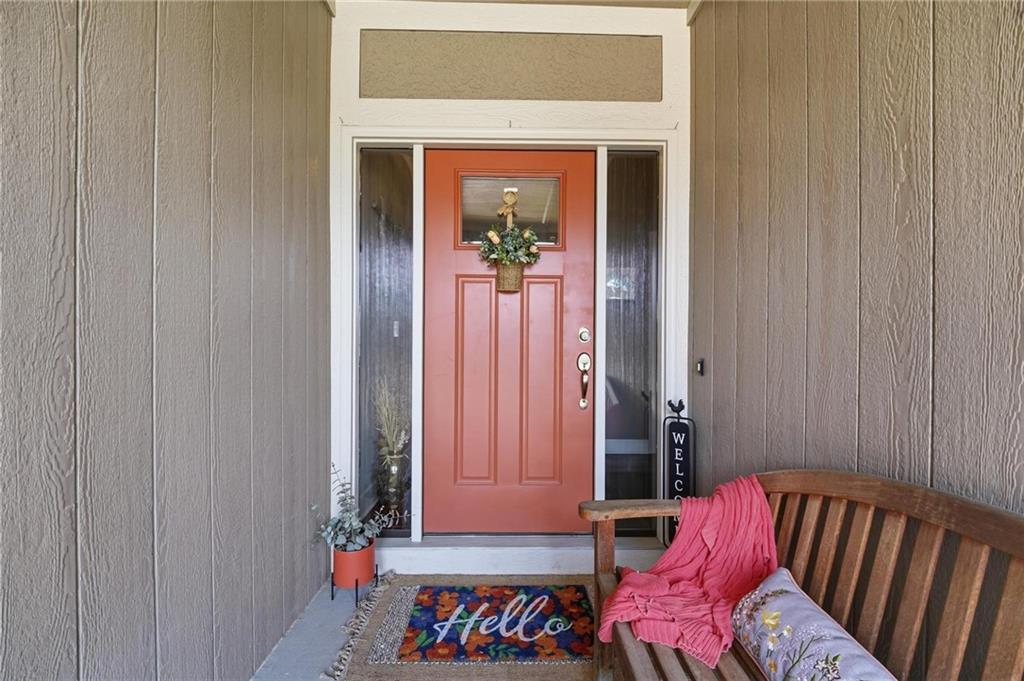
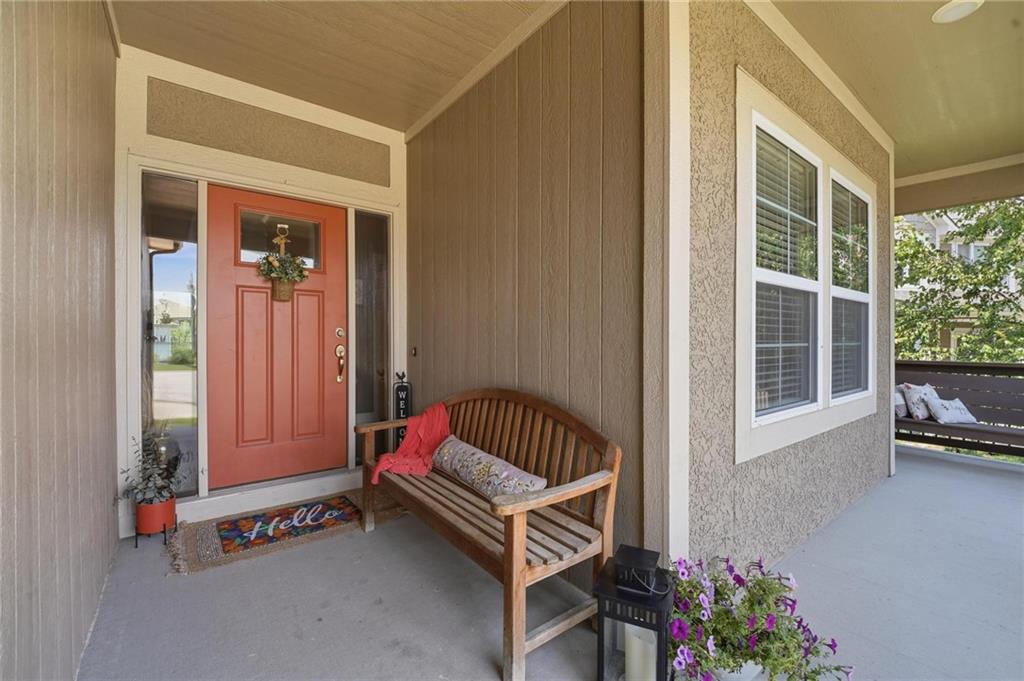
From the first impression, through entire home, this one will WOW you. Lush lawn, gorgeous landscape lead you to the cozy front porch. Front door opens to welcome you into the open main level living space. Wide plank wood floors from entry through great room, kitchen & dining. Spacious great room with fireplace, windows offering views of backyard and community pond. Kitchen is a dream! Large center island, quartz countertops, tons of custom cabinets, walk-in pantry & high end s/s appliances, vented hood over range. Dining area is sunny and inviting with large windows, room for large table to seat many. Primary suite is large with luxury bath. Double vanity, tile floor and huge shower with custom tile, bench, and separate soak tub for relaxing. Fantastic walk-in closet with door directly to large laundry room. 2 additional bedrooms are on the opposite side of the home, walk-in closets in both! Hall bath has shower over tub with custom tile at the shower walls. Wide staircase to lower level has large landing down to the family room. Entertaining space offers media space, room for bar/serving area, game table space. A 4th bedroom has huge walk-in closet. The 3rd full bath in lower level has large shower with custom tile. TONS of space remains unfinished for storage, or future finish. There is a covered deck off main level dining area that is 10 x 12 with ceiling fan & steps down to fantastic backyard with black metal fence. The garage has upgraded insulated doors that are 8' tall! Double door is 16' wide, single garage door is 8' wide. Garage is 31' wide, 21' deep with 12' ceilings, will accommodate larger SUVs, or most 4 x 4 trucks. Plenty of space for workshop, outdoor toys.

Save
Ask
Tour
Hide
Share
Listing Snapshot
Price 
$515,000
Days On Site 
0 Days
Bedrooms 
4
Inside Area (SqFt) 
2,438 sqft
Total Baths 
3
Full Baths 
3
Partial Baths 
N/A
Lot Size 
0.33 Acres
Year Built 
2019
MLS® Number 
2634845
Status 
Coming Soon
Property Tax 
$5,418
HOA/Condo/Coop Fees 
$11.67 monthly
Sq Ft Source 
N/A
Friends & Family
Recent Activity
2 hours agoListing updated with changes from the MLS®
12 hours agoListing first seen on site
General Features
Acres 
0.33
Garage 
Yes
Garage Spaces 
3
Levels 
One and One HalfOne
Number Of Stories 
1
Parking 
Garage Door OpenerGarage Faces Front
Property Sub Type 
Single Family Residence
Security 
Smoke Detector(s)
Sewer 
Public Sewer
SqFt Above 
1638
SqFt Below 
800
Style 
Traditional
Water Source 
Public
Interior Features
Appliances 
DishwasherDisposalExhaust FanMicrowaveElectric RangeStainless Steel Appliance(s)
Basement 
DaylightFinishedFull
Cooling 
ElectricCeiling Fan(s)
Fireplace 
Yes
Fireplace Features 
GasGreat Room
Fireplaces 
1
Flooring 
CarpetTileWood
Heating 
Forced AirExhaust Fan
Interior 
Vaulted Ceiling(s)Walk-In Closet(s)Ceiling Fan(s)Kitchen IslandPantry
Laundry Features 
Laundry RoomMain Level
Window Features 
Insulated Windows
Bathroom 2 
Dimensions - 5x8Level - MainFeatures - Granite Counters
Bathroom 3 
Dimensions - 5x8Level - LowerFeatures - Granite Counters
Bedroom 2 
Dimensions - 10x12Level - MainFeatures - Ceiling Fan(s), Walk-In Closet(s)
Bedroom 3 
Dimensions - 10x11Level - MainFeatures - Walk-In Closet(s)
Bedroom 4 
Dimensions - 11x13Level - LowerFeatures - Ceiling Fan(s), Walk-In Closet(s)
Dining Room 
Dimensions - 10x10Level - Main
Family Room 
Dimensions - 29x21Level - Lower
Great Room 
Dimensions - 17x17Level - MainFeatures - Ceiling Fan(s)
Kitchen 
Dimensions - 12x14Level - MainFeatures - Kitchen Island, Pantry
Laundry 
Dimensions - 5x8Level - MainFeatures - Built-in Features
Primary Bathroom 
Dimensions - 10x12Level - MainFeatures - Double Vanity
Primary Bedroom 
Dimensions - 13x15Level - MainFeatures - Ceiling Fan(s), Walk-In Closet(s)
Save
Ask
Tour
Hide
Share
Exterior Features
Construction Details 
Wood SidingStuccoFrame
Lot Features 
Cul-De-SacLevelMany Trees
Patio And Porch 
Porch
Roof 
Composition
Waterfront Features 
Lake Privileges
Windows/Doors 
Insulated Windows
Community Features
Association Dues 
140
Financing Terms Available 
CashConventionalFHAVA Loan
HOA Fee Frequency 
Annually
MLS Area 
208 - Cass County, Mo
Roads 
Paved
School District 
Raymore-Peculiar
Schools
School District
Raymore-Peculiar
Elementary School
Bridle Ridge
Middle School
Raymore-Peculiar South
High School
Raymore-Peculiar
Listing courtesy of ReeceNichols - Lees Summit [email protected]


The information displayed on this page is confidential, proprietary, and copyrighted information of Heartland Multiple Listing Service, Inc. (“Heartland MLS”). Copyright 2026, Heartland Multiple Listing Service, Inc. Heartland MLS and ReeceNichols - Lees Summit do not make any warranty or representation concerning the timeliness or accuracy of the information displayed herein. In consideration of the receipt of the information on this page, the recipient agrees to use the information solely for the private noncommercial purpose of identifying a property in which the recipient has a good faith interest in acquiring.
Terms of Use
Last checked 2026-08-04 10:55 AM CDT

Neighborhood & Commute
Source: Walkscore
Save
Ask
Tour
Hide
Share