
Find a Home
33803 E Jenkins RoadLone Jack, MO 64070
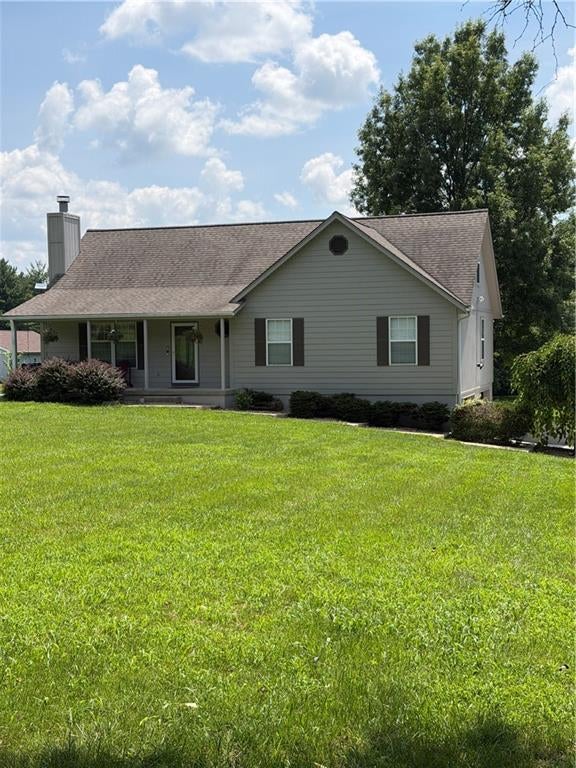
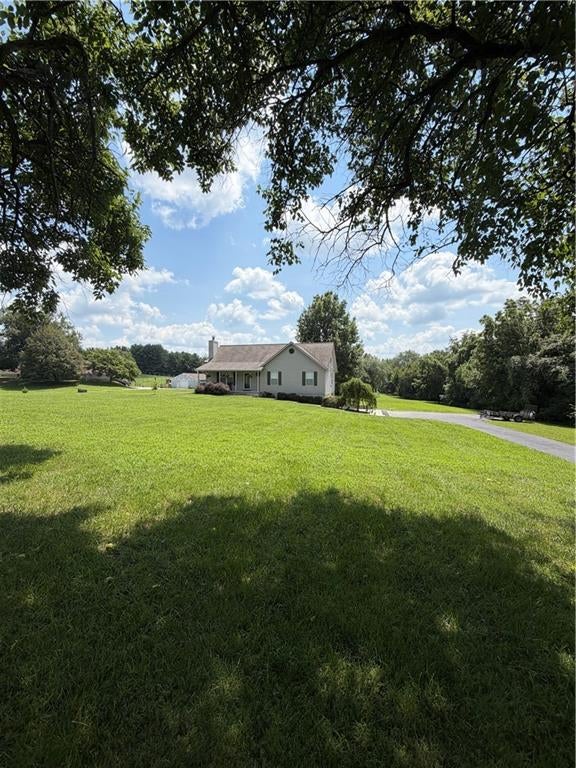
If you've been longing for a little more space, a little more peace, and a place to truly unwind at the end of the day, this beautifully maintained home on 3 picturesque acres may be exactly what you've been waiting for. Lovingly cared for by its original owner, this move-in-ready home offers 4 bedrooms, 3 full baths, fresh interior paint, new carpet, and a clean, welcoming interior that reflects years of pride in ownership. Step outside and enjoy the beauty of open green space, mature trees, and abundant wildlife. Whether you're sipping your morning coffee on the covered front porch, enjoying a picnic beneath the shade of the tree grove, tending a garden, gathering around an evening fire, or simply taking in the peaceful surroundings, this property invites you to slow down and enjoy the outdoors. Inside, a masonry fireplace adds warmth and character, while the full basement provides abundant storage and endless possibilities for future living space, hobbies, or recreation. Offering the privacy and serenity of country living, yet just a short drive from shopping, dining, and everyday conveniences, this property truly offers the best of both worlds.
| 7 hours ago | Listing updated with changes from the MLS® | |
| 16 hours ago | Listing first seen on site |

The information displayed on this page is confidential, proprietary, and copyrighted information of Heartland Multiple Listing Service, Inc. (“Heartland MLS”). Copyright 2026, Heartland Multiple Listing Service, Inc. Heartland MLS and Compass Realty Group do not make any warranty or representation concerning the timeliness or accuracy of the information displayed herein. In consideration of the receipt of the information on this page, the recipient agrees to use the information solely for the private noncommercial purpose of identifying a property in which the recipient has a good faith interest in acquiring.
Terms of Use
Last checked 2026-08-04 10:55 AM CDT