
Find a Home
9017 Scott DriveDe Soto, KS 66018
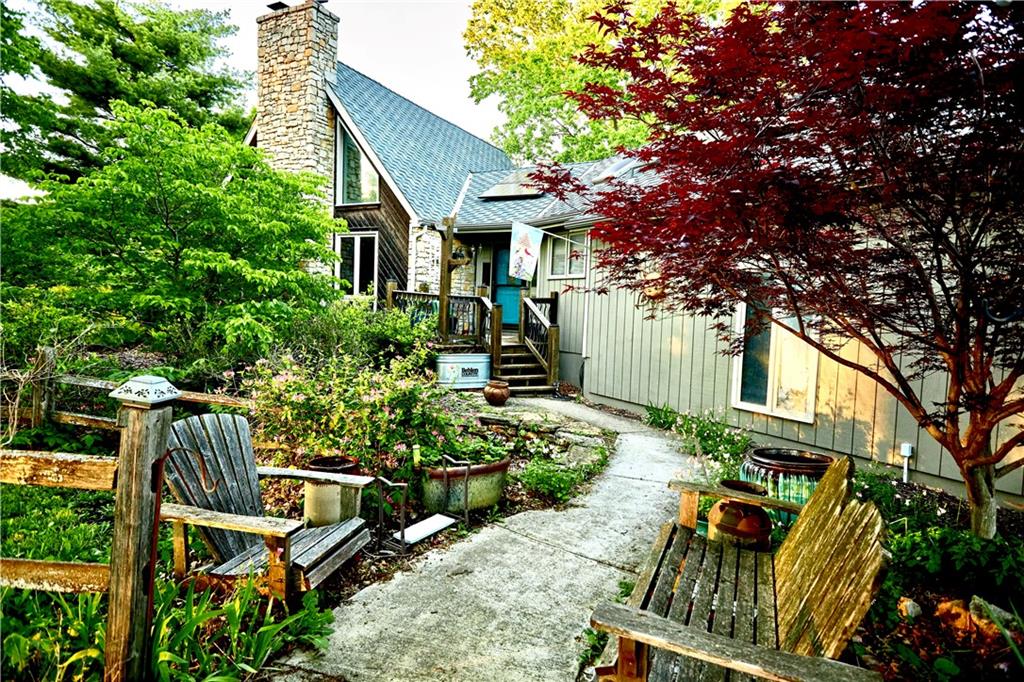
PROFESSIONAL PHOTOS COMING SOON! Welcome Home, where the setting is just as breathtaking as the possibilities. Stroll through enchanting gardens, beneath charming pergolas, and arrive at a property that feels like your own private retreat. Nestled on 1.44 picturesque acres, this 3-bedroom, 3-bath home is filled with natural light thanks to walls of windows that frame serene views from nearly every room. The thoughtfully designed floor plan features a main-level primary suite, two spacious bedrooms upstairs, and a finished walkout lower level, offering plenty of space to relax, entertain, or create. This is the perfect opportunity for a buyer who appreciates exceptional outdoor living and wants to personalize the interior to reflect their own style. With incredible bones, a peaceful setting, and room to build instant value through cosmetic updates, this home is ready for its next chapter. Enjoy access to a golf course and the stocked lake, all while being just minutes from K-10 and I-435 for an easy commute. If you've been searching for privacy, character, and potential all in one property, this is a home you won't want to miss.
| 7 hours ago | Listing updated with changes from the MLS® | |
| 18 hours ago | Listing first seen on site |

The information displayed on this page is confidential, proprietary, and copyrighted information of Heartland Multiple Listing Service, Inc. (“Heartland MLS”). Copyright 2026, Heartland Multiple Listing Service, Inc. Heartland MLS and LPT Realty LLC do not make any warranty or representation concerning the timeliness or accuracy of the information displayed herein. In consideration of the receipt of the information on this page, the recipient agrees to use the information solely for the private noncommercial purpose of identifying a property in which the recipient has a good faith interest in acquiring.
Terms of Use
Last checked 2026-08-04 10:55 AM CDT