Find a Home

Save
Ask
Tour
Hide
Share
$649,900
New Listing

6141 N Chelsea Avenue
Kansas City, MO 64119

For Sale|Single Family Residence|Active
5
Beds
4
Total Baths
4
Full Baths
2,693
SqFt
$241
/SqFt
2023
Built
Subdivision:
Carriage Hill Estates
County:
Clay
6141 N Chelsea Avenue6141 N Chelsea Avenue6141 N Chelsea Avenue6141 N Chelsea Avenue
Save
Ask
Tour
Hide
Share

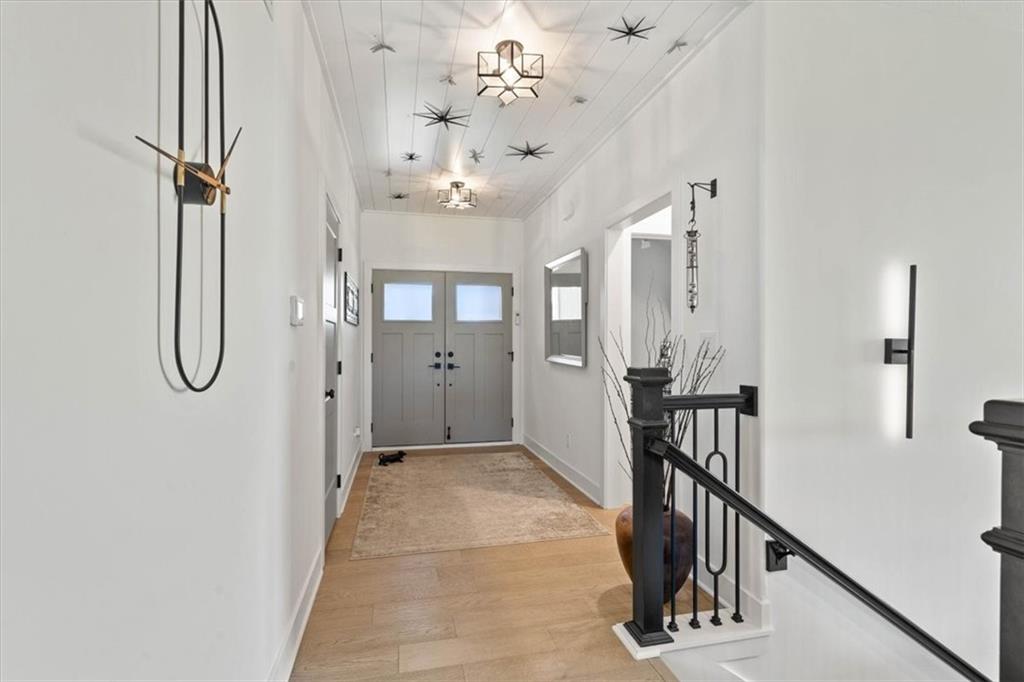
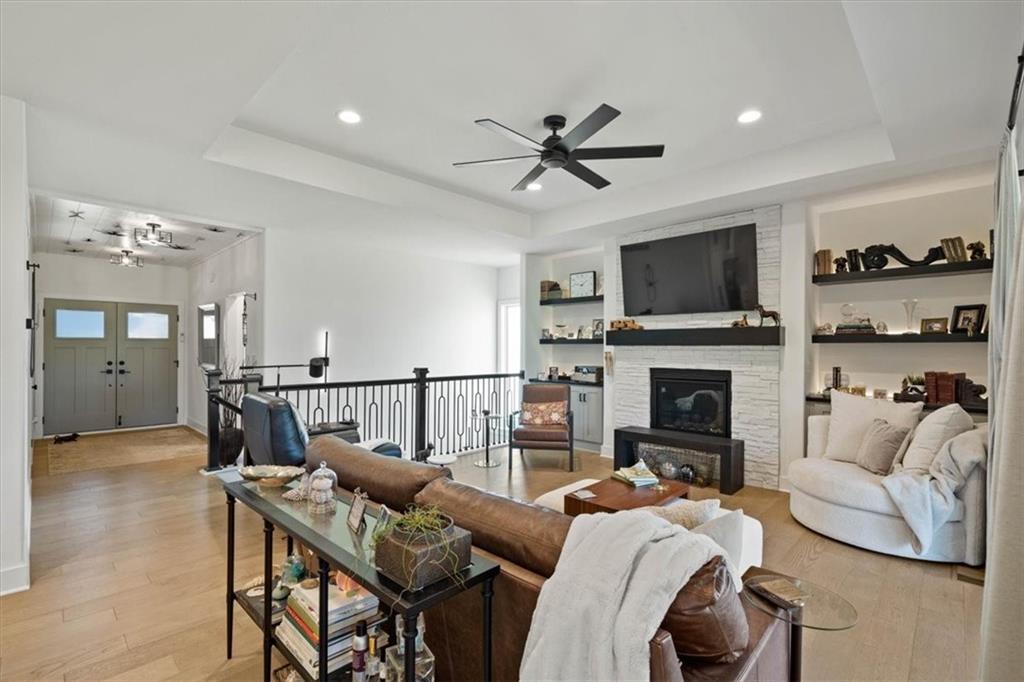
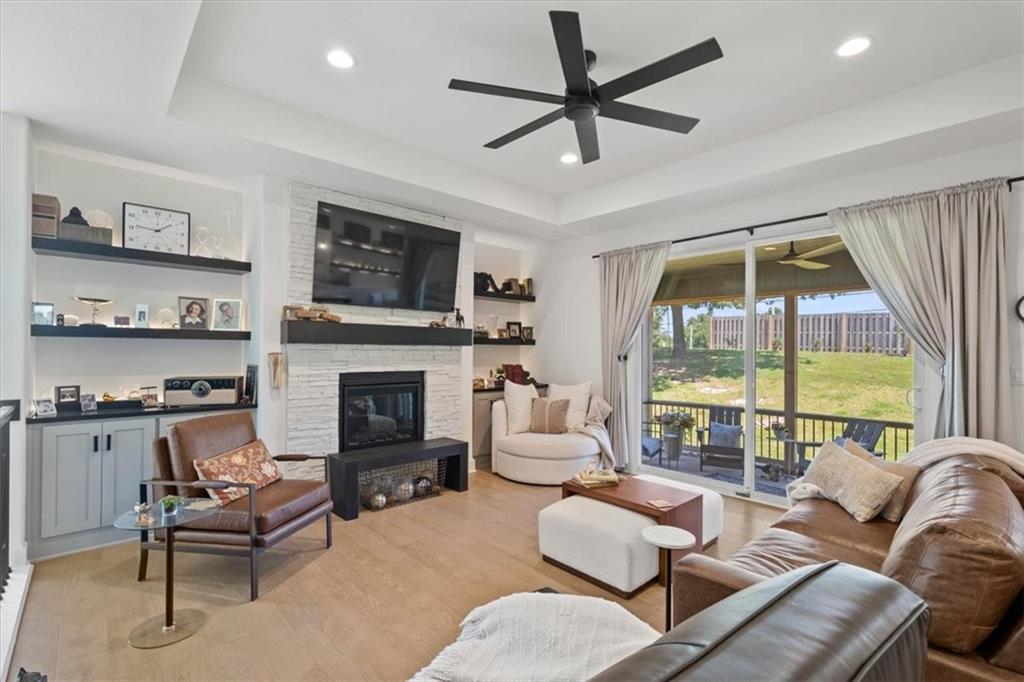
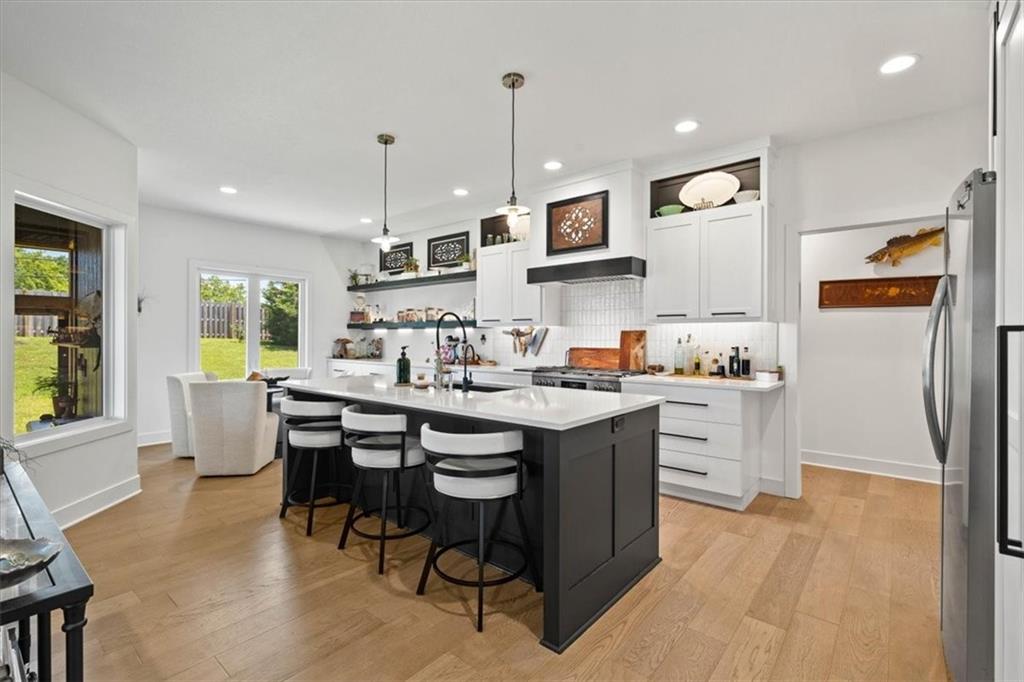
Large and livable 5 Bedroom 4 Bath with a very large 3 car garage w/16-foot workbench. Main level is light and bright with easy care wood floors and holds the primary suite including 72” freeform tub, custom roman shower, dual sink & room size closet. The second bedroom has a built in desk or vanity and full hall bath. The open kitchen proudly offers easy use drawers in all base cabinets, 36-inch gas stove and air fry oven sitting under a custom hybrid hood, 28 feet of counterspace & R/O tap at sink for clean drinking water (never buy bottle water again). This is truly a dream space with Fisher/Paykel double dish drawers allowing maximum loading for easy cleanup and a large room pantry with garage access for easy grocery put away. This is a beautiful and open space to entertain with all opening up to a generous screen porch looking out on a private yard. Front porch also has an electric screen. The large lower level houses a generous family room, 3 king size bedroom 2 share a bath with easy-care roman showers and the 3rd is an en-suite private room with built in vanity or desk, large walk in closet and full bathroom. Home is warmed with High efficiency gas heater and a beautiful gas fireplace. Has Rinnai Gas high output and efficient tankless water heater and Soft water runs through the home- for clean clothes, hair and soft skin. Carriage Hill Estates offers an active environment with a community pool, Tennis/pickle ball courts etc. AAA Home and community

Save
Ask
Tour
Hide
Share
Listing Snapshot
Price 
$649,900
Days On Site 
0 Days
Bedrooms 
5
Inside Area (SqFt) 
2,693 sqft
Total Baths 
4
Full Baths 
4
Partial Baths 
N/A
Lot Size 
0.28 Acres
Year Built 
2023
MLS® Number 
2634958
Status 
Active
Property Tax 
$6,536
HOA/Condo/Coop Fees 
$38.75 monthly
Sq Ft Source 
N/A
Friends & Family
Recent Activity
3 hours agoListing updated with changes from the MLS®
19 hours agoListing first seen on site
General Features
Acres 
0.28
Attached Garage 
Yes
Garage 
Yes
Garage Spaces 
3
Levels 
One
Number Of Stories 
1
Parking 
Attached
Property Sub Type 
Single Family Residence
Sewer 
Public Sewer
Special Circumstances 
Standard
SqFt Above 
1593
SqFt Below 
1100
Style 
Traditional
Water Source 
Public
Interior Features
Appliances 
DishwasherDisposalDryerMicrowaveRefrigeratorElectric RangeWasher
Basement 
DaylightFinished
Cooling 
Electric
Fireplace 
Yes
Fireplace Features 
Family Room
Fireplaces 
1
Flooring 
CarpetWood
Heating 
Forced Air
Interior 
Walk-In Closet(s)Breakfast Bar
Laundry Features 
Main Level
Bedroom 2 
Dimensions - 12x15Level - First
Bedroom 3 
Dimensions - 10x13Level - Basement
Bedroom 4 
Dimensions - 13x13Level - Basement
Bedroom 5 
Dimensions - 19x16Level - Basement
Dining Room 
Dimensions - 11x10Level - First
Kitchen 
Dimensions - 11x15Level - First
Living Room 
Dimensions - 19x22Level - First
Primary Bathroom 
Dimensions - 10x12Level - First
Primary Bedroom 
Dimensions - 13x18Level - First
Utility Room 
Dimensions - 21x10Level - Basement
Save
Ask
Tour
Hide
Share
Exterior Features
Construction Details 
Stone VeneerStuccoFrame
Roof 
Composition
Community Features
Association Amenities 
PoolTennis Court(s)
Association Dues 
465
Financing Terms Available 
CashConventionalFHAVA Loan
HOA Fee Frequency 
Annually
MLS Area 
103 - N=Barry Rd;S=Vivion/I-35;E=I-35;W=Clay Co Ln
School District 
North Kansas City
Schools
School District
North Kansas City
Elementary School
Ravenwood
Middle School
Maple Park
High School
Winnetonka
Listing courtesy of Trelora Realty [email protected]


The information displayed on this page is confidential, proprietary, and copyrighted information of Heartland Multiple Listing Service, Inc. (“Heartland MLS”). Copyright 2026, Heartland Multiple Listing Service, Inc. Heartland MLS and Trelora Realty do not make any warranty or representation concerning the timeliness or accuracy of the information displayed herein. In consideration of the receipt of the information on this page, the recipient agrees to use the information solely for the private noncommercial purpose of identifying a property in which the recipient has a good faith interest in acquiring.
Terms of Use
Last checked 2026-08-04 10:55 AM CDT

Neighborhood & Commute
Source: Walkscore
Save
Ask
Tour
Hide
Share