Find a Home

Save
Ask
Tour
Hide
Share
$310,000
41 Days On Site

4011 W 62nd Terrace
Fairway, KS 66205

Single Family Residence|Pending
2
Beds
1
Total Bath
1
Full Bath
858
SqFt
$361
/SqFt
1952
Built
Subdivision:
Mission Valley East
County:
Johnson
4011 W 62nd Terrace
Save
Ask
Tour
Hide
Share

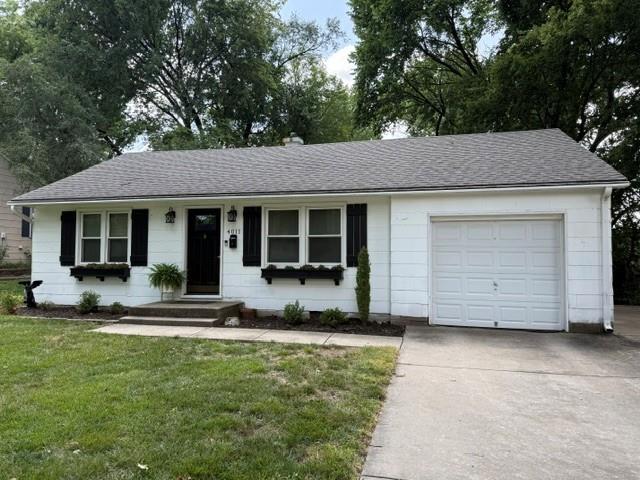
Pristine, Move-In Ready Ranch in the Heart of Fairway! This beautifully maintained ranch home is truly move-in ready and offers timeless charm with stylish updates throughout. Gorgeous hardwood floors flow through the inviting living room, hallway, and both bedrooms, creating a warm and cohesive feel. The bright, spacious kitchen features granite countertops, stainless steel appliances, and plenty of room for everyday living and entertaining. Fresh, neutral paint colors throughout the home provide a clean, modern backdrop that complements any style. Ideally located just moments from the neighborhood school, playground, and swimming pool, this home also offers the convenience of a short walk to the popular shops and dining in Prairie Village. Nestled in one of Fairway's most sought-after neighborhoods, this is a wonderful opportunity to enjoy comfort, convenience, and an exceptional location.

Save
Ask
Tour
Hide
Share
Listing Snapshot
Price 
$310,000
Days On Site 
41 Days
Bedrooms 
2
Inside Area (SqFt) 
858 sqft
Total Baths 
1
Full Baths 
1
Partial Baths 
N/A
Lot Size 
0.22 Acres
Year Built 
1952
MLS® Number 
2634962
Status 
Pending
Property Tax 
$3,988
HOA/Condo/Coop Fees 
N/A
Sq Ft Source 
N/A
Friends & Family
Recent Activity
a month agoListing updated with changes from the MLS®
a month agoStatus changed to Pending
a month agoListing first seen on site
General Features
Acres 
0.22
Attached Garage 
Yes
Direction Faces 
North
Garage 
Yes
Garage Spaces 
1
Levels 
One
Number Of Stories 
1
Parking 
AttachedGarage Faces Front
Property Sub Type 
Single Family Residence
Security 
Smoke Detector(s)
Sewer 
Public Sewer
SqFt Above 
858
Style 
Traditional
Water Source 
Public
Interior Features
Appliances 
Stainless Steel Appliance(s)
Basement 
Crawl Space
Cooling 
ElectricCeiling Fan(s)
Flooring 
VinylWood
Heating 
Natural Gas
Interior 
Ceiling Fan(s)
Laundry Features 
Main Level
Window Features 
Window Coverings
Bedroom 2 
Dimensions - 12x11Level - First
Kitchen 
Dimensions - 13x12Level - FirstFeatures - Granite Counters
Laundry 
Dimensions - 12x6Level - First
Living Room 
Dimensions - 17x11Level - FirstFeatures - Ceiling Fan(s)
Primary Bedroom 
Dimensions - 12x11Level - FirstFeatures - Ceiling Fan(s)
Save
Ask
Tour
Hide
Share
Exterior Features
Construction Details 
Frame
Fencing 
Wood
Lot Features 
City LotCul-De-SacMany Trees
Other Structures 
Shed(s)
Patio And Porch 
Patio
Roof 
Composition
Windows/Doors 
Window Coverings
Community Features
MLS Area 
310 - N=Wy Co Ln;S=75th;E=State Ln;W=Switzer
School District 
Shawnee Mission
Financing Terms Available 
CashConventionalVA Loan
Schools
School District
Shawnee Mission
Elementary School
Highlands
Middle School
Indian Hills
High School
SM East
Listing courtesy of ReeceNichols - Overland Park [email protected]


The information displayed on this page is confidential, proprietary, and copyrighted information of Heartland Multiple Listing Service, Inc. (“Heartland MLS”). Copyright 2026, Heartland Multiple Listing Service, Inc. Heartland MLS and ReeceNichols - Overland Park do not make any warranty or representation concerning the timeliness or accuracy of the information displayed herein. In consideration of the receipt of the information on this page, the recipient agrees to use the information solely for the private noncommercial purpose of identifying a property in which the recipient has a good faith interest in acquiring.
Terms of Use
Last checked 2026-09-14 12:53 PM CDT

Neighborhood & Commute
Source: Walkscore
Save
Ask
Tour
Hide
Share