Find a Home

Save
Ask
Tour
Hide
Share
$798,000
New Listing

13810 Grove Avenue
Bonner Springs, KS 66012

Single Family Residence|Coming Soon
6
Beds
5
Total Baths
4
Full Baths
1
Partial Bath
5,706
SqFt
$140
/SqFt
2002
Built
Subdivision:
Whispering Woods Phase I
County:
Wyandotte
13810 Grove Avenue13810 Grove Avenue13810 Grove Avenue13810 Grove Avenue
Save
Ask
Tour
Hide
Share

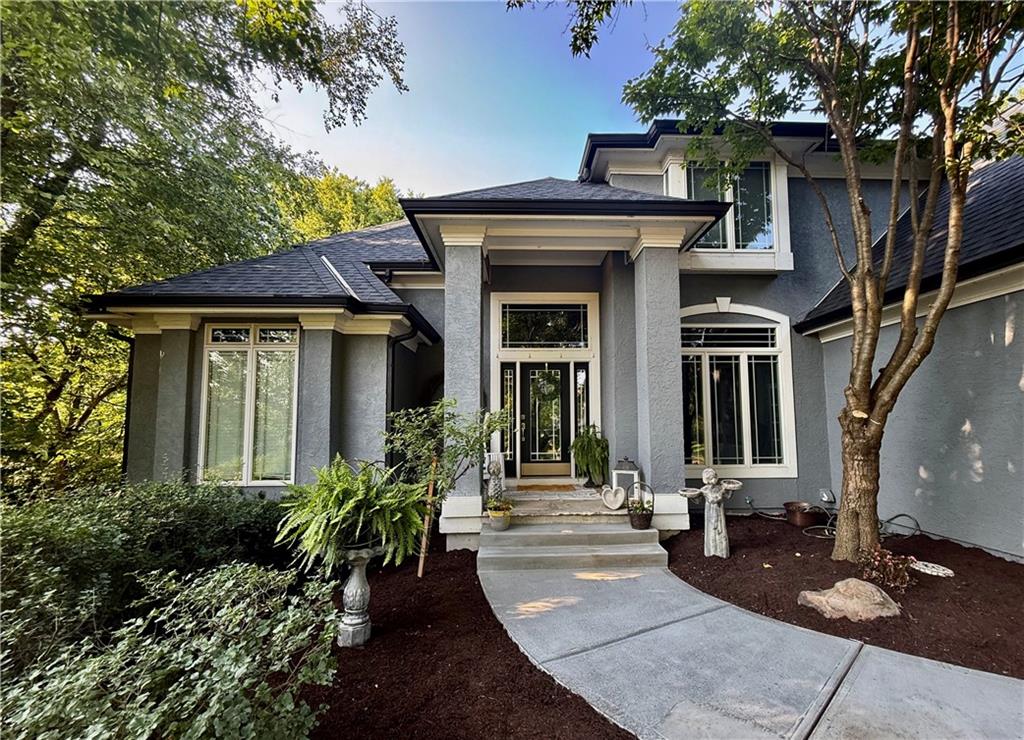
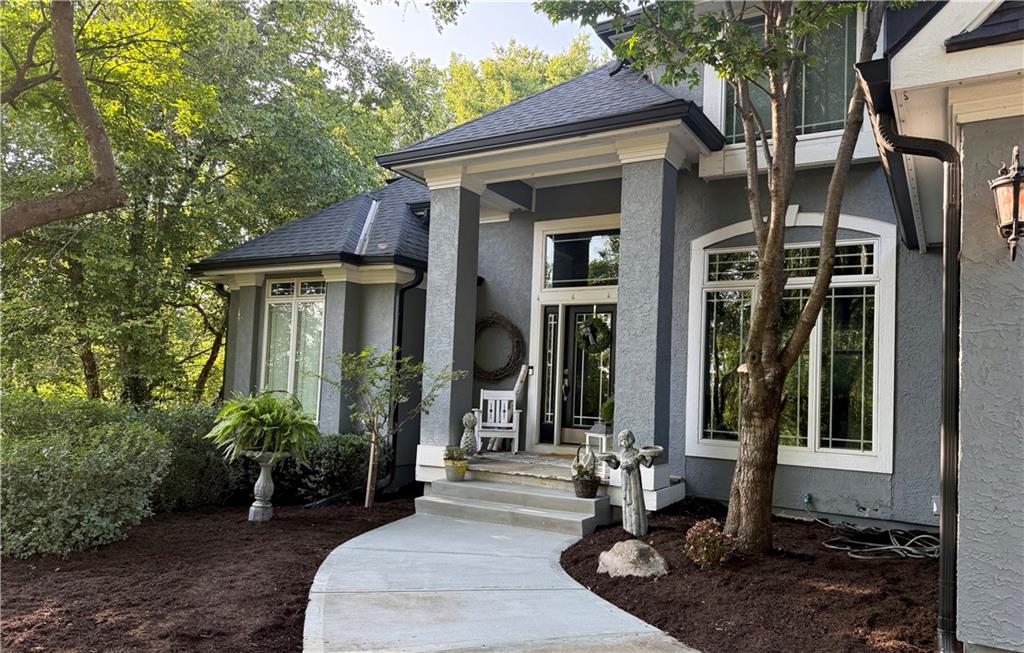
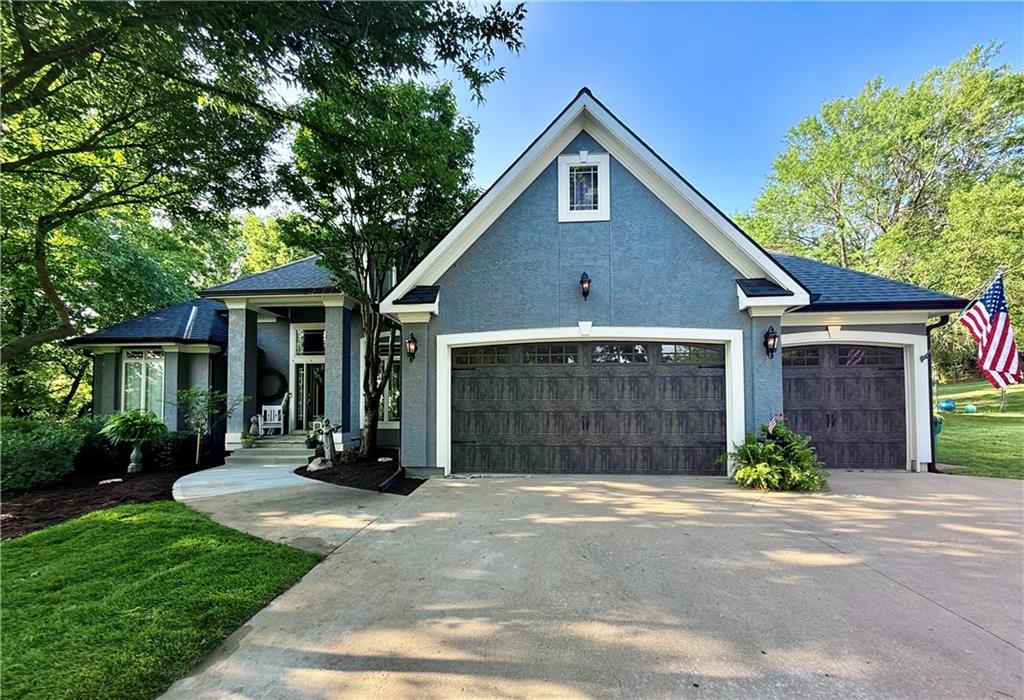
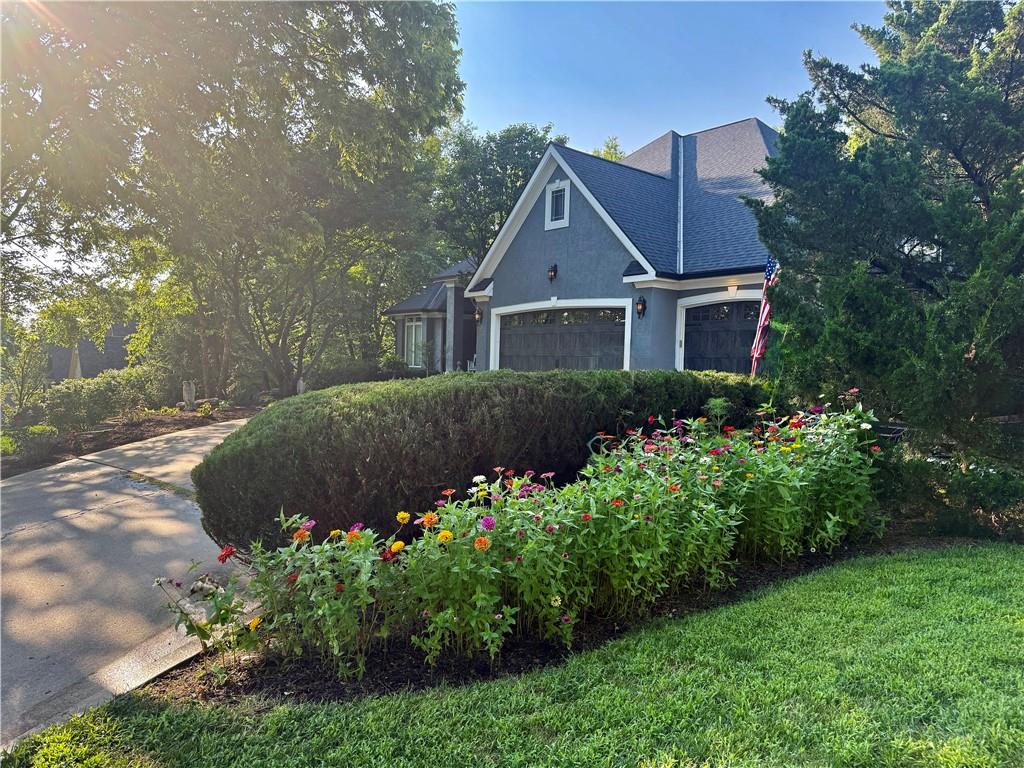
Situated on a secluded 0.85-acre lot this exceptional two-story, 6 bedroom home offers the perfect blend of efficiency, luxury, and features a stunning secondary dwelling. Adjoined with 140 timbered acres, you'll enjoy a peaceful setting where deer and wild turkey create a rural setting with a hometown feeling. Designed with multigenerational living in mind, this spacious home features 6 bedrooms plus 1 non-conforming bedroom, including a fully appointed secondary dwelling complete with its own full kitchen, living room, fireplace, large bedroom with walk-in changing room, non-conforming bedroom, private laundry, separate exterior, interior, and garage entrances and personal patio—ideal for extended family, guests, or independent living. The heart of the home is the beautifully remodeled kitchen featuring stainless steel appliances, elegant quartz countertops. The expansive primary suite is a true retreat, filled with natural light, whirlpool tub, shower, dual vanities, and a spacious walk-in closet. Upstairs, you’ll find 3 generously sized bedrooms, a versatile recreation area perfect for a play space or lounge. Sonos surround sound, 2 New HVAC systems under warranty with zoned heating & cooling, New roof & gutters & LeafGuard installed in 2023, transferable warranty. The backyard is a private retreat designed for entertaining and relaxation with a covered, screened-in porch offers a peaceful place to unwind with pergola covered seating. The professionally designed tiered landscaping, natural stone retaining walls, and manicured grounds provide beauty in every season. Whether you’re hosting family gatherings, accommodating multiple generations under one roof, or simply seeking space and serenity, this remarkable property delivers it all. Offering the rare combination of privacy, flexibility, and modern luxury, this is truly a one-of-a-kind home that provides the peaceful feel of rural living while remaining conveniently located within an established neighborhood.

Save
Ask
Tour
Hide
Share
Listing Snapshot
Price 
$798,000
Days On Site 
0 Days
Bedrooms 
6
Inside Area (SqFt) 
5,706 sqft
Total Baths 
5
Full Baths 
4
Partial Baths 
1
Lot Size 
0.85 Acres
Year Built 
2002
MLS® Number 
2634986
Status 
Coming Soon
Property Tax 
$11,490
HOA/Condo/Coop Fees 
N/A
Sq Ft Source 
N/A
Friends & Family
Recent Activity
7 hours agoListing updated with changes from the MLS®
17 hours agoListing first seen on site
General Features
Acres 
0.85
Attached Garage 
Yes
Garage 
Yes
Garage Spaces 
3
Green Energy Efficient 
AppliancesExposure/ShadeHVACInsulationLightingRoofThermostatWater Heater
Levels 
Two
Number Of Stories 
2
Parking 
AttachedGarage Door OpenerGarage Faces Front
Property Sub Type 
Single Family Residence
Security 
Security SystemSmoke Detector(s)
Sewer 
Public Sewer
SqFt Above 
3956
SqFt Below 
1750
Style 
Traditional
Water Source 
Public
Interior Features
Appliances 
Solar Hot WaterCooktopDishwasherDisposalDouble OvenDryerExhaust FanHumidifierMicrowaveRefrigeratorElectric RangeGas RangeStainless Steel Appliance(s)WasherWater PurifierWater SoftenerInstant Hot WaterTankless Water Heater
Basement 
FullWalk-Out AccessInterior Entry
Cooling 
ElectricZoned
Fireplace 
Yes
Fireplace Features 
BasementFamily RoomGasKitchenSee Through
Fireplaces 
3
Flooring 
CarpetWood
Heating 
ElectricZonedExhaust Fan
Interior 
Vaulted Ceiling(s)Walk-In Closet(s)PantryIn-Law FloorplanSmart ThermostatBreakfast Bar
Laundry Features 
Lower LevelMain Level
Window Features 
Insulated WindowsSkylight(s)Storm Window(s)
Bathroom 4 
Level - Basement
Bedroom 2 
Dimensions - 15x13Level - SecondArea - 195Area Units - Square FeetFeatures - Walk-In Closet(s)
Bedroom 3 
Dimensions - 14x12Level - SecondArea - 168Area Units - Square FeetFeatures - Walk-In Closet(s)
Bedroom 4 
Dimensions - 24x17Level - SecondArea - 408Area Units - Square FeetFeatures - Built-in Features, Ceiling Fan(s)
Bedroom 6 
Level - Basement
Dining Room 
Dimensions - 14x11Level - FirstArea - 154Area Units - Square FeetFeatures - Built-in Features
Family Rm- 2nd 
Dimensions - 22x15Level - FirstArea - 330Area Units - Square FeetFeatures - Ceiling Fan(s)
Family Room 
Dimensions - 20x15Level - FirstArea - 300Area Units - Square Feet
Kitchen 
Dimensions - 20x14Level - FirstArea - 280Area Units - Square FeetFeatures - Pantry
Kitchen- 2nd 
Level - Basement
Laundry 
Dimensions - 11x7Level - FirstArea - 77Area Units - Square Feet
Loft 
Dimensions - 20x14Level - SecondArea - 280Area Units - Square FeetFeatures - Ceiling Fan(s)
Media Room 
Dimensions - 14x11Level - SecondArea - 154Area Units - Square Feet
Office 
Dimensions - 13x10Level - FirstArea - 130Area Units - Square Feet
Primary Bathroom 
Dimensions - 15x13Level - FirstArea - 195Area Units - Square FeetFeatures - Double Vanity
Primary Bedroom 
Dimensions - 19x16Level - FirstArea - 304Area Units - Square FeetFeatures - Built-in Features
Save
Ask
Tour
Hide
Share
Exterior Features
Construction Details 
ConcreteFrame
Lot Features 
Many TreesWooded
Other Structures 
Shed(s)
Patio And Porch 
CoveredPatioPorchScreened
Roof 
Composition
Spa Features 
Bath
Windows/Doors 
Insulated WindowsSkylight(s)Storm Window(s)
Community Features
Accessibility Features 
Accessible BedroomAccessible Central Living AreaAccessible Common AreaAccessible DoorsAccessible EntranceAccessible Hallway(s)Accessible KitchenAccessible Washer/DryerAccessible Full BathTherapeutic Whirlpool
Financing Terms Available 
CashConventionalFHAVA Loan
MLS Area 
423 - N=State;S=Ks Rvr;E=I-435;W=Lv Co Ln
Roads 
Paved
School District 
Bonner Springs
Schools
School District
Bonner Springs
Elementary School
Bonner Springs
Middle School
Clark
High School
Bonner Springs
Listing courtesy of Heartland Land Company [email protected]


The information displayed on this page is confidential, proprietary, and copyrighted information of Heartland Multiple Listing Service, Inc. (“Heartland MLS”). Copyright 2026, Heartland Multiple Listing Service, Inc. Heartland MLS and Heartland Land Company do not make any warranty or representation concerning the timeliness or accuracy of the information displayed herein. In consideration of the receipt of the information on this page, the recipient agrees to use the information solely for the private noncommercial purpose of identifying a property in which the recipient has a good faith interest in acquiring.
Terms of Use
Last checked 2026-08-04 10:55 AM CDT

Neighborhood & Commute
Source: Walkscore
Save
Ask
Tour
Hide
Share