
Find a Home
7617 Sni A Bar TerraceKansas City, MO 64129
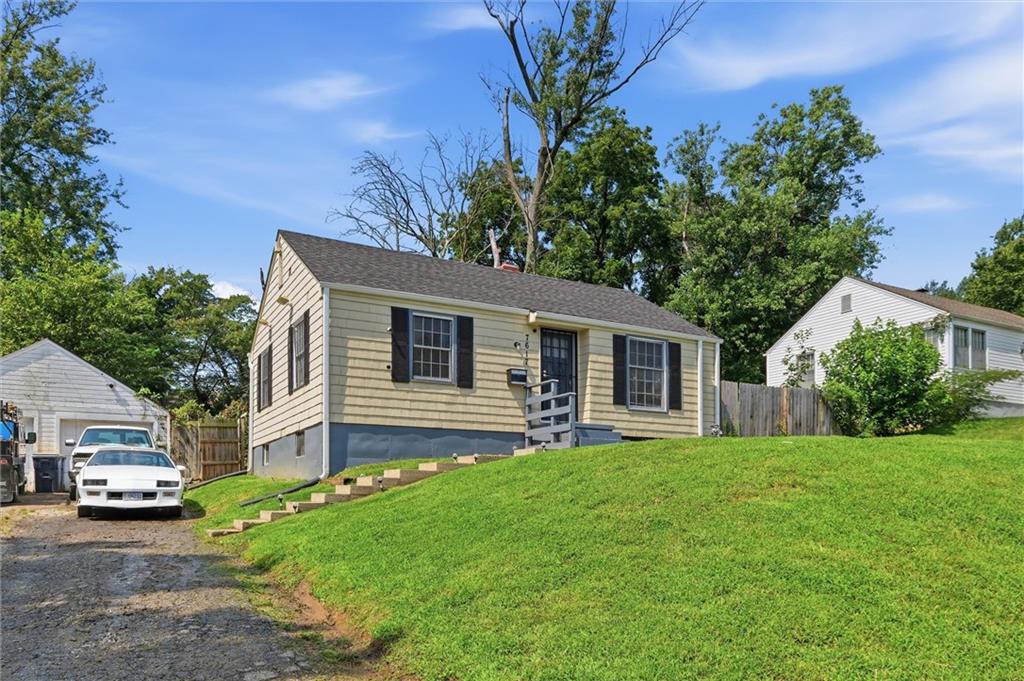
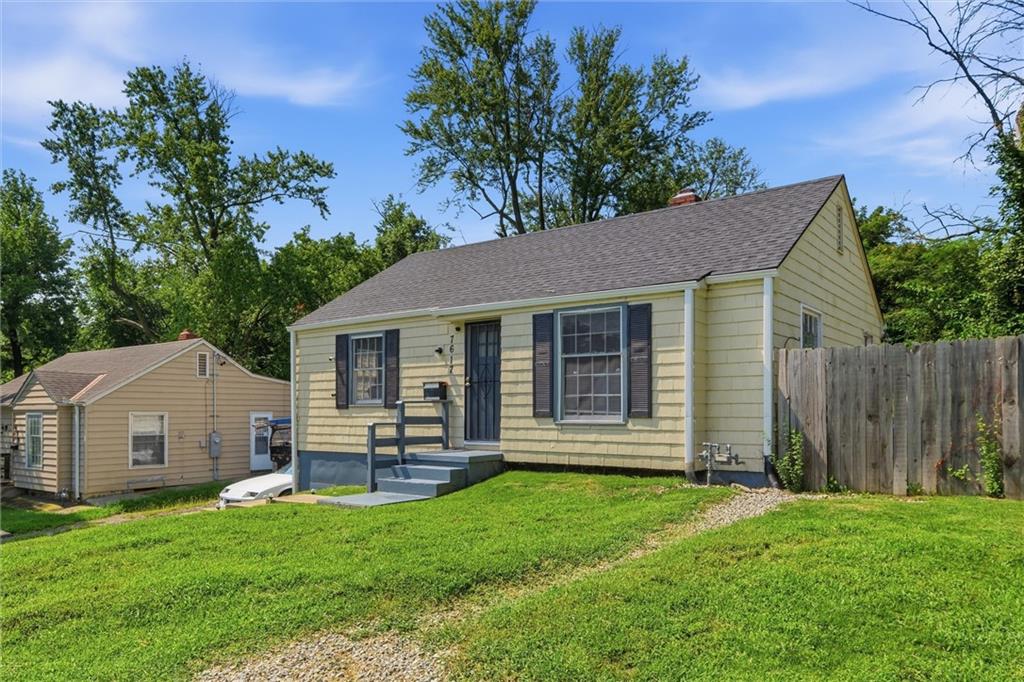
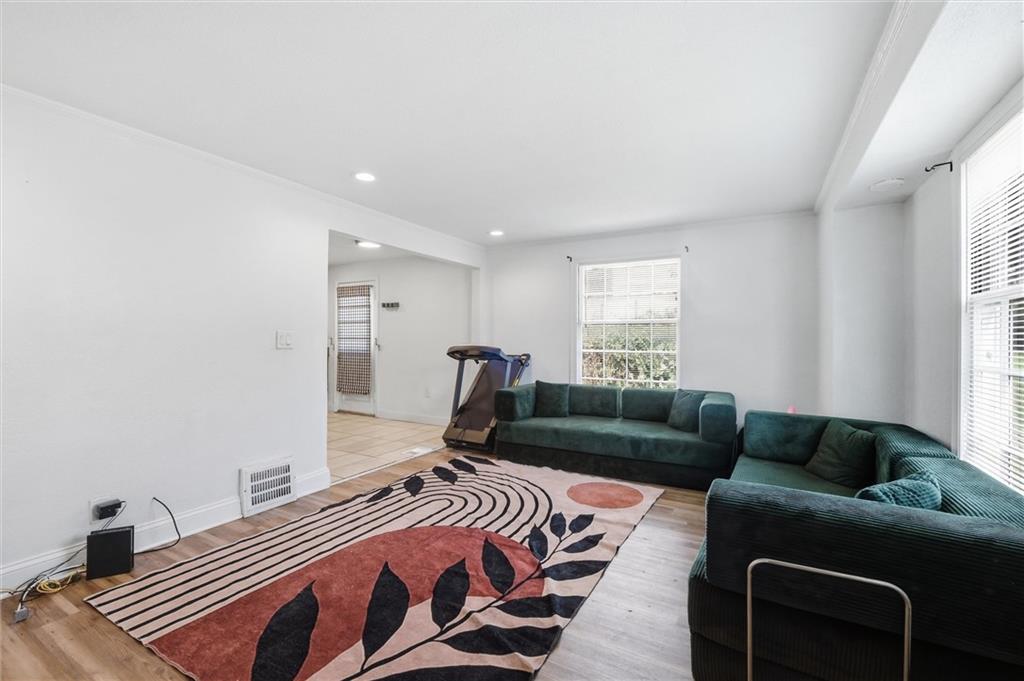
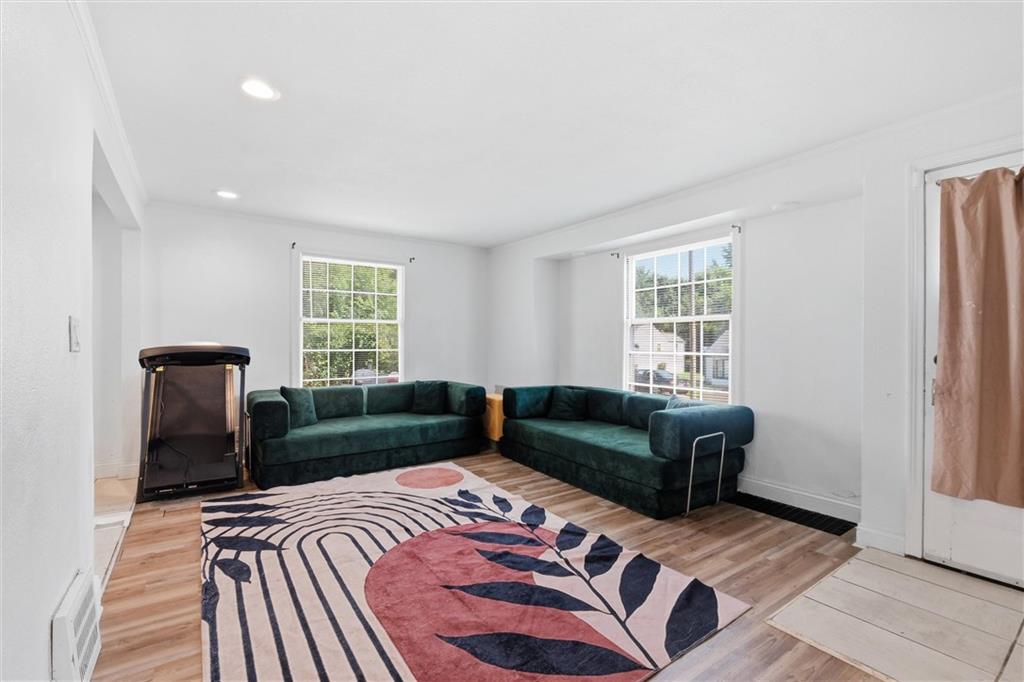
Don't let the size fool you! This ranch offers more living space than meets the eye! This 2-bedroom, 2-bath home features updated finishes throughout, including LVP flooring on the main level and a finished basement that adds valuable flexible living space. The kitchen is complete with granite countertops, a subway tile backsplash, and ample cabinet storage while flowing into the bright living room filled with natural light. The finished basement expands your living options with a spacious second living area, a non-conforming bedroom, and a full bathroom, creating a flexible space for guests, a home office, or a private retreat. Conveniently located with easy access to shopping, dining, and major highways, this move-in ready home is one you won't want to miss.
| an hour ago | Listing updated with changes from the MLS® | |
| an hour ago | Listing first seen on site |

The information displayed on this page is confidential, proprietary, and copyrighted information of Heartland Multiple Listing Service, Inc. (“Heartland MLS”). Copyright 2026, Heartland Multiple Listing Service, Inc. Heartland MLS and EXP Realty LLC do not make any warranty or representation concerning the timeliness or accuracy of the information displayed herein. In consideration of the receipt of the information on this page, the recipient agrees to use the information solely for the private noncommercial purpose of identifying a property in which the recipient has a good faith interest in acquiring.
Terms of Use
Last checked 2026-08-04 10:55 AM CDT
Did you know? You can invite friends and family to your search. They can join your search, rate and discuss listings with you.