
Find a Home
5701 N Highland AvenueGladstone, MO 64118
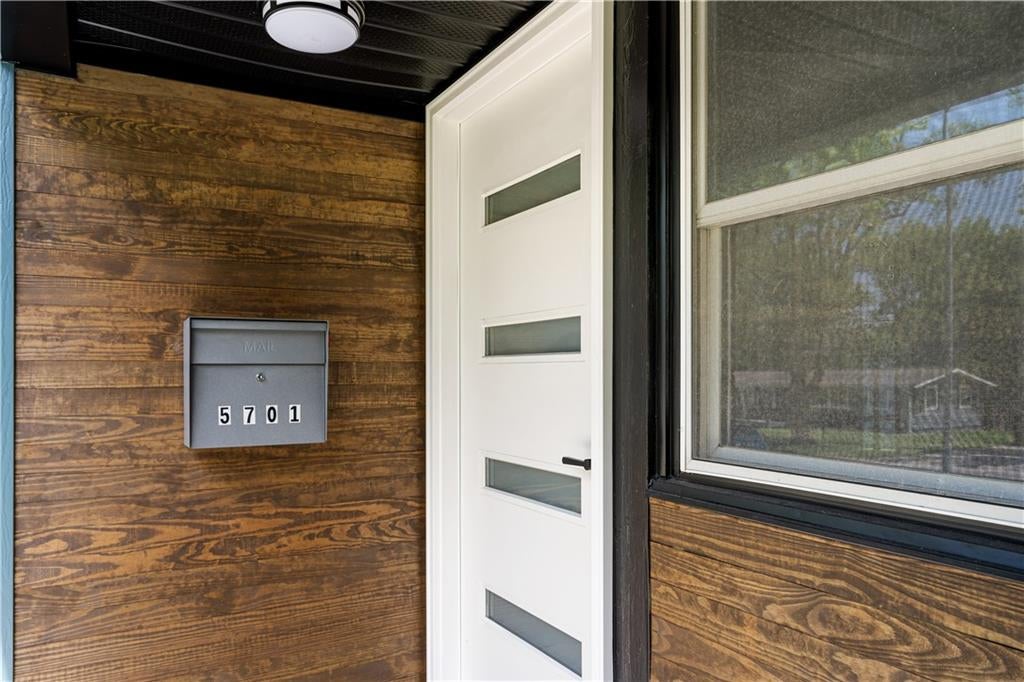
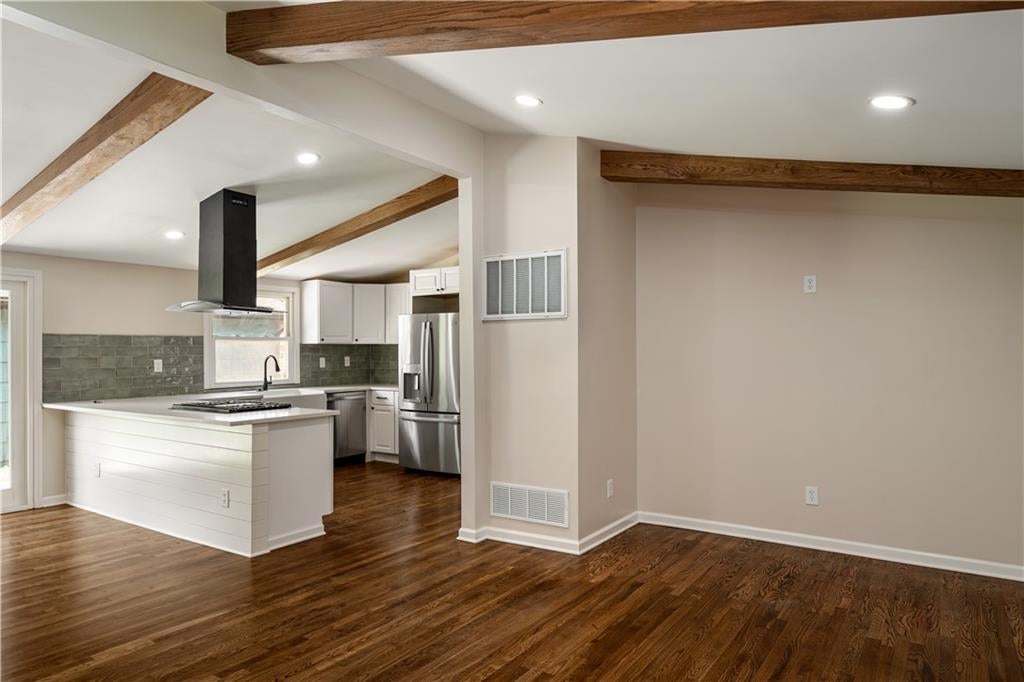
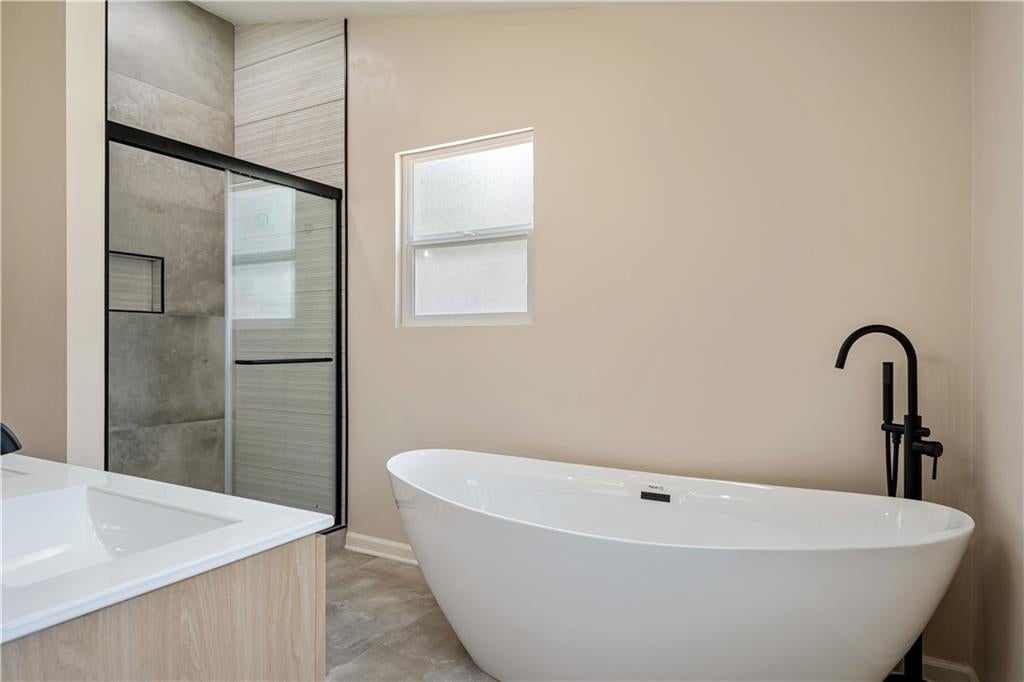
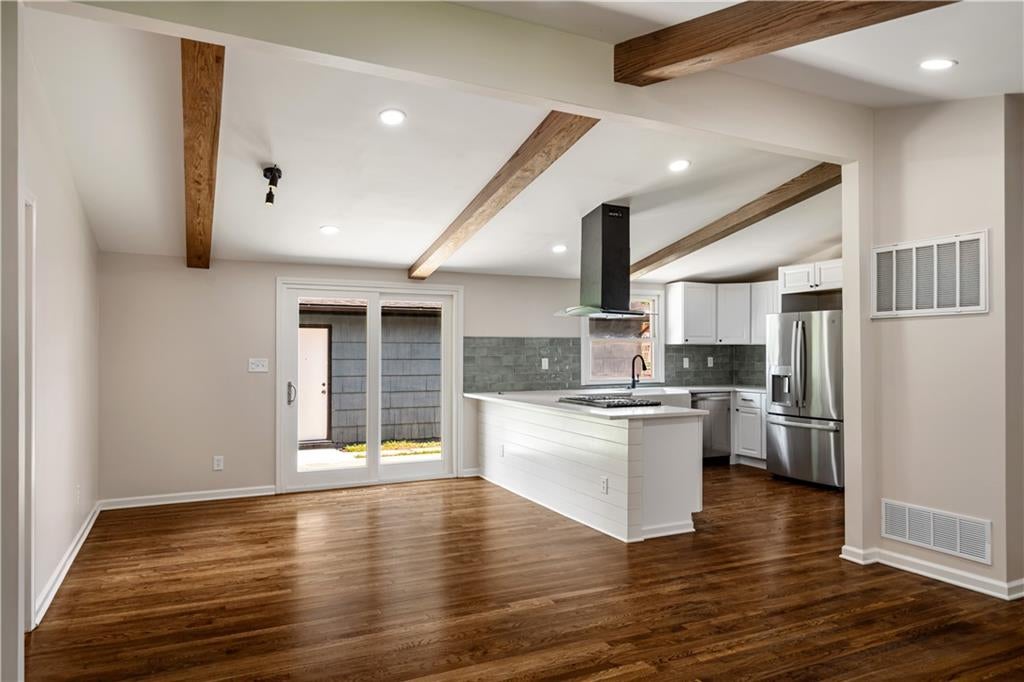
Truly remarkable mid-century ranch, move-in ready today! This 3-bedroom, 2.5-bath home has been thoughtfully remodeled from the top down. Recent updates include a new roof, newer HVAC system, updated windows that fill the home with natural light throughout, and a brand-new electrical panel and service line, plus a brand-new finished basement with vapor barrier and sump pump. Gleaming hardwood floors flow throughout the entire home, paired with vaulted, beamed ceilings that add warmth and architectural character to the open-concept living and kitchen areas. The kitchen shines with brand-new quartz countertops and a stylish tile backsplash, while a set of French doors adds a designer touch to the space. Both full baths have been completely reimagined with elevated finishes — the spa-inspired primary suite features a modern dual-sink vanity, freestanding soaking tub, and walk-in glass shower. Outside, enjoy plenty of parking plus a fully fenced backyard, capped off by a detached, oversized 2-car garage. This one checks every box — schedule your showing today! Owner/Agent — book your showing direct now!
| 7 hours ago | Listing updated with changes from the MLS® | |
| 10 hours ago | Listing first seen on site |

The information displayed on this page is confidential, proprietary, and copyrighted information of Heartland Multiple Listing Service, Inc. (“Heartland MLS”). Copyright 2026, Heartland Multiple Listing Service, Inc. Heartland MLS and 1st Class Real Estate KC do not make any warranty or representation concerning the timeliness or accuracy of the information displayed herein. In consideration of the receipt of the information on this page, the recipient agrees to use the information solely for the private noncommercial purpose of identifying a property in which the recipient has a good faith interest in acquiring.
Terms of Use
Last checked 2026-08-04 11:01 AM CDT