Find a Home

Save
Ask
Tour
Hide
Share
$524,000
New Listing

28501 W 161st Terrace
Gardner, KS 66030

For Sale|Single Family Residence|Active
4
Beds
4
Total Baths
3
Full Baths
1
Partial Bath
2,267
SqFt
$231
/SqFt
Subdivision:
Copper Springs III
County:
Johnson
28501 W 161st Terrace28501 W 161st Terrace28501 W 161st Terrace28501 W 161st Terrace
Save
Ask
Tour
Hide
Share

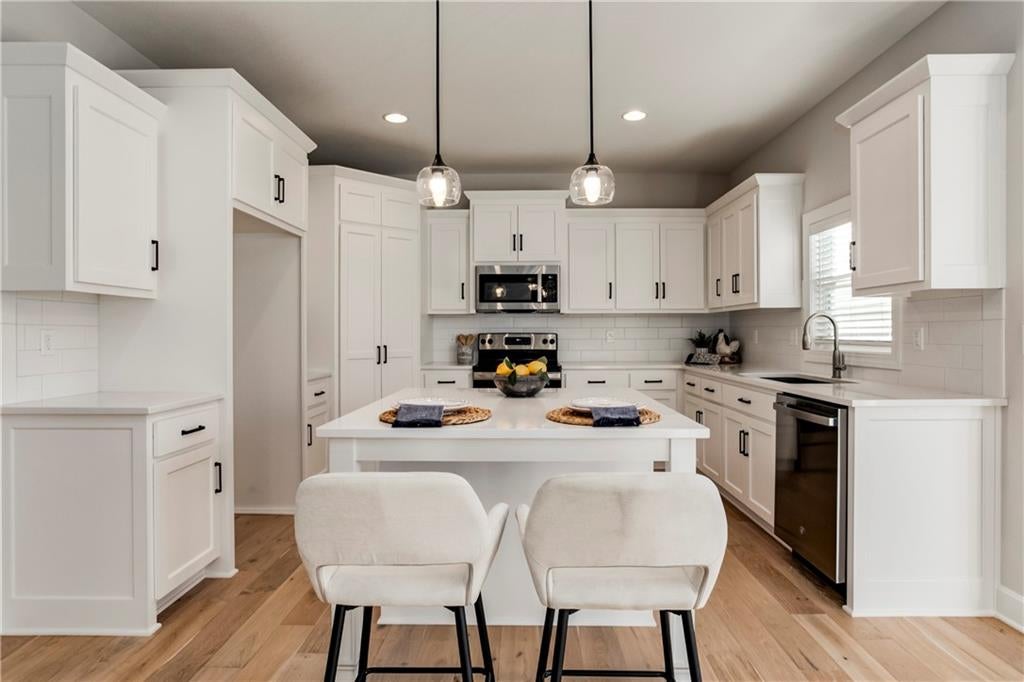
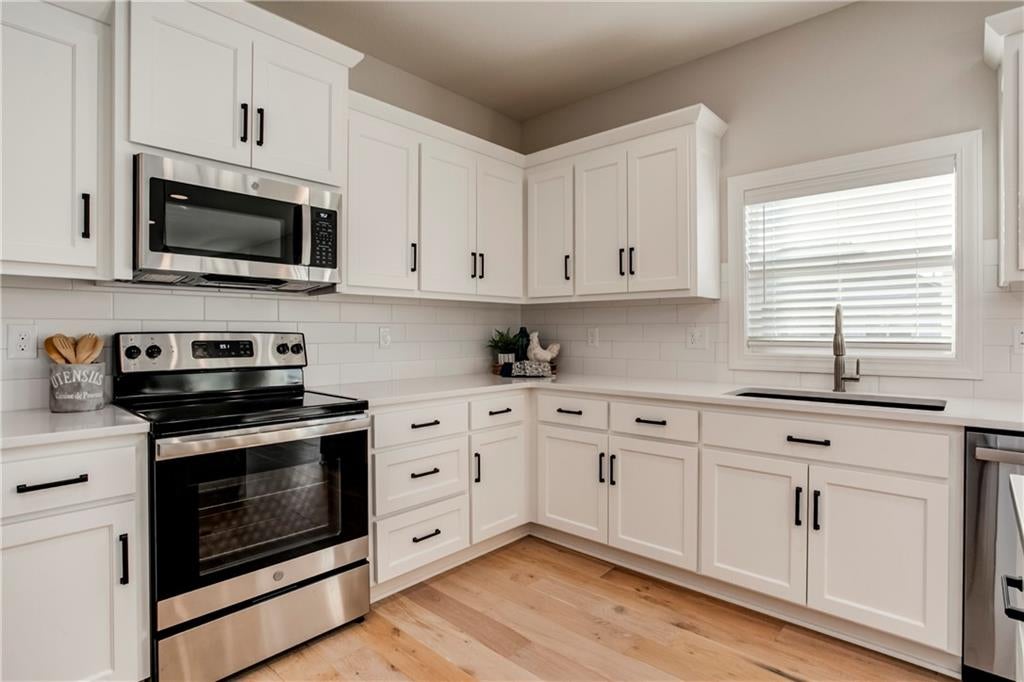
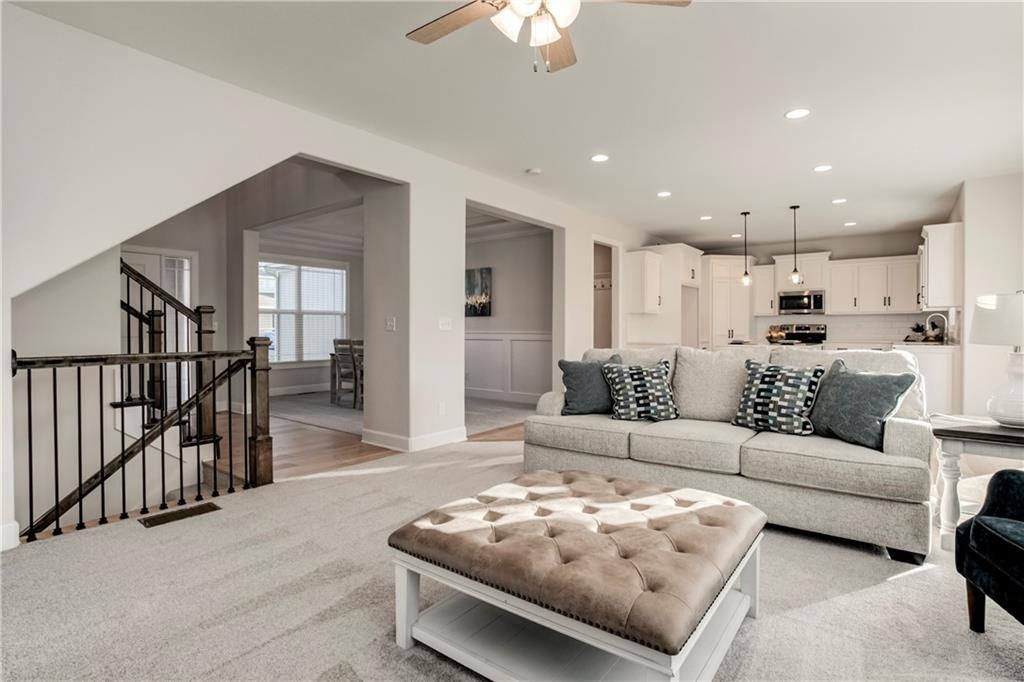
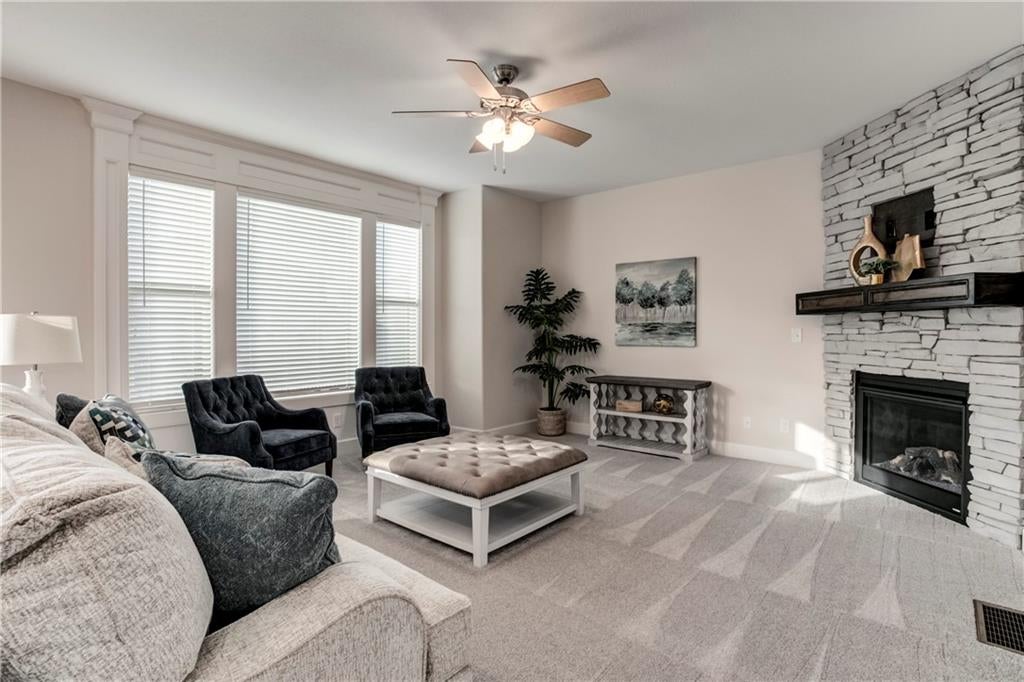
FORMER MODEL NOW AVAILABLE! INCLUDES FENCED BACKYARD. Additional UPGRADES include a sprinkler system, full-height stone fireplace, Enamel kitchen cabinets with additional kitchen cabinets and island top extension, top-control quiet series dishwasher, stone-wrapped garage door elevation upgrade on 2-car area, and upgraded front porch. LED color-changeable lighted vault in the master bedroom, and the secondary bedrooms are pre-wired for future ceiling fans. Quartz kitchen countertops, jetted master tub, garage door openers for both doors, keypad, and painted garage interior walls. 8lb pad under all carpet, upgraded attic insulation, insulated garage walls and door, 2-inch Faux wood blinds as shown. Towel bars and rings are included. Granitex vanity tops, large shower tiles, a framed mirror in the half-bath, and a master bath. HOA amenities include a heated pool with a slide and splash zone, and extended pool season if the weather cooperates! SQFT and taxes are estimated! No Special Assessment Taxes in Copper Springs!

Save
Ask
Tour
Hide
Share
Listing Snapshot
Price 
$524,000
Days On Site 
0 Days
Bedrooms 
4
Inside Area (SqFt) 
2,267 sqft
Total Baths 
4
Full Baths 
3
Partial Baths 
1
Lot Size 
0.19 Acres
Year Built 
N/A
MLS® Number 
2635027
Status 
Active
Property Tax 
$6,550
HOA/Condo/Coop Fees 
$45.83 monthly
Sq Ft Source 
N/A
Friends & Family
Recent Activity
7 hours agoListing updated with changes from the MLS®
16 hours agoListing first seen on site
General Features
Acres 
0.19
Garage 
Yes
Garage Spaces 
3
Green Energy Efficient 
DoorsThermostatWindows
Home Warranty 
Yes
Levels 
Two
Number Of Stories 
2
Parking 
Garage Door Opener
Property Sub Type 
Single Family Residence
Security 
Smoke Detector(s)
Sewer 
Public Sewer
SqFt Above 
2267
Style 
CraftsmanTraditional
Water Source 
Public
Interior Features
Appliances 
DishwasherDisposalHumidifierMicrowaveElectric RangeStainless Steel Appliance(s)
Basement 
ConcreteSump Pump
Cooling 
Electric
Fireplace 
Yes
Fireplace Features 
GasGreat RoomZero Clearance
Fireplaces 
1
Heating 
Forced Air
Interior 
Walk-In Closet(s)Kitchen IslandPantrySmart ThermostatBreakfast Bar
Laundry Features 
Laundry Room
Window Features 
Insulated Windows
Bathroom 2 
Level - SecondFeatures - Walk-In Closet(s)
Bathroom 3 
Level - SecondFeatures - Double Vanity
Bedroom 2 
Level - Second
Bedroom 3 
Level - Second
Bedroom 4 
Level - Second
Dining Room 
Level - First
Great Room 
Level - First
Half Bath 
Level - First
Kitchen 
Level - FirstFeatures - Granite Counters, Kitchen Island, Pantry
Laundry 
Level - SecondFeatures - Built-in Features
Primary Bathroom 
Level - SecondFeatures - Walk-In Closet(s)
Primary Bedroom 
Level - SecondFeatures - Ceiling Fan(s)
Save
Ask
Tour
Hide
Share
Exterior Features
Construction Details 
Lap SidingStone Veneer
Fencing 
PartialWood
Patio And Porch 
PatioPorch
Roof 
Composition
Spa Features 
Bath
Windows/Doors 
Insulated Windows
Community Features
Accessibility Features 
Therapeutic Whirlpool
Association Amenities 
Pool
Association Dues 
550
Financing Terms Available 
CashConventionalFHAVA Loan
HOA Fee Frequency 
Annually
MLS Area 
360 - N=143rd;S=Miami Co Ln;E=Clare Rd;W=Co Ln
School District 
Gardner Edgerton
Schools
School District
Gardner Edgerton
Elementary School
Gardner
Middle School
Wheatridge
High School
Gardner Edgerton
Listing courtesy of ReeceNichols -Johnson County W [email protected]


The information displayed on this page is confidential, proprietary, and copyrighted information of Heartland Multiple Listing Service, Inc. (“Heartland MLS”). Copyright 2026, Heartland Multiple Listing Service, Inc. Heartland MLS and ReeceNichols -Johnson County W do not make any warranty or representation concerning the timeliness or accuracy of the information displayed herein. In consideration of the receipt of the information on this page, the recipient agrees to use the information solely for the private noncommercial purpose of identifying a property in which the recipient has a good faith interest in acquiring.
Terms of Use
Last checked 2026-08-04 10:55 AM CDT

Neighborhood & Commute
Source: Walkscore
Save
Ask
Tour
Hide
Share