
Find a Home
Save
Ask
Tour
Hide
$579,900
New Listing
500 NE Hidden View LaneLee's Summit, MO 64086
Single Family Residence|Coming Soon
4
Beds
4
Total Baths
3
Full Baths
1
Partial Bath
2,694
SqFt
$215
/SqFt
2020
Built
Subdivision:
Legacy Wood
County:
Jackson
Save
Ask
Tour
Hide
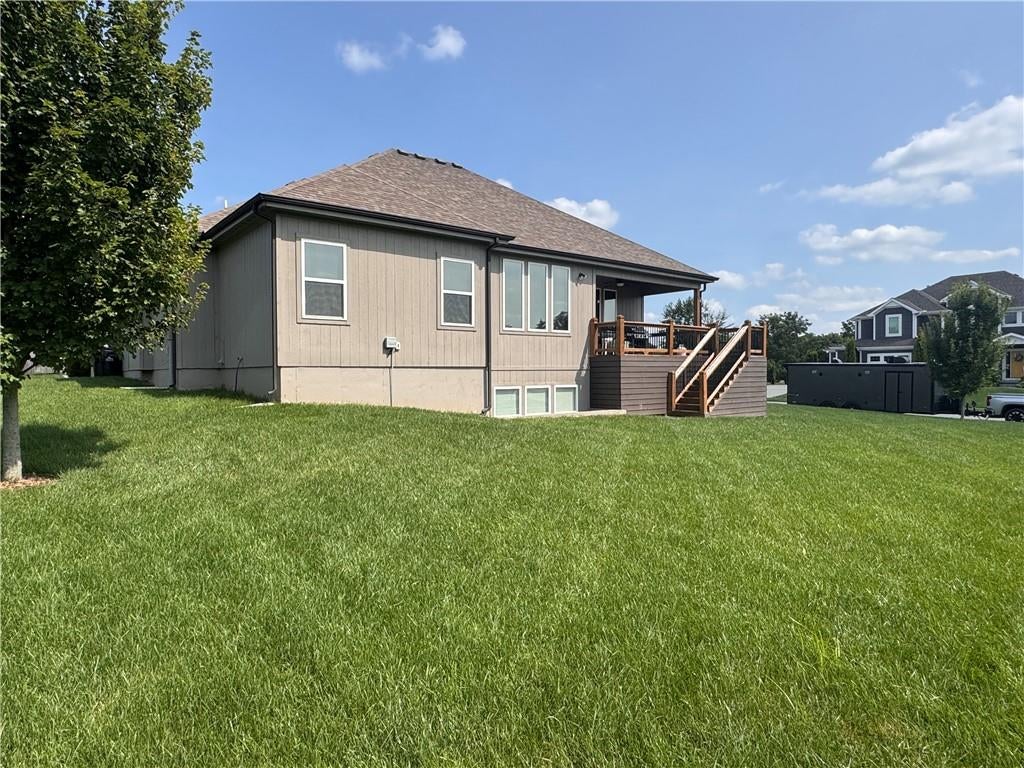
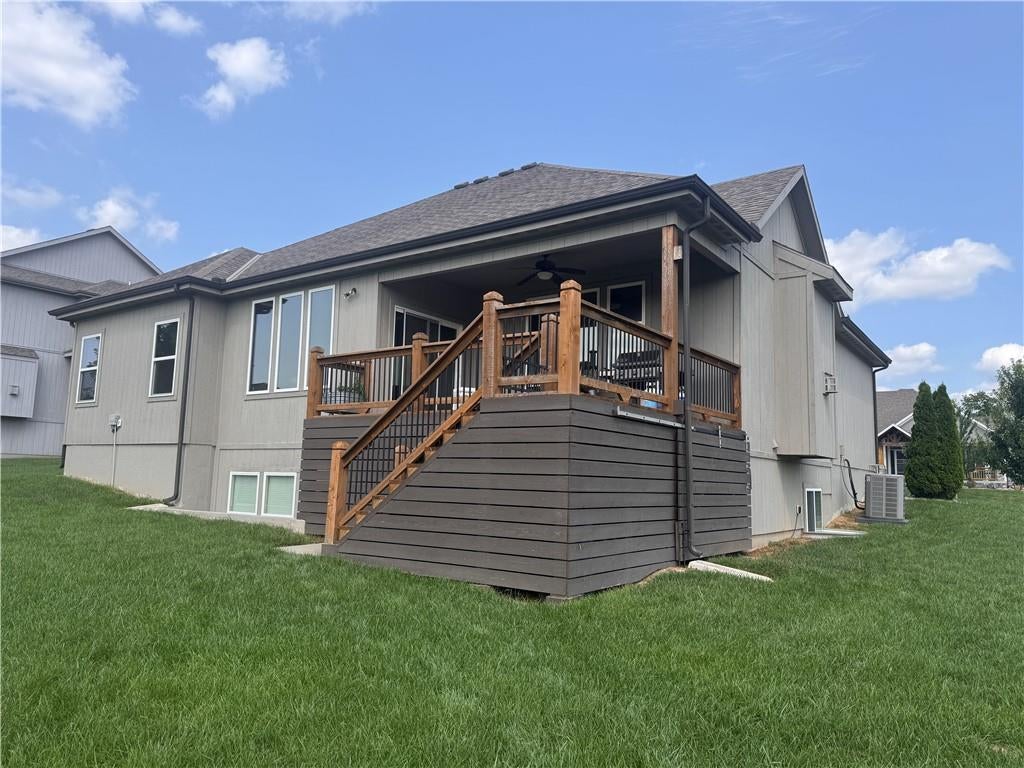
Coming Soon!!!!! Like Brand New 6-year young home in the coveted Legacy Wood Subdivision. Reverse 1.5 Story w/ finished basement, tons of beautiful finishes they call the Marie II! Custom cabinets, farm sink, gas cook top, & granite! Butlers pantry w/ mini fridge! Beautiful wood beams! All tiled wet areas! Covered back deck! WOW - 96% Energy Efficient Furnace w/ humidifier! Sliding Barn Doors! 9 foot foundation walls! Ceiling fan in all bedrooms! Huge basement rec room with windows! Basement has rec room bar! Really nice trim detail throughout home!
Save
Ask
Tour
Hide
Listing Snapshot
Price
$579,900
Days On Site
0 Days
Bedrooms
4
Inside Area (SqFt)
2,694 sqft
Total Baths
4
Full Baths
3
Partial Baths
1
Lot Size
0.37 Acres
Year Built
2020
MLS® Number
2635028
Status
Coming Soon
Property Tax
$7,164
HOA/Condo/Coop Fees
$57.92 monthly
Sq Ft Source
N/A
Friends & Family
Recent Activity
| 7 hours ago | Listing updated with changes from the MLS® | |
| 16 hours ago | Listing first seen on site |
General Features
Acres
0.37
Attached Garage
Yes
Garage
Yes
Garage Spaces
3
Green Energy Efficient
Appliances
Levels
One and One HalfOne
Number Of Stories
1
Parking
AttachedGarage Faces Front
Property Sub Type
Single Family Residence
Security
Smoke Detector(s)
Sewer
Public Sewer
SqFt Above
1621
SqFt Below
1073
Style
Traditional
Water Source
Public
Interior Features
Appliances
DishwasherDisposalHumidifierMicrowaveRefrigerator
Basement
DaylightFinishedSump Pump
Cooling
ElectricCeiling Fan(s)
Fireplace
Yes
Fireplace Features
Family RoomGas
Fireplaces
1
Flooring
Wood
Heating
Natural Gas
Interior
Vaulted Ceiling(s)Walk-In Closet(s)Eat-in KitchenCeiling Fan(s)Kitchen IslandPantryWet Bar
Laundry Features
Main Level
Window Features
Insulated Windows
Bathroom 3
Level - Basement
Bedroom 2
Level - First
Bedroom 3
Level - BasementFeatures - Walk-In Closet(s)
Bedroom 4
Level - BasementFeatures - Walk-In Closet(s)
Half Bath
Level - Basement
Kitchen
Level - FirstFeatures - Kitchen Island, Pantry
Laundry
Level - First
Living Room
Level - FirstFeatures - Ceiling Fan(s)
Primary Bathroom
Level - FirstFeatures - Double Vanity, Walk-In Closet(s)
Primary Bedroom
Level - FirstFeatures - Ceiling Fan(s)
Recreation Room
Level - Basement
Save
Ask
Tour
Hide
Exterior Features
Construction Details
Stone VeneerStucco
Lot Features
City LotCorner Lot
Patio And Porch
DeckPorch
Roof
Composition
Windows/Doors
Insulated Windows
Community Features
Association Amenities
Pool
Association Dues
695
Financing Terms Available
CashConventionalFHAVA Loan
HOA Fee Frequency
Annually
MLS Area
204 - Lee's Summit Area
Roads
Paved
School District
Lee's Summit
Schools
School District
Lee's Summit
Elementary School
Highland Park
Middle School
Bernard Campbell
High School
Lee's Summit North
Listing courtesy of TribeKC Realty [email protected]

The information displayed on this page is confidential, proprietary, and copyrighted information of Heartland Multiple Listing Service, Inc. (“Heartland MLS”). Copyright 2026, Heartland Multiple Listing Service, Inc. Heartland MLS and TribeKC Realty do not make any warranty or representation concerning the timeliness or accuracy of the information displayed herein. In consideration of the receipt of the information on this page, the recipient agrees to use the information solely for the private noncommercial purpose of identifying a property in which the recipient has a good faith interest in acquiring.
Terms of Use
Last checked 2026-08-04 10:55 AM CDT
The information displayed on this page is confidential, proprietary, and copyrighted information of Heartland Multiple Listing Service, Inc. (“Heartland MLS”). Copyright 2026, Heartland Multiple Listing Service, Inc. Heartland MLS and TribeKC Realty do not make any warranty or representation concerning the timeliness or accuracy of the information displayed herein. In consideration of the receipt of the information on this page, the recipient agrees to use the information solely for the private noncommercial purpose of identifying a property in which the recipient has a good faith interest in acquiring.
Terms of Use
Last checked 2026-08-04 10:55 AM CDT
Neighborhood & Commute
Source: Walkscore
Save
Ask
Tour
Hide