
Find a Home
Save
Ask
Tour
Hide
$375,000
New Listing
6412 McGee StreetKansas City, MO 64113
For Sale|Single Family Residence|Active
3
Beds
1
Total Bath
1
Full Bath
1,389
SqFt
$270
/SqFt
1925
Built
Subdivision:
Meadow Park
County:
Jackson
Save
Ask
Tour
Hide
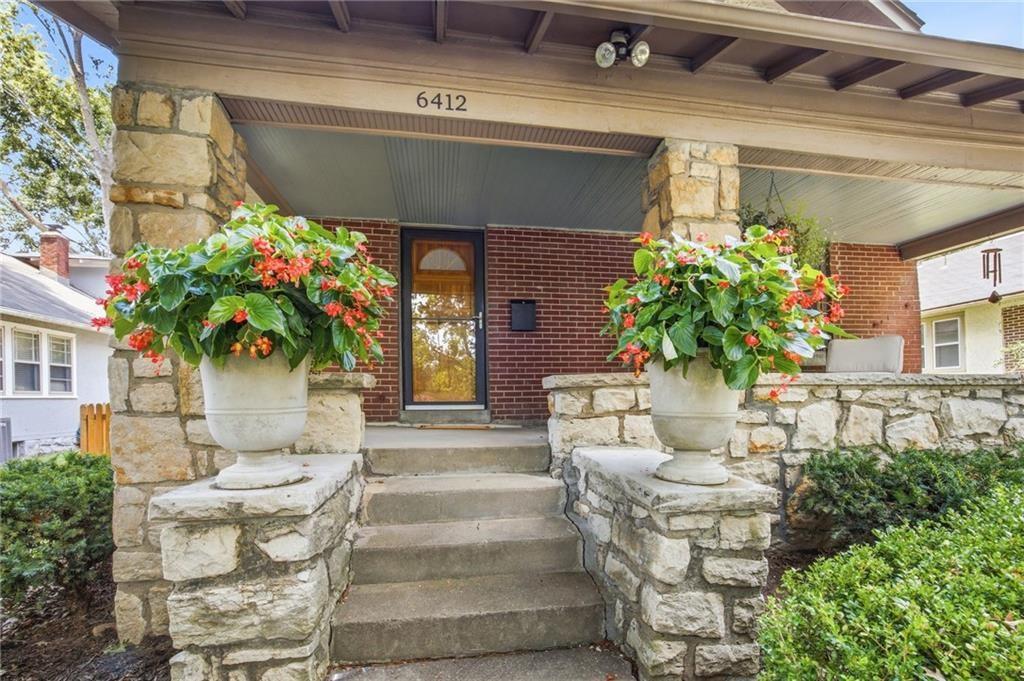
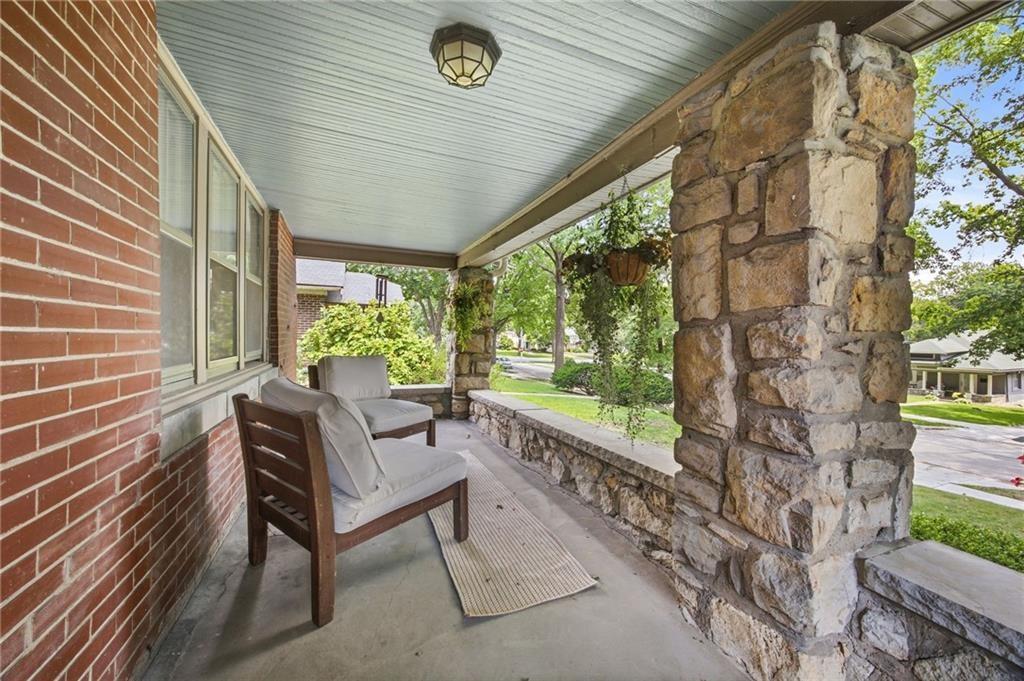
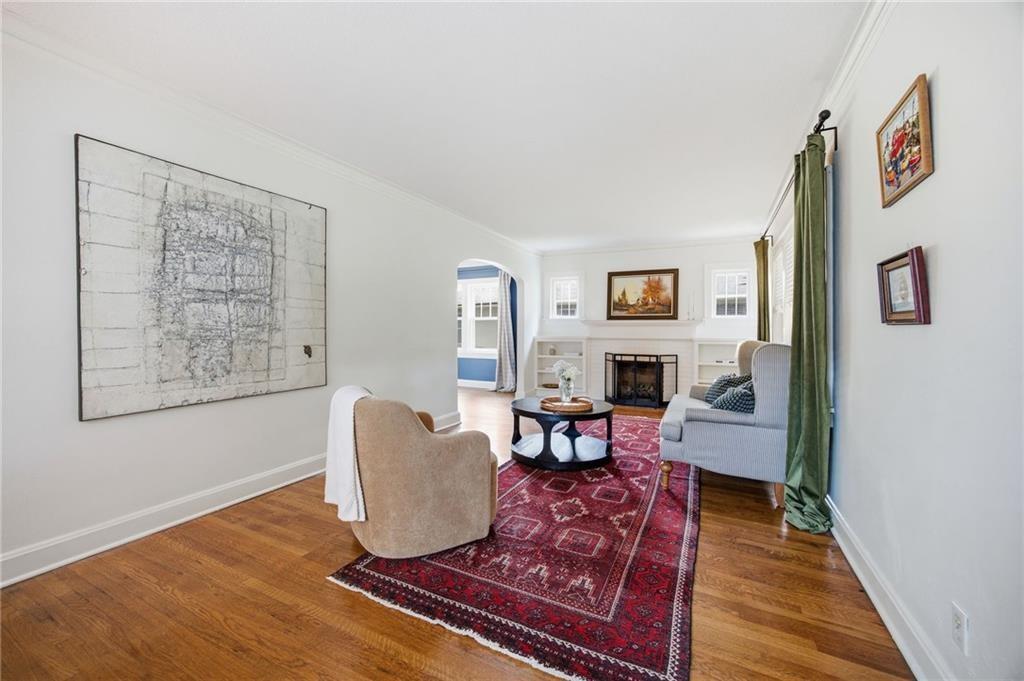
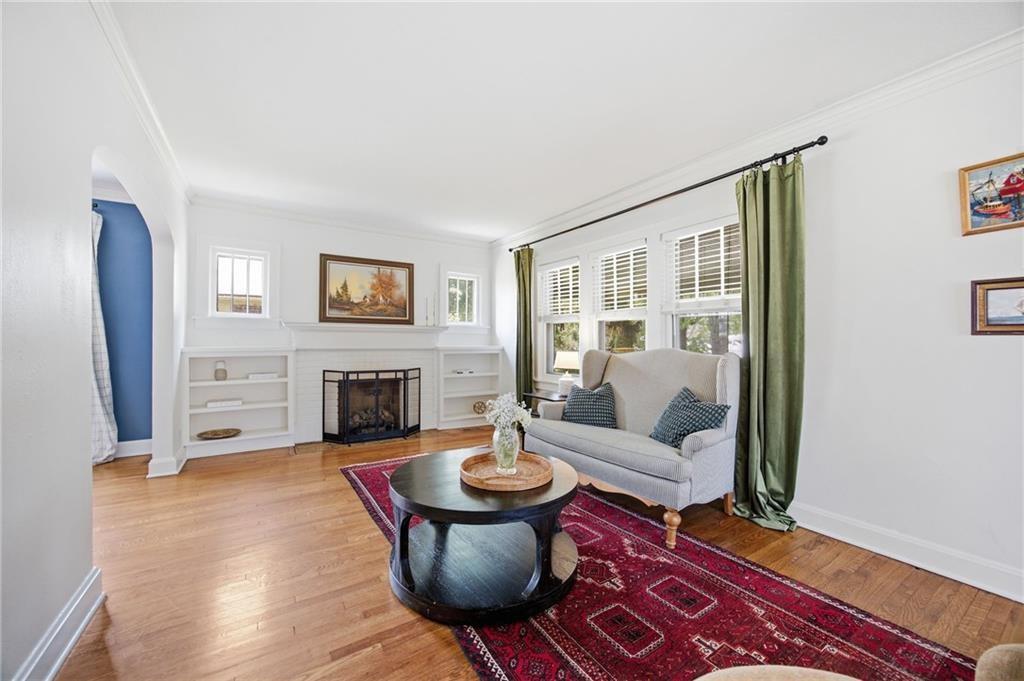
Simply Charming Brookside Bungalow! Inviting stone front porch perfect to watch the world go by on a warm summer evening. 1920's detailing & cabinetry adding to the old world charm. Gleaming hardwood floors. Euorpean feel fenced yard with brick patio. Updated kitchen and bathroom. HVAC (2015) and new roof (2017). Well maintained. Close to Brookside shops and restaurants. Exceptional close-in Location! Must See !!
Save
Ask
Tour
Hide
Listing Snapshot
Price
$375,000
Days On Site
0 Days
Bedrooms
3
Inside Area (SqFt)
1,389 sqft
Total Baths
1
Full Baths
1
Partial Baths
N/A
Lot Size
0.15 Acres
Year Built
1925
MLS® Number
2635033
Status
Active
Property Tax
$4,384
HOA/Condo/Coop Fees
N/A
Sq Ft Source
N/A
Friends & Family
Recent Activity
| 7 hours ago | Listing updated with changes from the MLS® | |
| 10 hours ago | Status changed to Active | |
| 15 hours ago | Listing first seen on site |
General Features
Acres
0.15
Direction Faces
East
Garage
Yes
Garage Spaces
1
Levels
One and One Half
Number Of Stories
1
Parking
DetachedGarage Door Opener
Property Sub Type
Single Family Residence
Security
Smoke Detector(s)
Sewer
Public Sewer
SqFt Above
1389
Style
CraftsmanTraditional
Water Source
Public
Interior Features
Appliances
DryerMicrowaveRefrigeratorGas RangeWasher
Basement
UnfinishedInterior Entry
Cooling
ElectricCeiling Fan(s)
Fireplace
Yes
Fireplace Features
Living Room
Fireplaces
1
Flooring
Wood
Heating
Natural Gas
Interior
Walk-In Closet(s)Eat-in KitchenCeiling Fan(s)Pantry
Laundry Features
In Basement
Window Features
Window CoveringsWood Frames
Bathroom 1
Level - First
Bedroom 2
Dimensions - 14x9Level - FirstArea - 126Area Units - Square Feet
Bedroom 3
Dimensions - 15x11Level - SecondArea - 165Area Units - Square FeetFeatures - Walk-In Closet(s)
Dining Room
Dimensions - 13x12Level - FirstArea - 156Area Units - Square Feet
Kitchen
Dimensions - 16x8Level - FirstArea - 128Area Units - Square Feet
Living Room
Dimensions - 25x11Level - FirstArea - 275Area Units - Square FeetFeatures - Built-in Features
Primary Bedroom
Dimensions - 14x11Level - FirstArea - 154Area Units - Square FeetFeatures - Ceiling Fan(s), Walk-In Closet(s)
Save
Ask
Tour
Hide
Exterior Features
Construction Details
StuccoBrick
Fencing
Wood
Lot Features
City Lot
Other Structures
Garage(s)
Patio And Porch
PatioPorch
Roof
Composition
Windows/Doors
Window CoveringsWood Frames
Community Features
Financing Terms Available
CashConventionalFHAVA Loan
MLS Area
202 - Kansas City Area (So. of River)
Roads
Paved
School District
Kansas City Mo
Schools
School District
Kansas City Mo
Elementary School
Unknown
Middle School
Unknown
High School
Unknown
Listing courtesy of ReeceNichols - Country Club Plaza [email protected]

The information displayed on this page is confidential, proprietary, and copyrighted information of Heartland Multiple Listing Service, Inc. (“Heartland MLS”). Copyright 2026, Heartland Multiple Listing Service, Inc. Heartland MLS and ReeceNichols - Country Club Plaza do not make any warranty or representation concerning the timeliness or accuracy of the information displayed herein. In consideration of the receipt of the information on this page, the recipient agrees to use the information solely for the private noncommercial purpose of identifying a property in which the recipient has a good faith interest in acquiring.
Terms of Use
Last checked 2026-08-04 10:55 AM CDT
The information displayed on this page is confidential, proprietary, and copyrighted information of Heartland Multiple Listing Service, Inc. (“Heartland MLS”). Copyright 2026, Heartland Multiple Listing Service, Inc. Heartland MLS and ReeceNichols - Country Club Plaza do not make any warranty or representation concerning the timeliness or accuracy of the information displayed herein. In consideration of the receipt of the information on this page, the recipient agrees to use the information solely for the private noncommercial purpose of identifying a property in which the recipient has a good faith interest in acquiring.
Terms of Use
Last checked 2026-08-04 10:55 AM CDT
Neighborhood & Commute
Source: Walkscore
Save
Ask
Tour
Hide