Find a Home

Save
Ask
Tour
Hide
Share
$299,950
New Listing

2510 Marcia Lane
Lawrence, KS 66046

For Sale|Townhouse|Active
3
Beds
3
Total Baths
2
Full Baths
1
Partial Bath
1,473
SqFt
$204
/SqFt
2025
Built
Subdivision:
Other
County:
Douglas
2510 Marcia Lane2510 Marcia Lane2510 Marcia Lane2510 Marcia Lane
Save
Ask
Tour
Hide
Share

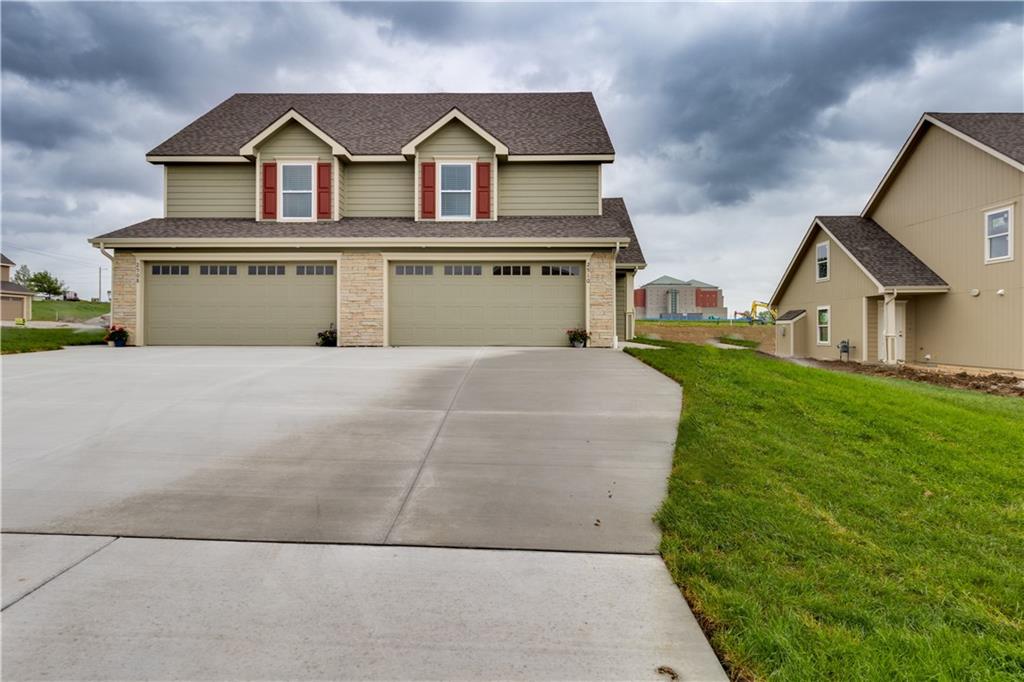
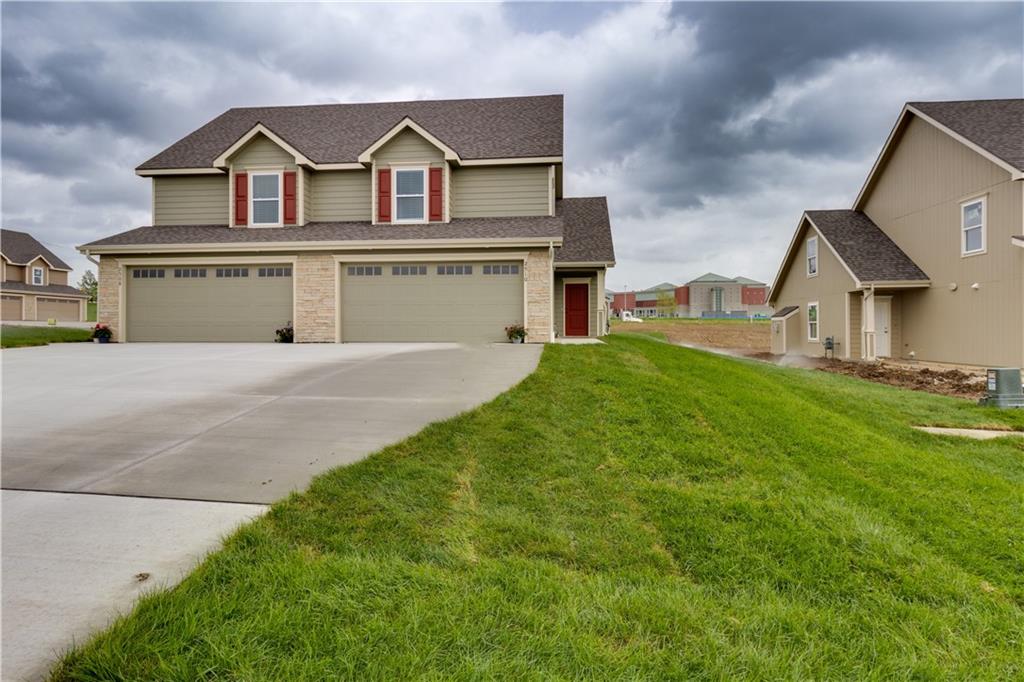
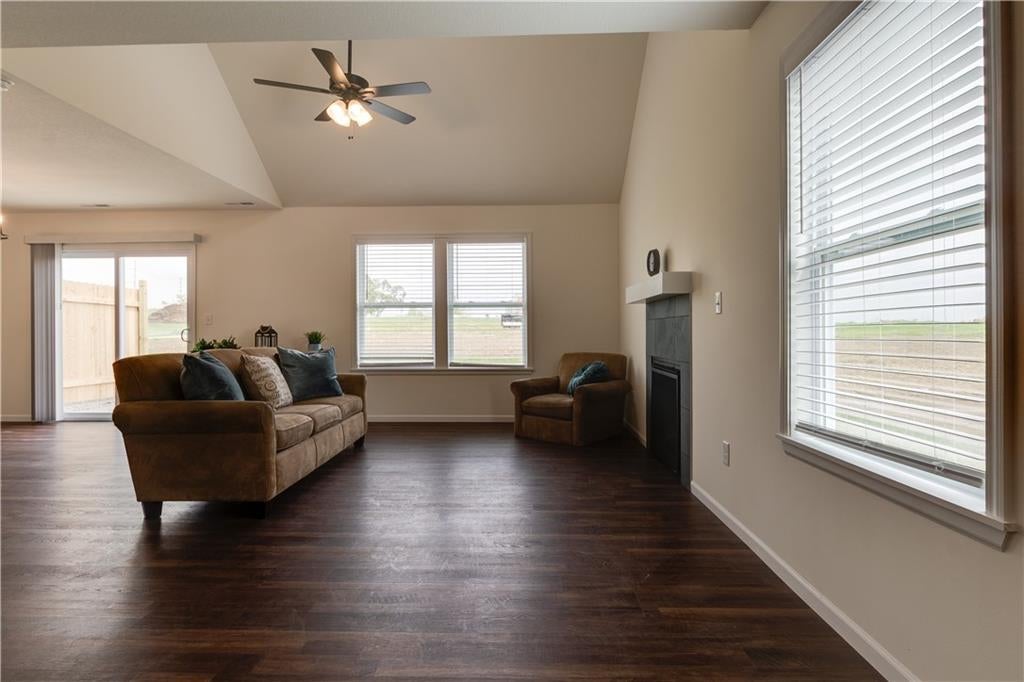
Welcome to our energy-efficient attached cottage, ideally located near K-10 for easy access. This modern gem features three spacious bedrooms upstairs, perfect for guests or personal use. Revel in the luxury of granite countertops throughout, elevating both style and functionality. Experience the grandeur of vaulted ceilings, enhancing the ambiance of every room. With convenient access to K-10, commuting is a breeze, ensuring you maximize your time at home. Enjoy the practicality of hard surface flooring on the first floor, combining style with easy maintenance. Discover the perfect harmony of comfort, convenience, and sustainability in this exquisite new construction attached cottage. HOA covers lawn and snow removal of 2" or more on driveway and sidewalks. Interior photos from townhouse with same floor plan and may have different finishes.

Save
Ask
Tour
Hide
Share
Listing Snapshot
Price 
$299,950
Days On Site 
0 Days
Bedrooms 
3
Inside Area (SqFt) 
1,473 sqft
Total Baths 
3
Full Baths 
2
Partial Baths 
1
Lot Size 
0.1 Acres
Year Built 
2025
MLS® Number 
2635035
Status 
Active
Property Tax 
$4,760
HOA/Condo/Coop Fees 
$66.67 monthly
Sq Ft Source 
N/A
Friends & Family
Recent Activity
7 hours agoListing updated with changes from the MLS®
15 hours agoListing first seen on site
General Features
Acres 
0.1
Attached Garage 
Yes
Foundation 
Slab
Garage 
Yes
Garage Spaces 
2
Home Warranty 
Yes
Levels 
Two
Number Of Stories 
2
Parking 
AttachedGarage Door OpenerGarage Faces Front
Property Sub Type 
Townhouse
Sewer 
Public Sewer
SqFt Above 
1473
Water Source 
Public
Interior Features
Appliances 
DishwasherMicrowaveElectric Range
Cooling 
Electric
Fireplace 
Yes
Fireplaces 
1
Flooring 
Carpet
Heating 
Natural Gas
Bedroom 2 
Dimensions - 15x9Level - Second
Bedroom 3 
Dimensions - 12x9Level - Second
Dining Room 
Dimensions - 13x11Level - First
Kitchen 
Dimensions - 12x7Level - First
Living Room 
Dimensions - 18x13Level - First
Primary Bedroom 
Dimensions - 13x12Level - Second
Save
Ask
Tour
Hide
Share
Exterior Features
Construction Details 
Frame
Roof 
Composition
Community Features
Association Dues 
800
Financing Terms Available 
CashConventionalFHA
HOA Fee Frequency 
Annually
MLS Area 
450 - Douglas County, KS
School District 
Lawrence
Schools
School District
Lawrence
Elementary School
Unknown
Middle School
Unknown
High School
Unknown
Listing courtesy of McGrew Real Estate Inc [email protected]


The information displayed on this page is confidential, proprietary, and copyrighted information of Heartland Multiple Listing Service, Inc. (“Heartland MLS”). Copyright 2026, Heartland Multiple Listing Service, Inc. Heartland MLS and McGrew Real Estate Inc do not make any warranty or representation concerning the timeliness or accuracy of the information displayed herein. In consideration of the receipt of the information on this page, the recipient agrees to use the information solely for the private noncommercial purpose of identifying a property in which the recipient has a good faith interest in acquiring.
Terms of Use
Last checked 2026-08-04 10:55 AM CDT

Neighborhood & Commute
Source: Walkscore
Save
Ask
Tour
Hide
Share