Find a Home

Save
Ask
Tour
Hide
Share
$925,000
1 Day On Site

1105 NE Moss Point Road
Lee's Summit, MO 64064

Single Family Residence|Coming Soon
4
Beds
5
Total Baths
4
Full Baths
1
Partial Bath
4,832
SqFt
$191
/SqFt
1990
Built
Subdivision:
Arbores
County:
Jackson
1105 NE Moss Point Road1105 NE Moss Point Road1105 NE Moss Point Road
Save
Ask
Tour
Hide
Share

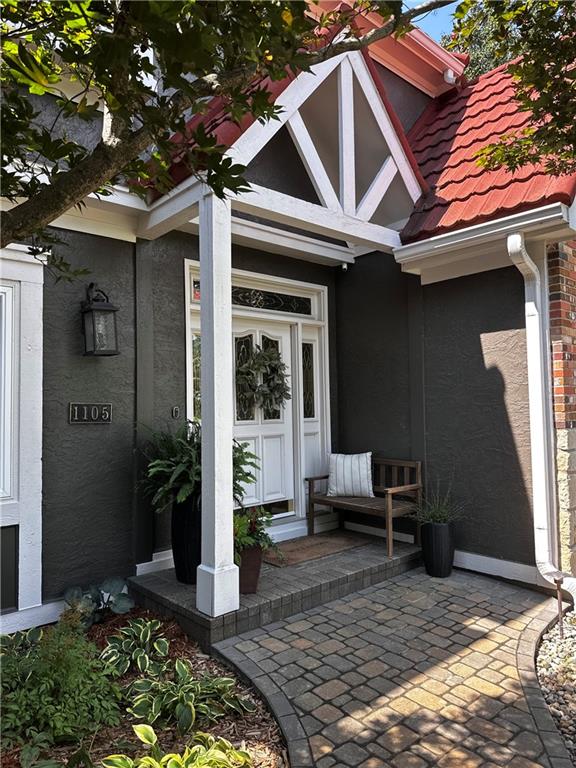
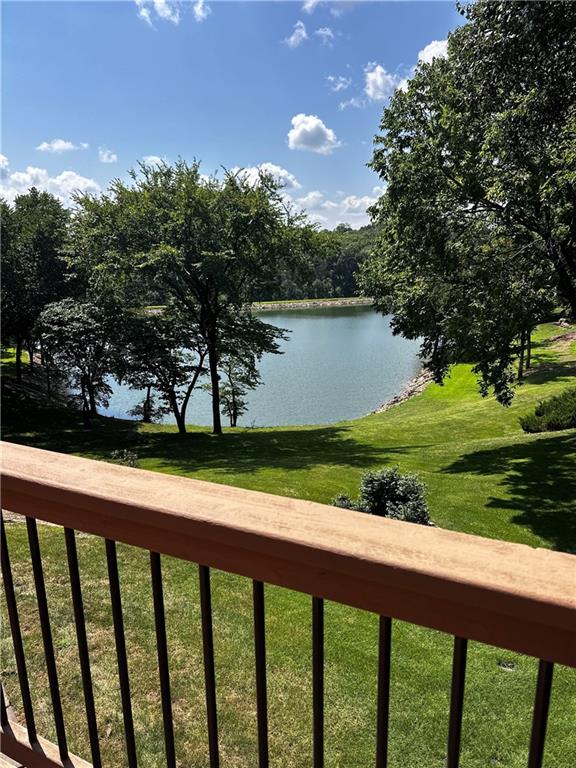
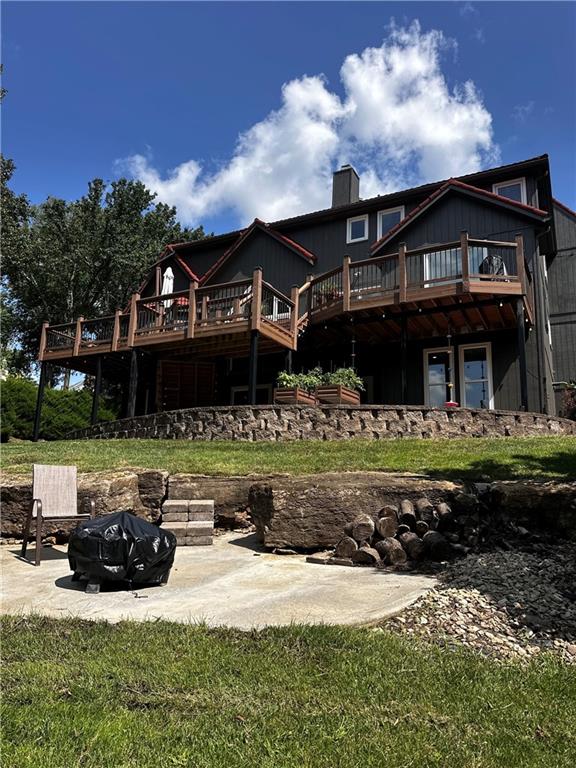
Experience Luxury Lakefront Living! Situated on a private, tree-lined lake with breathtaking panoramic views, this beautifully updated 1½-story estate offers over $130,000 in improvements completed within the last four years. A dramatic 14-foot entry opens to a stunning great room with floor-to-ceiling windows showcasing spectacular lake views. The gourmet kitchen features quartz countertops, custom cabinetry with pull-out shelving, a Dacor gas cooktop, and double ovens. A private office with built-in bookcases provides the perfect work-from-home space, while the remodeled primary suite offers a spa-like bath and spacious walk-in closet. Upstairs you'll find a loft and three additional bedrooms with walk-in closets, including a private en-suite and updated Jack-and-Jill bath. The walkout lower level is built for entertaining with 9-foot ceilings, a 17-foot wet bar, exercise room with sauna, game room, full bath, fireplace, and access to an expansive 800-square-foot lakeside patio. Enjoy peaceful lakefront living from the oversized deck, all while being just minutes from shopping, dining, and major highways. This exceptional waterfront home offers luxury, comfort, and an unbeatable setting.

Save
Ask
Tour
Hide
Share
Listing Snapshot
Price 
$925,000
Days On Site 
1 Day
Bedrooms 
4
Inside Area (SqFt) 
4,832 sqft
Total Baths 
5
Full Baths 
4
Partial Baths 
1
Lot Size 
0.58 Acres
Year Built 
1990
MLS® Number 
2635046
Status 
Coming Soon
Property Tax 
$9,123
HOA/Condo/Coop Fees 
$57.5 monthly
Sq Ft Source 
N/A
Friends & Family
Recent Activity
9 hours agoListing updated with changes from the MLS®
yesterdayListing first seen on site
General Features
Acres 
0.58
Attached Garage 
Yes
Direction Faces 
North
Garage 
Yes
Garage Spaces 
3
Levels 
One and One Half
Number Of Stories 
1
Parking 
AttachedGarage Door OpenerGarage Faces Front
Property Sub Type 
Single Family Residence
Security 
Fire Alarm
Sewer 
Public Sewer
SqFt Above 
3132
SqFt Below 
1700
Style 
Traditional
Water Source 
Public
Interior Features
Appliances 
CooktopDishwasherDisposalDouble OvenHumidifierMicrowave
Basement 
DaylightFinishedFullWalk-Out Access
Cooling 
Electric
Fireplace 
Yes
Fireplace Features 
Family RoomGreat RoomSee Through
Fireplaces 
2
Flooring 
CarpetTileWood
Heating 
Natural Gas
Interior 
Walk-In Closet(s)Kitchen IslandPantrySaunaWet BarBreakfast Bar
Laundry Features 
Main Level
Bedroom 1 
Dimensions - 15x15Level - SecondArea - 225Area Units - Square FeetFeatures - Ceiling Fan(s), Walk-In Closet(s)
Bedroom 2 
Dimensions - 20x21Level - SecondArea - 420Area Units - Square FeetFeatures - Built-in Features, Ceiling Fan(s), Walk-In Closet(s)
Bedroom 3 
Dimensions - 17x13Level - SecondArea - 221Area Units - Square FeetFeatures - Walk-In Closet(s)
Breakfast Room 
Dimensions - 13x11Level - MainArea - 143Area Units - Square Feet
Dining Room 
Dimensions - 13x12Level - MainArea - 156Area Units - Square Feet
Exercise Room 
Dimensions - 17x14Level - LowerArea - 238Area Units - Square FeetFeatures - Sauna
Family Room 
Dimensions - 31x20Level - LowerArea - 620Area Units - Square FeetFeatures - Built-in Features
Game Room 
Dimensions - 17x15Level - LowerArea - 255Area Units - Square FeetFeatures - Wet Bar
Great Room 
Dimensions - 21x14Level - MainArea - 294Area Units - Square Feet
Hearth Room 
Dimensions - 16x9Level - MainArea - 144Area Units - Square FeetFeatures - Built-in Features
Kitchen 
Dimensions - 24x9Level - MainArea - 216Area Units - Square FeetFeatures - Kitchen Island, Pantry
Laundry 
Dimensions - 15x6Level - MainArea - 90Area Units - Square FeetFeatures - Pantry
Loft 
Dimensions - 16x13Level - SecondArea - 208Area Units - Square FeetFeatures - Built-in Features, Ceiling Fan(s)
Office 
Dimensions - 13x11Level - MainArea - 143Area Units - Square FeetFeatures - Built-in Features
Primary Bathroom 
Dimensions - 12x11Level - MainArea - 132Area Units - Square FeetFeatures - Double Vanity, Walk-In Closet(s)
Primary Bedroom 
Dimensions - 21x13Level - MainArea - 273Area Units - Square FeetFeatures - Built-in Features
Save
Ask
Tour
Hide
Share
Exterior Features
Construction Details 
FrameStone Veneer
Lot Features 
Many Trees
Patio And Porch 
DeckPatio
Roof 
Other
Waterfront 
Yes
Waterfront Features 
Lake FrontLake Privileges
Windows/Doors 
Storm Door(s)
Community Features
Association Amenities 
OtherTrail(s)
Association Dues 
690
Financing Terms Available 
CashConventional
HOA Fee Frequency 
Annually
MLS Area 
204 - Lee's Summit Area
Roads 
Paved
School District 
Blue Springs
Schools
School District
Blue Springs
Elementary School
Voy Spears
Middle School
Delta Woods
High School
Blue Springs South
Listing courtesy of ReeceNichols - Lees Summit [email protected]


The information displayed on this page is confidential, proprietary, and copyrighted information of Heartland Multiple Listing Service, Inc. (“Heartland MLS”). Copyright 2026, Heartland Multiple Listing Service, Inc. Heartland MLS and ReeceNichols - Lees Summit do not make any warranty or representation concerning the timeliness or accuracy of the information displayed herein. In consideration of the receipt of the information on this page, the recipient agrees to use the information solely for the private noncommercial purpose of identifying a property in which the recipient has a good faith interest in acquiring.
Terms of Use
Last checked 2026-08-05 01:00 PM CDT

Neighborhood & Commute
Source: Walkscore
Save
Ask
Tour
Hide
Share