
Find a Home
9784 Houston StreetLenexa, KS 66227
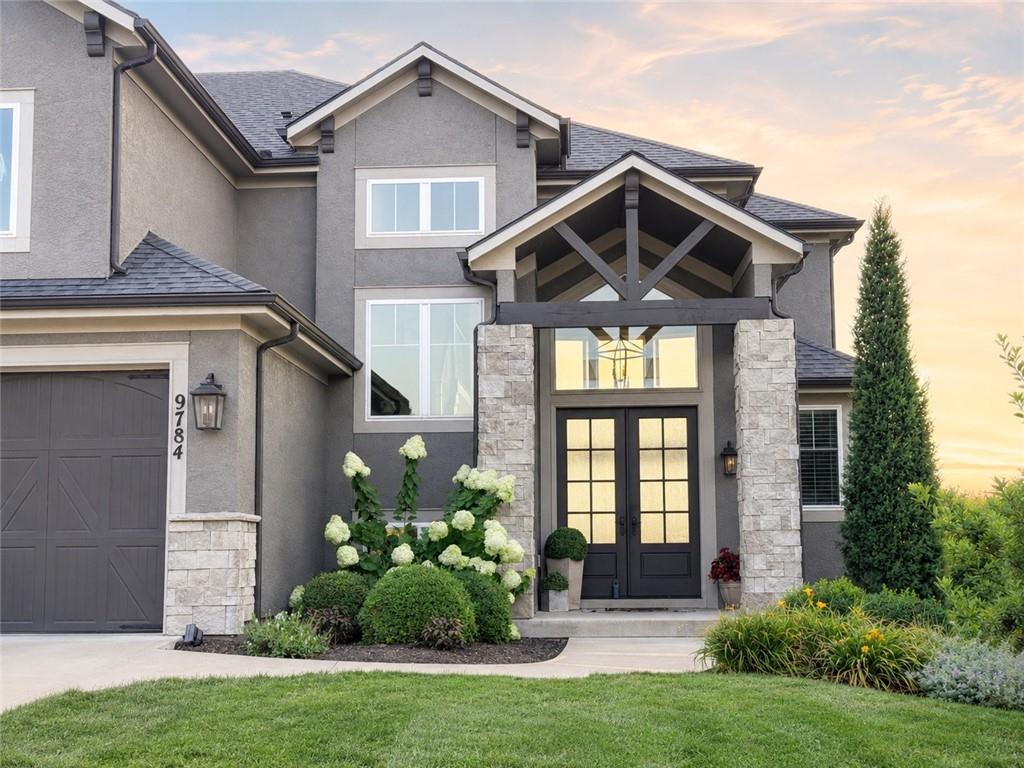
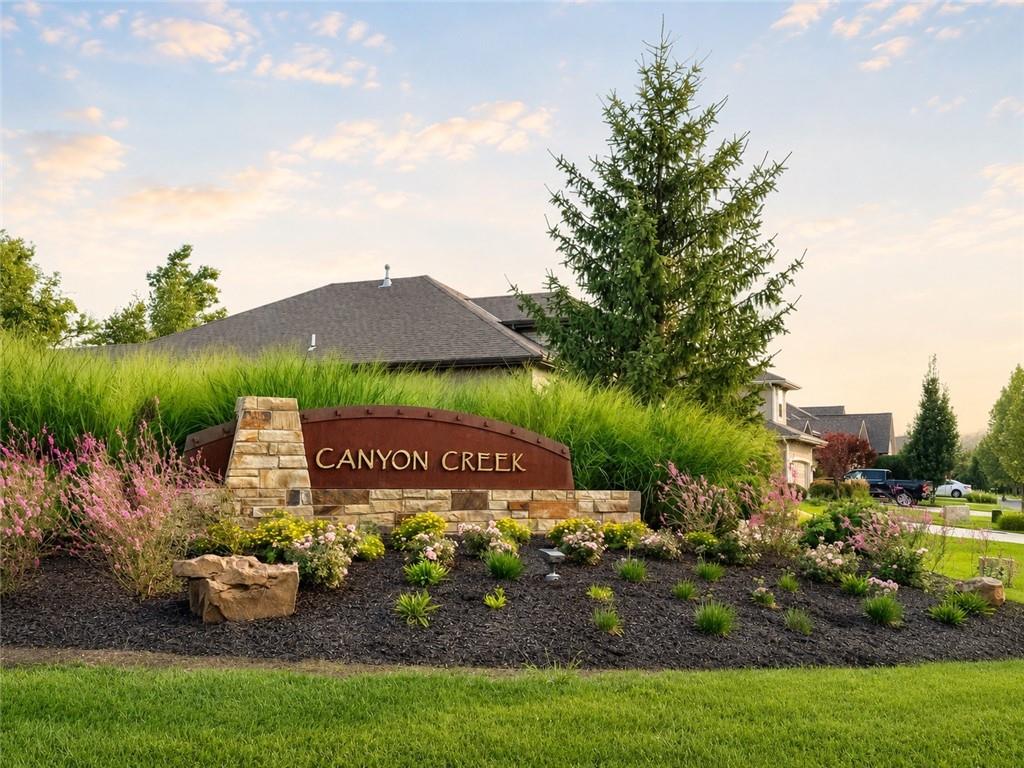
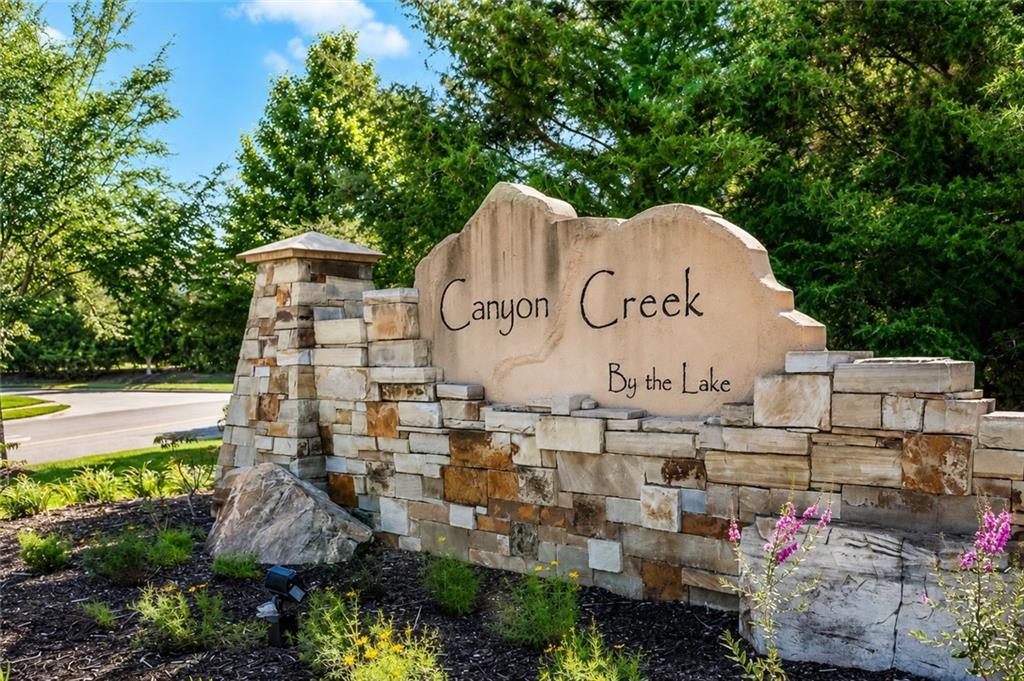
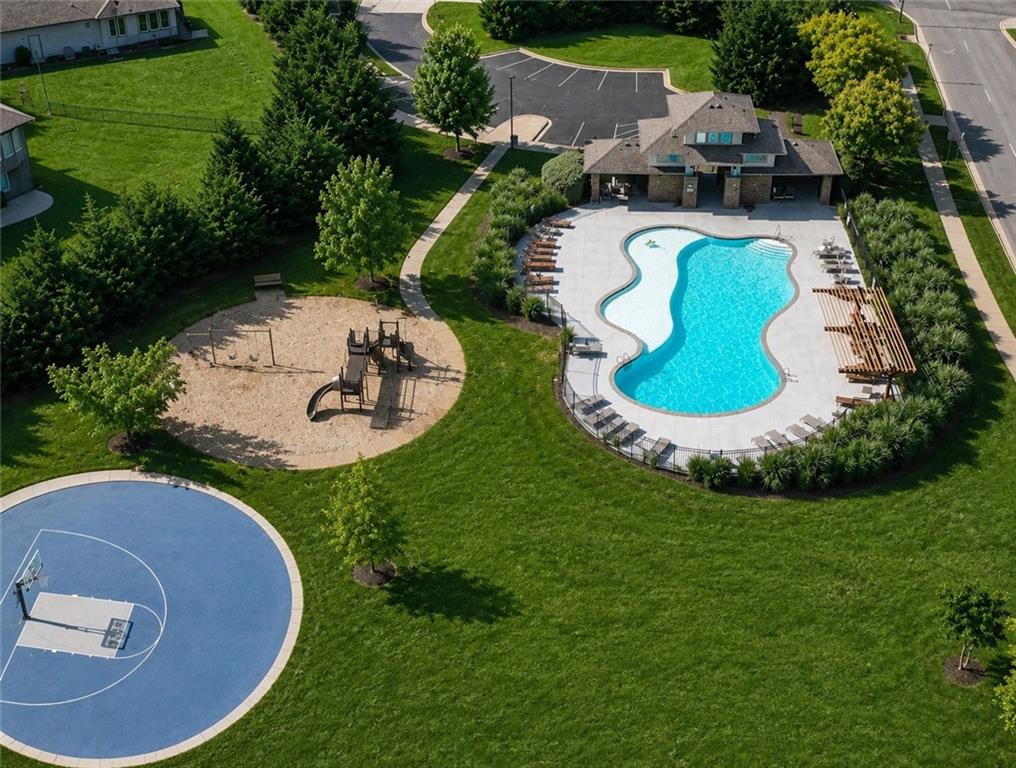
COMING SOON! Active August 7th. Welcome to 9784 Houston Street—where ordinary days feel extraordinary. The chef's kitchen steals the show with a 48-inch built-in refrigerator, oversized quartz island, and walk-through pantry, with a second oven, connecting to the mudroom for effortless grocery drop-off. The vaulted breakfast room with wood beams opens to a screened deck with peaceful views and stairs leading to the backyard. A soaring two-story great room showcases a floor-to-ceiling stone fireplace with a wood mantel and a dramatic wall of windows that fills the home with natural light. All 4 bedrooms feature their own dedicated bathroom, including a main-level bedroom that's perfect for guests or home office. Upstairs, the luxurious primary suite is a true retreat with a spa-inspired bath featuring a soaking tub, dual shower heads, dual vanities, generous storage, and a large walk-in closet with direct access to the laundry room. A second upstairs bedroom offers its own walk-in closet and private bath, while the spacious bonus room provides endless flexibility for a playroom, loft, gym, or home office. The walkout lower level with suspended garage was built for entertaining with a wet bar, expansive rec room, dedicated theater room, plus a private 4th bedroom and full bath. Outside, the patio with charming café lights creates the perfect setting for evenings with friends and family. Enjoy peace of mind with a brand-new roof, transferable dual-zone HVAC warranty through 2028, and the confidence of owning a home that has been impeccably maintained by its original owners. Life in Canyon Creek by the Lake extends well beyond your front door. Enjoy neighborhood events, trails around scenic Mize Lake just a short walk away, along with a community pool, playground, sport court, and award-winning Olathe Northwest high school. Some homes are admired. The right one is remembered. Come see what makes this one impossible to forget!
| 7 hours ago | Listing updated with changes from the MLS® | |
| 12 hours ago | Listing first seen on site |

The information displayed on this page is confidential, proprietary, and copyrighted information of Heartland Multiple Listing Service, Inc. (“Heartland MLS”). Copyright 2026, Heartland Multiple Listing Service, Inc. Heartland MLS and Weichert, Realtors Welch & Co. do not make any warranty or representation concerning the timeliness or accuracy of the information displayed herein. In consideration of the receipt of the information on this page, the recipient agrees to use the information solely for the private noncommercial purpose of identifying a property in which the recipient has a good faith interest in acquiring.
Terms of Use
Last checked 2026-08-04 10:55 AM CDT