
Find a Home
Save
Ask
Tour
Hide
$1,400,000
41 Days On Site
13104 E 94th StreetKansas City, MO 64138
For Sale|Single Family Residence|Active
5
Beds
6
Total Baths
5
Full Baths
1
Partial Bath
6,209
SqFt
$225
/SqFt
2004
Built
Subdivision:
Silvertooth Fahey Farm
County:
Jackson
Save
Ask
Tour
Hide
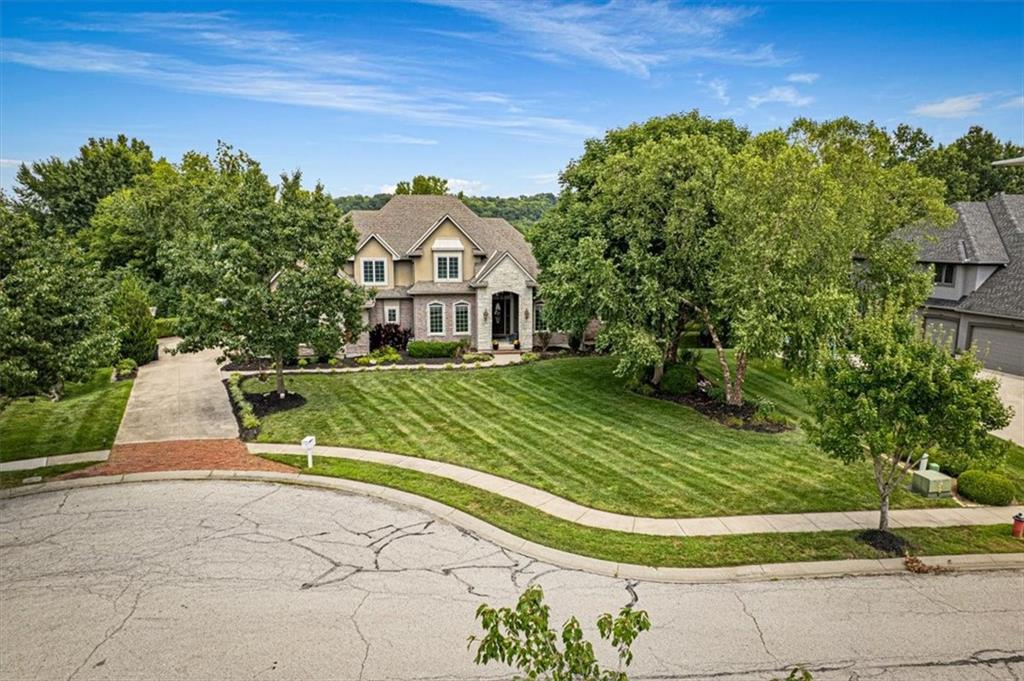
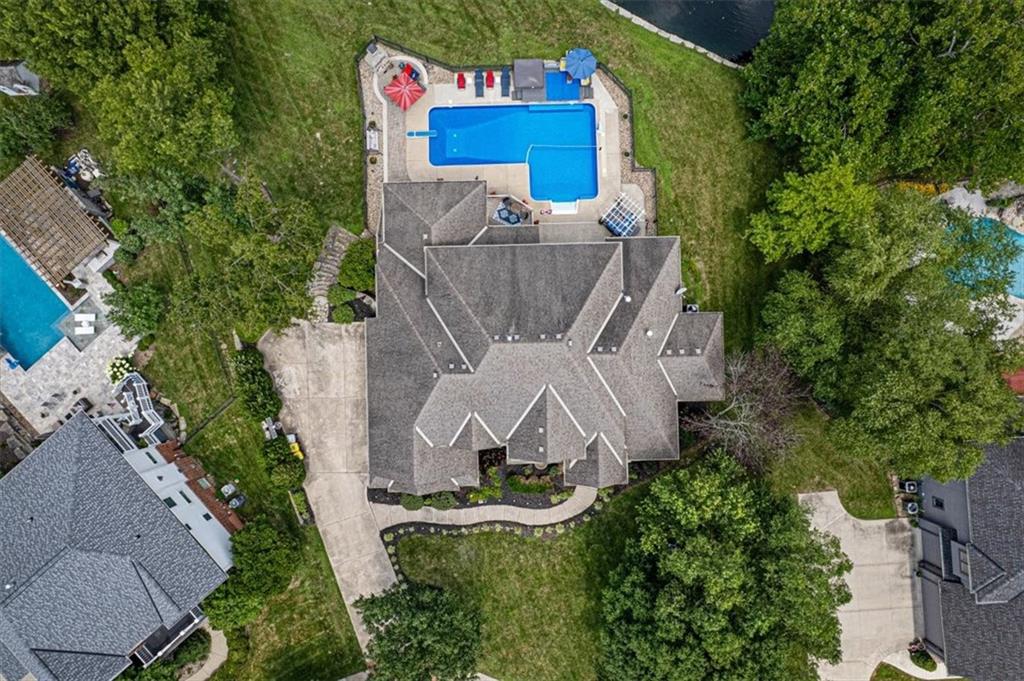
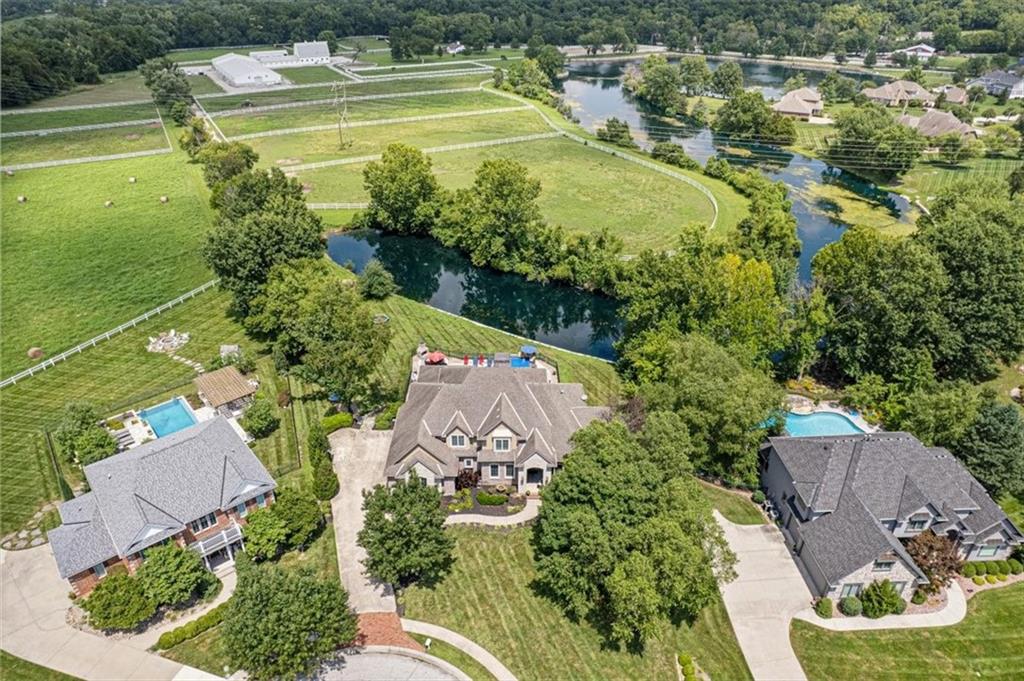
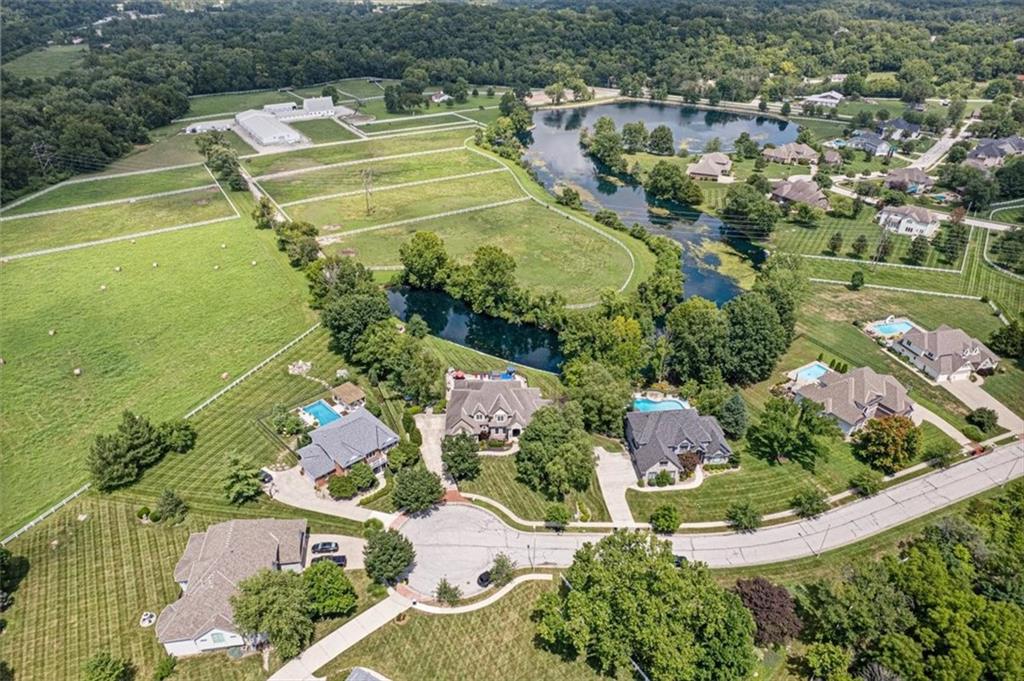
This home has everything you are looking for!!! Estate lot with lake access with southern exposure at the end of a cul de sac for privacy. An incredible living space with a large main floor primary suite and oversized secondary bedrooms. A finished basement with an additional bedroom, full bathroom, wet bar, wine cellar, and gaming area that walks out to the patio and luxurious pool area. The pool area is an entertainers delight featuring a breathtaking outdoor experience where you can lounge by the pool, utilize the hot tub, or cook out in the outdoor kitchen. If you don't want to be in the sun, there is a large screened in porch off the kitchen. This is an amazing home. Come see it for yourself.
Save
Ask
Tour
Hide
Listing Snapshot
Price
$1,400,000
Days On Site
41 Days
Bedrooms
5
Inside Area (SqFt)
6,209 sqft
Total Baths
6
Full Baths
5
Partial Baths
1
Lot Size
0.91 Acres
Year Built
2004
MLS® Number
2637158
Status
Active
Property Tax
$10,032
HOA/Condo/Coop Fees
$79.17 monthly
Sq Ft Source
N/A
Friends & Family
Recent Activity
| a month ago | Listing updated with changes from the MLS® | |
| a month ago | Listing first seen on site |
General Features
Acres
0.91
Attached Garage
Yes
Garage
Yes
Garage Spaces
4
Levels
One and One Half
Number Of Stories
1
Parking
AttachedGarage Door OpenerGarage Faces Side
Property Sub Type
Single Family Residence
Sewer
Public Sewer
SqFt Above
3662
SqFt Below
2547
Style
Traditional
Water Source
Public
Interior Features
Appliances
DishwasherDisposalExhaust FanMicrowave
Basement
FinishedFullWalk-Out Access
Cooling
ElectricCeiling Fan(s)
Fireplace
Yes
Fireplace Features
Family RoomGas
Fireplaces
2
Flooring
CarpetWood
Heating
Forced AirExhaust Fan
Interior
Vaulted Ceiling(s)Walk-In Closet(s)Ceiling Fan(s)Kitchen IslandPantryBreakfast Bar
Laundry Features
Laundry RoomMain Level
Spa
Yes
Window Features
Insulated Windows
Save
Ask
Tour
Hide
Exterior Features
Construction Details
Stucco
Exterior
Outdoor Kitchen
Lot Features
Cul-De-Sac
Patio And Porch
PatioScreened
Roof
Composition
Spa
Yes
Waterfront Features
Pond
Windows/Doors
Insulated Windows
Community Features
Association Fee
$950.0
Association Fee Frequency
Annually
MLS Area
204 - Lee's Summit Area
School District
Lee's Summit
Financing Terms Available
CashConventional
Schools
School District
Lee's Summit
Elementary School
Hazel Grove
Middle School
Bernard Campbell
High School
Lee's Summit North
Listing courtesy of Prime Time Real Estate [email protected]

The information displayed on this page is confidential, proprietary, and copyrighted information of Heartland Multiple Listing Service, Inc. (“Heartland MLS”). Copyright 2026, Heartland Multiple Listing Service, Inc. Heartland MLS and Prime Time Real Estate do not make any warranty or representation concerning the timeliness or accuracy of the information displayed herein. In consideration of the receipt of the information on this page, the recipient agrees to use the information solely for the private noncommercial purpose of identifying a property in which the recipient has a good faith interest in acquiring.
Terms of Use
Last checked 2026-09-27 11:43 AM CDT
The information displayed on this page is confidential, proprietary, and copyrighted information of Heartland Multiple Listing Service, Inc. (“Heartland MLS”). Copyright 2026, Heartland Multiple Listing Service, Inc. Heartland MLS and Prime Time Real Estate do not make any warranty or representation concerning the timeliness or accuracy of the information displayed herein. In consideration of the receipt of the information on this page, the recipient agrees to use the information solely for the private noncommercial purpose of identifying a property in which the recipient has a good faith interest in acquiring.
Terms of Use
Last checked 2026-09-27 11:43 AM CDT
Neighborhood & Commute
Source: Walkscore
Save
Ask
Tour
Hide