Find a Home

Save
Ask
Tour
Hide
Share
$2,450,000
38 Days On Site

845 W 52nd Terrace
Kansas City, MO 64112

For Sale|Single Family Residence|Active Under Contract
4
Beds
5
Total Baths
3
Full Baths
2
Partial Baths
5,055
SqFt
$485
/SqFt
1931
Built
Subdivision:
Sunset Hill
County:
Jackson
845 W 52nd Terrace845 W 52nd Terrace845 W 52nd Terrace845 W 52nd Terrace
Save
Ask
Tour
Hide
Share

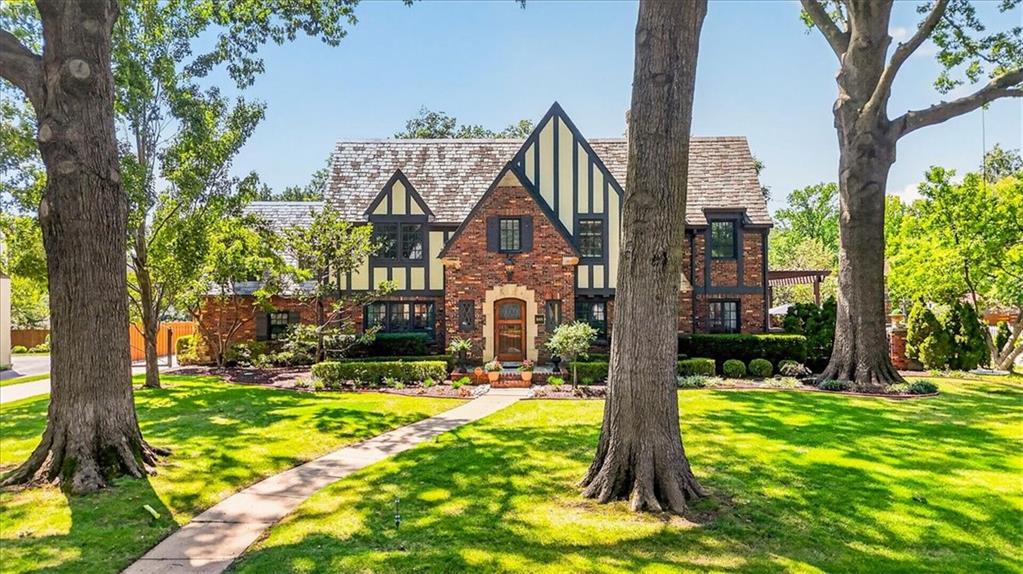
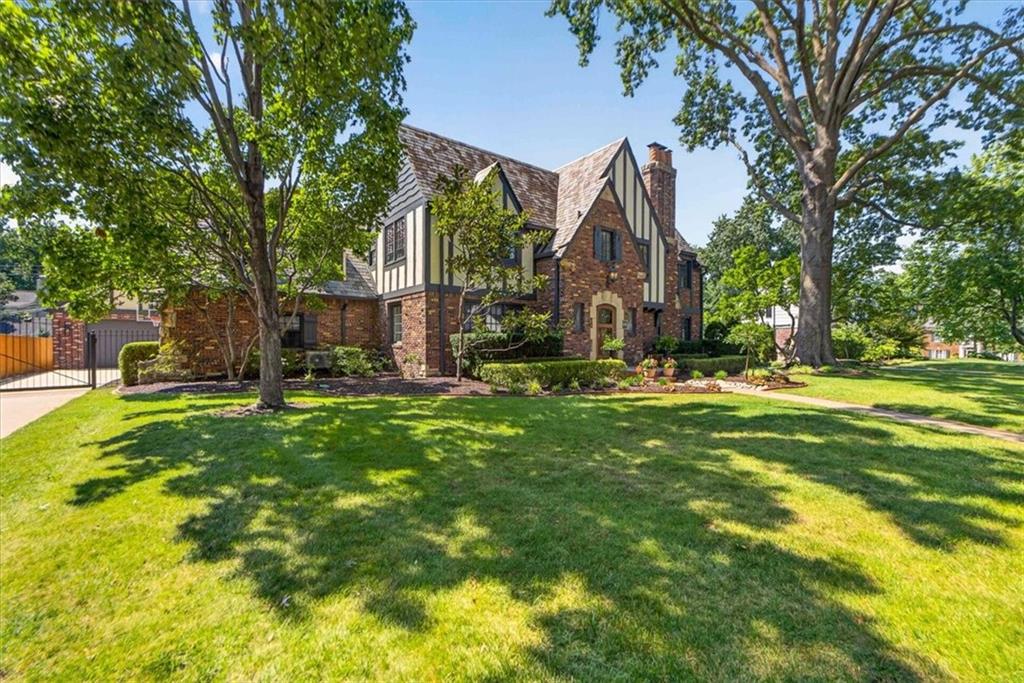
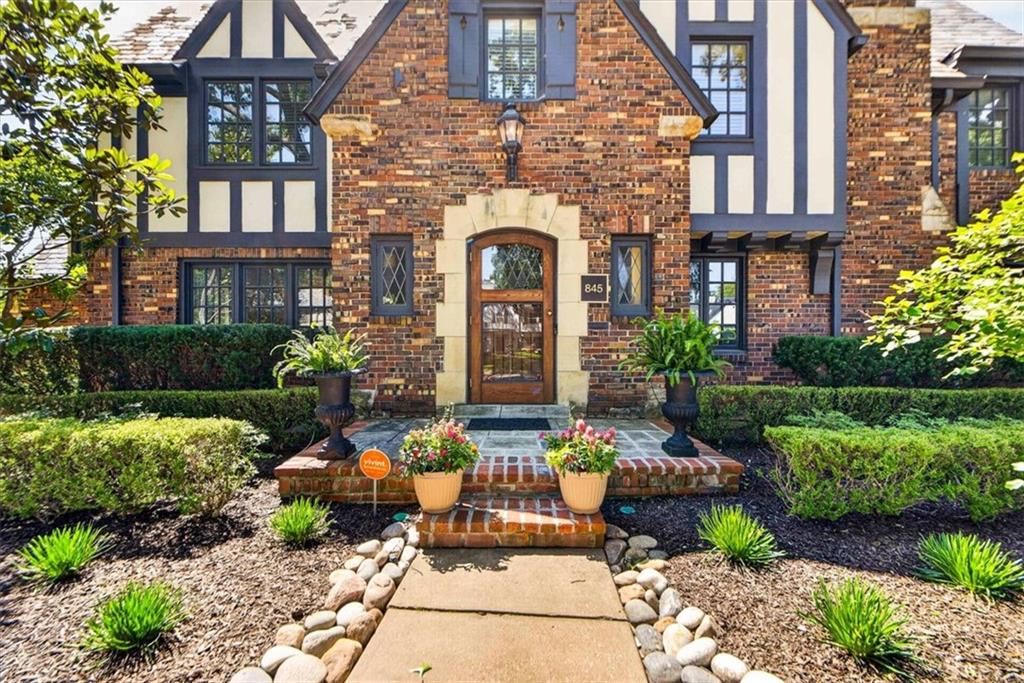
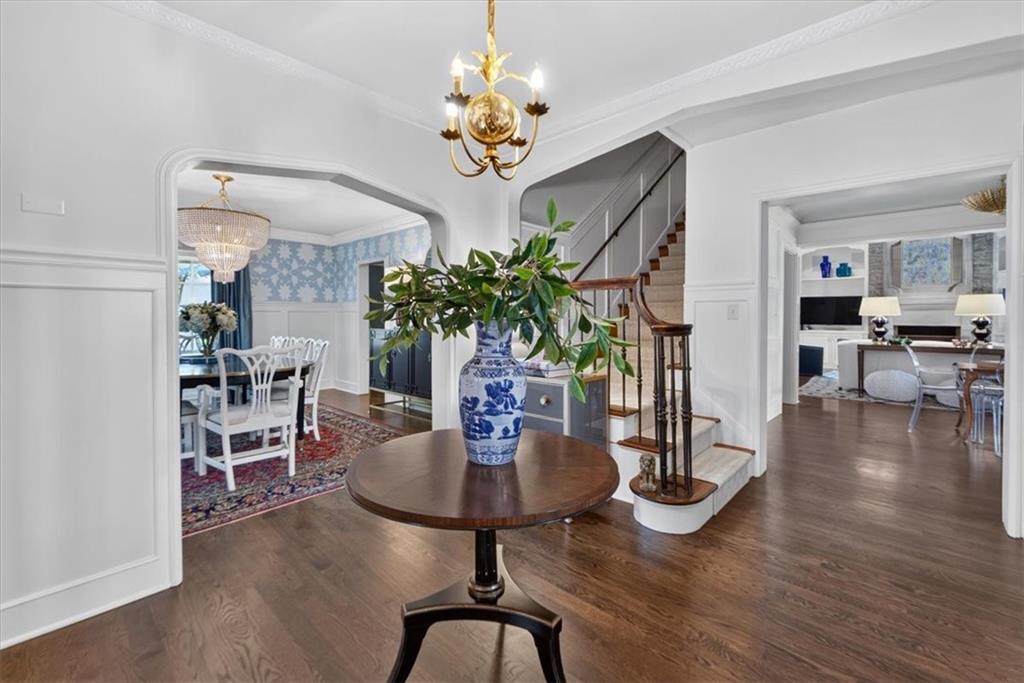
Just steps from picturesque Loose Park, this exceptional two-story residence seamlessly blends timeless elegance with sophisticated modern living. A stunning renovation and thoughtful expansion have created an extraordinary home designed for both grand entertaining and effortless everyday living. At the heart of the home is a spectacular, brand-new kitchen featuring an oversized statement island, custom finishes, and an open connection to the dramatic vaulted-ceiling family room. Beautiful formal living and dining rooms provide an elegant setting for entertaining, while a refined, intimate TV room offers a cozy retreat with direct access to the home’s remarkable outdoor living spaces. Step outside to an impressive private oasis featuring a fully appointed outdoor kitchen, generous living and entertaining areas, and a beautiful fireplace—an exceptional setting for al fresco dining and gatherings throughout the seasons. Upstairs, the luxurious bedroom level offers four bedrooms and three beautifully appointed baths. The serene primary suite is a true retreat, highlighted by a spacious walk-in closet with the ultimate convenience of an integrated laundry area. The finished lower level is equally impressive, offering a stylish half bath, beautiful wine room, updated recreation/game room, and nice entertainment and TV area. Every level of this remarkable home has been thoughtfully designed with exceptional attention to detail, sophisticated finishes, and an effortless sense of luxury.

Save
Ask
Tour
Hide
Share
Listing Snapshot
Price 
$2,450,000
Days On Site 
38 Days
Bedrooms 
4
Inside Area (SqFt) 
5,055 sqft
Total Baths 
5
Full Baths 
3
Partial Baths 
2
Lot Size 
0.4 Acres
Year Built 
1931
MLS® Number 
2637475
Status 
Active Under Contract
Property Tax 
$16,124
HOA/Condo/Coop Fees 
N/A
Sq Ft Source 
N/A
Friends & Family
Recent Activity
2 weeks agoListing updated with changes from the MLS®
a month agoStatus changed to Active Under Contract
a month agoListing first seen on site
General Features
Acres 
0.4
Attached Garage 
Yes
Garage 
Yes
Garage Spaces 
2
Levels 
Two
Number Of Stories 
2
Parking 
AttachedGarage Door OpenerGarage Faces Rear
Property Sub Type 
Single Family Residence
Sewer 
Public Sewer
SqFt Above 
4320
SqFt Below 
735
Style 
Tudor
Water Source 
Public
Interior Features
Appliances 
DishwasherDisposalDouble OvenExhaust FanMicrowaveRefrigeratorGas RangeStainless Steel Appliance(s)
Basement 
FinishedInterior Entry
Cooling 
ElectricCeiling Fan(s)
Fireplace 
Yes
Fireplace Features 
BasementFamily RoomGreat RoomOther
Fireplaces 
4
Flooring 
Wood
Heating 
Natural GasExhaust Fan
Interior 
Vaulted Ceiling(s)Walk-In Closet(s)Eat-in KitchenCeiling Fan(s)Kitchen IslandPantryWet Bar
Laundry Features 
In Basement
Bedroom 2 
Dimensions - 15x12Level - SecondArea - 180Area Units - Square Feet
Bedroom 3 
Dimensions - 12x10Level - SecondArea - 120Area Units - Square Feet
Bedroom 4 
Dimensions - 15x13Level - SecondArea - 195Area Units - Square Feet
Breakfast Room 
Dimensions - 12x11Level - FirstArea - 132Area Units - Square Feet
Dining Room 
Dimensions - 15x13Level - FirstArea - 195Area Units - Square Feet
Great Room 
Dimensions - 20x15Level - FirstArea - 300Area Units - Square Feet
Kitchen 
Dimensions - 13x25Level - FirstArea - 325Area Units - Square FeetFeatures - Kitchen Island
Living Room 
Dimensions - 23x14Level - FirstArea - 322Area Units - Square Feet
Primary Bedroom 
Dimensions - 18x14Level - SecondArea - 252Area Units - Square FeetFeatures - Walk-In Closet(s)
Recreation Room 
Level - Lower
Sun Room 
Dimensions - 10x17Level - FirstArea - 170Area Units - Square Feet
Save
Ask
Tour
Hide
Share
Exterior Features
Construction Details 
Brick
Exterior 
Outdoor Kitchen
Fencing 
PrivacyWood
Lot Features 
City LotGreenbelt
Patio And Porch 
CoveredPatio
Roof 
Slate
Community Features
Association Fee Frequency 
Annually
MLS Area 
202 - Kansas City Area (So. of River)
School District 
Kansas City Mo
Financing Terms Available 
CashConventional
Schools
School District
Kansas City Mo
Elementary School
Unknown
Middle School
Unknown
High School
Unknown
Listing courtesy of Compass Realty Group [email protected]


The information displayed on this page is confidential, proprietary, and copyrighted information of Heartland Multiple Listing Service, Inc. (“Heartland MLS”). Copyright 2026, Heartland Multiple Listing Service, Inc. Heartland MLS and Compass Realty Group do not make any warranty or representation concerning the timeliness or accuracy of the information displayed herein. In consideration of the receipt of the information on this page, the recipient agrees to use the information solely for the private noncommercial purpose of identifying a property in which the recipient has a good faith interest in acquiring.
Terms of Use
Last checked 2026-09-26 10:23 AM CDT

Neighborhood & Commute
Source: Walkscore
Save
Ask
Tour
Hide
Share