Find a Home

Save
Ask
Tour
Hide
Share
$925,000
53 Days On Site

5305 W 83rd Street
Prairie Village, KS 66208

Single Family Residence|Pending
6
Beds
5
Total Baths
4
Full Baths
1
Partial Bath
4,533
SqFt
$204
/SqFt
1968
Built
Subdivision:
Normandy Square
County:
Johnson
5305 W 83rd Street5305 W 83rd Street5305 W 83rd Street5305 W 83rd Street
Save
Ask
Tour
Hide
Share

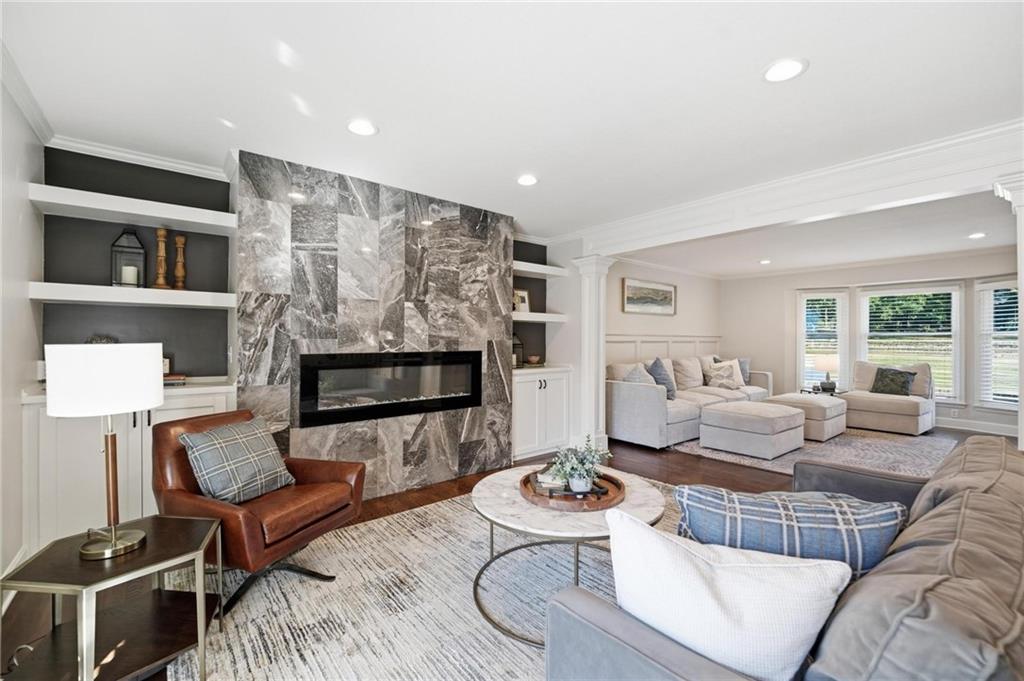
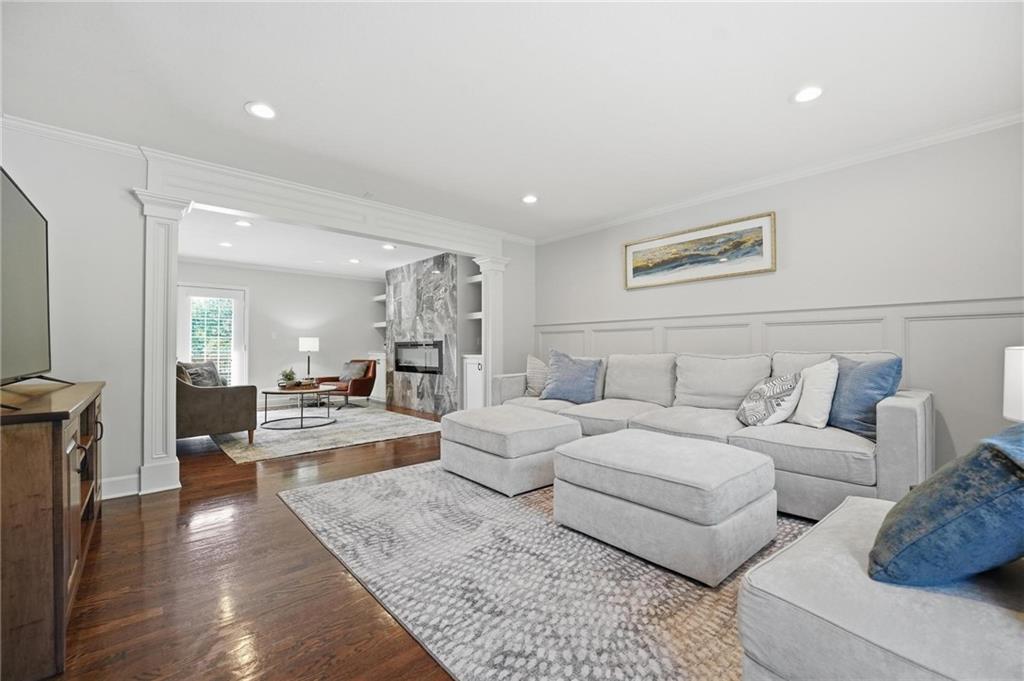
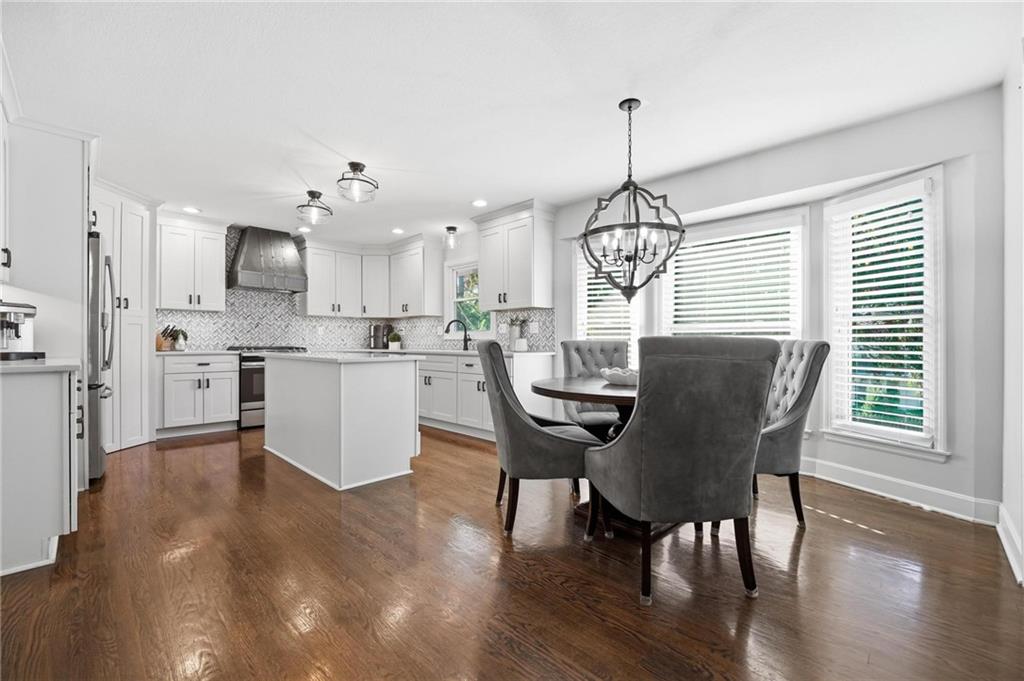
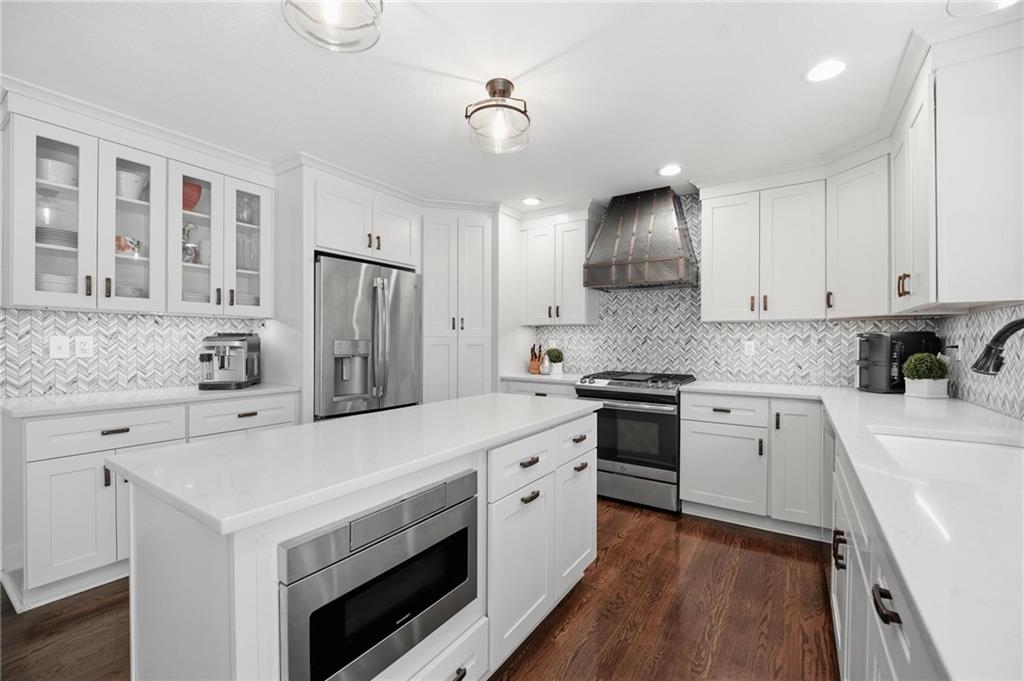
Located in one of the Kansas City metro's most sought-after communities, this exceptional Prairie Village home offers more than 4,500 square feet with six bedrooms and 4.5 baths. The main level features two living spaces with a wet bar, a dedicated dining room, and a beautifully updated eat-in kitchen with white cabinetry, a large island, hardwood floors, stainless appliances, and a statement range hood. Upstairs, five bedrooms offer an incredible amount of space, including a light-filled primary suite with skylights, an expansive en suite bath, two large walk-in closets, and a cedar closet. A second bedroom has its own en suite, while three additional bedrooms share another full bath. The finished lower level adds a sixth bedroom, full bath, additional living space, and the home's second fireplace. A circle drive, large driveway, two-car garage, and spacious fenced backyard complete the property. Two new HVAC systems, a new roof, and all-new windows within the past three years add significant value. All of this in the heart of Prairie Village, within the award-winning Shawnee Mission School District and close to everything that makes this part of Kansas City so desirable. Welcome home!

Save
Ask
Tour
Hide
Share
Listing Snapshot
Price 
$925,000
Days On Site 
53 Days
Bedrooms 
6
Inside Area (SqFt) 
4,533 sqft
Total Baths 
5
Full Baths 
4
Partial Baths 
1
Lot Size 
0.37 Acres
Year Built 
1968
MLS® Number 
2637543
Status 
Pending
Property Tax 
$12,523
HOA/Condo/Coop Fees 
$6.67 monthly
Sq Ft Source 
N/A
Friends & Family
Recent Activity
3 weeks agoListing updated with changes from the MLS®
3 weeks agoStatus changed to Pending
4 weeks agoPrice changed to $925,000
2 months agoListing first seen on site
General Features
Acres 
0.37
Attached Garage 
Yes
Direction Faces 
North
Garage 
Yes
Garage Spaces 
2
Levels 
Two
Number Of Stories 
2
Parking 
AttachedGarage Faces Side
Property Sub Type 
Single Family Residence
Sewer 
Public Sewer
SqFt Above 
3614
SqFt Below 
919
Style 
Traditional
Water Source 
Public
Interior Features
Appliances 
OvenExhaust FanMicrowaveGas RangeStainless Steel Appliance(s)
Basement 
FinishedFullWalk-Out Access
Cooling 
ElectricZonedCeiling Fan(s)
Fireplace 
Yes
Fireplace Features 
BasementElectricGasLiving RoomRecreation Room
Fireplaces 
2
Flooring 
CarpetTileWood
Heating 
Forced AirZonedExhaust Fan
Interior 
Walk-In Closet(s)Eat-in KitchenCeiling Fan(s)Kitchen IslandPantry
Laundry Features 
Main Level
Bathroom 2 
Level - Second
Bathroom 4 
Level - Lower
Bedroom 2 
Level - SecondArea Units - Square Feet
Bedroom 3 
Level - SecondArea Units - Square FeetFeatures - Ceiling Fan(s)
Bedroom 4 
Level - SecondArea Units - Square Feet
Bedroom 5 
Level - SecondArea Units - Square FeetFeatures - Ceiling Fan(s)
Bedroom 6 
Level - LowerArea Units - Square Feet
Breakfast Room 
Level - SecondArea Units - Square Feet
Dining Room 
Level - FirstArea Units - Square Feet
Family Room 
Level - FirstArea Units - Square Feet
Half Bath 
Level - First
Kitchen 
Level - FirstArea Units - Square FeetFeatures - Kitchen Island, Pantry
Laundry 
Level - FirstArea Units - Square Feet
Living Room 
Level - FirstArea Units - Square FeetFeatures - Wet Bar
Primary Bedroom 
Level - SecondArea Units - Square FeetFeatures - Cedar Closet(s), Walk-In Closet(s)
Save
Ask
Tour
Hide
Share
Exterior Features
Construction Details 
Brick
Fencing 
Wood
Lot Features 
Many Trees
Patio And Porch 
DeckPatioScreened
Roof 
Composition
Spa Features 
Bath
Community Features
Accessibility Features 
Therapeutic Whirlpool
Association Fee 
$80.0
Association Fee Frequency 
Annually
MLS Area 
320 - N=75th;S=I-435;E=State Ln;W=I-35 & K-12
School District 
Shawnee Mission
Financing Terms Available 
CashConventionalFHAVA Loan
Roads 
Paved
Schools
School District
Shawnee Mission
Elementary School
Briarwood
Middle School
Indian Hills
High School
SM East
Listing courtesy of ReeceNichols - Overland Park [email protected]


The information displayed on this page is confidential, proprietary, and copyrighted information of Heartland Multiple Listing Service, Inc. (“Heartland MLS”). Copyright 2026, Heartland Multiple Listing Service, Inc. Heartland MLS and ReeceNichols - Overland Park do not make any warranty or representation concerning the timeliness or accuracy of the information displayed herein. In consideration of the receipt of the information on this page, the recipient agrees to use the information solely for the private noncommercial purpose of identifying a property in which the recipient has a good faith interest in acquiring.
Terms of Use
Last checked 2026-10-14 11:52 AM CDT

Neighborhood & Commute
Source: Walkscore
Save
Ask
Tour
Hide
Share